3 Beds + 2 Non-Conforming | 3 Baths | 2,048 Sq. Ft. Main Level (+ Basement) | 1.26 Acres: Serious Seller Ready for Immediate Action! Offering an incredible amount of space for the money, this expansive brick ranch in Hazelwood Estates delivers peaceful country living on a private, level 1.26-acre lot just minutes from town. Exterior assets feature a grand circular driveway, a 2-car heated attached garage, and a standout 36x32 outbuilding/barn with roll-up doors and electric hookup. The freshly updated 2,048 sq. ft. main floor boasts fresh paint, new LVP flooring, an updated U-shaped kitchen (2020), main-floor laundry, and a double-sided wood-burning fireplace linking the formal dining and living rooms. Includes 3 main-floor bedrooms, featuring a primary suite with custom California closets, a dressing area, and a private full ensuite bath. The footprint nearly doubles with a massive finished basement offering an L-shaped family room with a second fireplace, two flexible non-conforming rooms for a home office or guests, extra storage, and a built-in sauna. The lower level is a blank canvas ready for your cosmetic updates to build instant equity. Solid mechanicals include a 2019 furnace/AC, 2012 roof, 2013 septic system, plus a 1-year AHS Home Warranty. Opportunities with this much acreage and outbuilding space move fast-bring your best offer today!
Active
$371,500
12292 Indian Trail Rd, Geneseo, IL 61254
4beds
2,048sqft
Single Family Residence
Built in 1979
1.26 Acres Lot
$363,200 Zestimate®
$181/sqft
$-- HOA
What's special
Built-in saunaExpansive brick ranchMain-floor laundryFresh paintMassive finished basementGrand circular drivewayExtra storage
- 220 days
- 377
- 21
Zillow last checked:
Listing updated:
Listed by:
Kay Pethoud 563-340-1665,
KW 1Advantage
Source: MRED as distributed by MLS GRID,MLS#: 12554519
Facts & features
Interior
Bedrooms & bathrooms
- Bedrooms: 4
- Bathrooms: 3
- Full bathrooms: 3
Rooms
- Room types: Breakfast Room, Other Room, Den, Theatre Room
Primary bedroom
- Features: Flooring (Luxury Vinyl), Bathroom (Full)
- Level: Main
- Area: 240 Square Feet
- Dimensions: 15X16
Bedroom 2
- Features: Flooring (Luxury Vinyl)
- Level: Main
- Area: 144 Square Feet
- Dimensions: 12X12
Bedroom 3
- Features: Flooring (Luxury Vinyl)
- Level: Main
- Area: 121 Square Feet
- Dimensions: 11X11
Bedroom 4
- Features: Flooring (Luxury Vinyl)
- Level: Lower
- Area: 182 Square Feet
- Dimensions: 14X13
Breakfast room
- Features: Flooring (Luxury Vinyl)
- Level: Main
- Area: 99 Square Feet
- Dimensions: 11X9
Den
- Features: Flooring (Luxury Vinyl)
- Level: Lower
- Area: 140 Square Feet
- Dimensions: 10X14
Dining room
- Features: Flooring (Luxury Vinyl)
- Level: Main
- Area: 182 Square Feet
- Dimensions: 14X13
Family room
- Features: Flooring (Luxury Vinyl)
- Level: Lower
- Area: 429 Square Feet
- Dimensions: 33X13
Kitchen
- Features: Kitchen (Island, Pantry-Closet), Flooring (Luxury Vinyl)
- Level: Main
- Area: 143 Square Feet
- Dimensions: 11X13
Laundry
- Features: Flooring (Luxury Vinyl)
- Level: Main
- Area: 35 Square Feet
- Dimensions: 7X5
Living room
- Features: Flooring (Luxury Vinyl)
- Level: Main
- Area: 252 Square Feet
- Dimensions: 14X18
Other
- Features: Flooring (Vinyl)
- Level: Basement
- Area: 216 Square Feet
- Dimensions: 18X12
Other
- Features: Flooring (Luxury Vinyl)
- Level: Lower
- Area: 143 Square Feet
- Dimensions: 13X11
Heating
- Natural Gas
Cooling
- Central Air
Appliances
- Included: Range Hood
- Laundry: Main Level, Gas Dryer Hookup, Electric Dryer Hookup
Features
- 1st Floor Bedroom, High Ceilings, Pantry
- Flooring: Laminate
- Doors: Panel Door(s)
- Windows: Double Pane Windows, Wood Frames
- Basement: Finished,Daylight
- Number of fireplaces: 2
- Fireplace features: Wood Burning, Family Room, Living Room
Interior area
- Total structure area: 4,102
- Total interior livable area: 2,048 sqft
- Finished area below ground: 1,976
Property
Parking
- Parking features: Concrete, Circular Driveway
- Has uncovered spaces: Yes
Accessibility
- Accessibility features: No Disability Access
Features
- Stories: 1
- Patio & porch: Patio
Lot
- Size: 1.26 Acres
- Dimensions: 138.58 x 200 x 160.71 x 198.75
- Features: Level
Details
- Additional structures: Outbuilding
- Parcel number: 0330103024
- Special conditions: None
- Other equipment: Water-Softener Owned, Ceiling Fan(s), Sump Pump
Construction
Type & style
- Home type: SingleFamily
- Architectural style: Bungalow
- Property subtype: Single Family Residence
Materials
- Brick
- Foundation: Block
- Roof: Asphalt
Condition
- New construction: No
- Year built: 1979
Utilities & green energy
- Electric: Circuit Breakers
- Sewer: Septic Tank
- Water: Shared Well
- Utilities for property: Cable Available
Community & HOA
Community
- Security: Security System, Carbon Monoxide Detector(s)
HOA
- Services included: None
Location
- Region: Geneseo
Financial & listing details
- Price per square foot: $181/sqft
- Tax assessed value: $359,787
- Date on market: 2/5/2026
- Ownership: Fee Simple w/ HO Assn.
Estimated market value
$363,200
$345,000 - $381,000
$2,410/mo
Price history
| Date | Event | Price |
|---|---|---|
| 4/15/2026 | Price change | $371,500-2.6%$181/sqft |
Source:  MRED as distributed by MLS GRID #12554519 Report a problem MRED as distributed by MLS GRID #12554519 Report a problem | ||
| 2/5/2026 | Listed for sale | $381,500+6.3%$186/sqft |
Source: MRED as distributed by MLS GRID #12554519 Report a problem | ||
| 10/12/2024 | Listing removed | $2,500$1/sqft |
Source: Zillow Rentals Report a problem | ||
| 8/23/2023 | Listing removed | -- |
Source: Zillow Rentals Report a problem | ||
| 7/26/2023 | Listed for rent | $2,500$1/sqft |
Source: Zillow Rentals Report a problem | ||
| 7/17/2023 | Listing removed | -- |
Source: Owner Report a problem | ||
| 6/9/2023 | Price change | $359,000-2.4%$175/sqft |
Source:  RMLS Alliance as distributed by MLS GRID #QC4243524 Report a problem RMLS Alliance as distributed by MLS GRID #QC4243524 Report a problem | ||
| 5/5/2023 | Listed for sale | $367,900+15%$180/sqft |
Source: Owner Report a problem | ||
| 10/7/2021 | Sold | $319,900$156/sqft |
Source: MRED as distributed by MLS GRID #QC4226100 Report a problem | ||
| 9/7/2021 | Pending sale | $319,900$156/sqft |
Source:  RE/MAX International #QC4226100 Report a problem RE/MAX International #QC4226100 Report a problem | ||
| 9/4/2021 | Listed for sale | $319,900$156/sqft |
Source: RE/MAX International #QC4226100 Report a problem | ||
Public tax history
| Year | Property taxes | Tax assessment |
|---|---|---|
| 2024 | -- | $119,929 +8.4% |
| 2023 | $8,024 +6.9% | $110,636 +8.6% |
| 2022 | $7,508 +23.5% | $101,875 +8% |
| 2021 | $6,078 +0.8% | $94,328 +0.5% |
| 2020 | $6,031 +0.2% | $93,858 +3.8% |
| 2019 | $6,022 -6.5% | $90,422 +3% |
| 2018 | $6,443 -1.8% | $87,788 -1.1% |
| 2017 | $6,559 +0.5% | $88,797 +0.5% |
| 2016 | $6,524 +7.5% | $88,355 |
| 2015 | $6,066 | $88,355 -1% |
| 2013 | $6,066 +9.7% | $89,247 +7.5% |
| 2007 | $5,531 +15.5% | $83,025 +2% |
| 2006 | $4,788 | $81,397 |
Find assessor info on the county website
Monthly payment
Est. payment
Payment breakdown
Explore the cost of this home by adjusting the details. Changes won't be saved.Climate risks
Neighborhood: 61254
Nearby schools
Schools provided by the listing agent
- District: 228
Source: MRED as distributed by MLS GRID. This data may not be complete. We recommend contacting the local school district to confirm school assignments for this home.
Similar homes
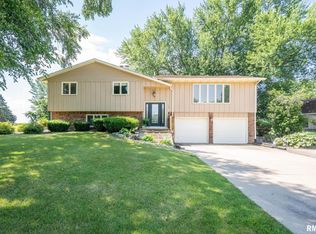
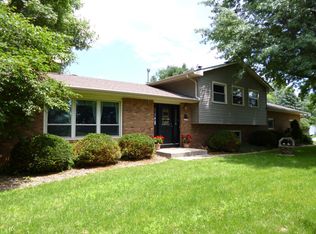
- $345,0004 bd4 ba2.6k sqft428 Overlook Ct, Geneseo, IL 61254Active
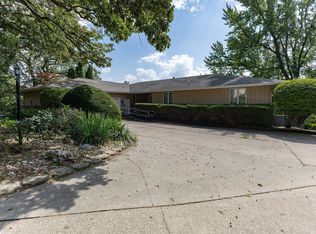 MLS ID #12673827, Tana DeYoung, Mel Foster Co. Geneseo. MRED as distributed by MLS GRID
 - $389,9005 bd4 ba2.8k sqft135 Sherwood Dr, Geneseo, IL 61254Active
 MLS ID #12750856, Richard Bassford, CRS, RE/MAX Concepts Bettendorf. MRED as distributed by MLS GRID
 - $385,0004 bd4 ba2.8k sqft830 Oriole Ct, Geneseo, IL 61254New
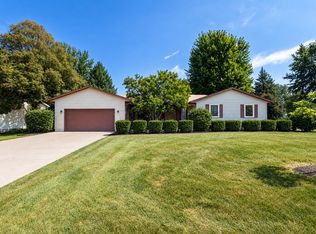 MLS ID #12755407, Tanja Whitten, Ruhl&Ruhl REALTORS Moline. MRED as distributed by MLS GRID
 - $450,0004 bd3 ba2.7k sqft14 Timberlane Dr, Geneseo, IL 61254Active
 MLS ID #12635707, Luann Lavine, SRES, RE/MAX Concepts Moline. MRED as distributed by MLS GRID
