Situated just North of Geneseo, this spacious 5-bedroom, 3.5-bathroom two-story home offers over 2,800 square feet of beautifully updated living space balanced with everyday convenience. The main level stands out with a formal dining room featuring distinctive herringbone floors, a completely updated kitchen outfitted with custom cabinetry, new granite countertops, flooring, and modern lighting, and a welcoming family room with a fireplace. Upstairs holds 3 bedrooms, including a primary suite with its own private en suite bathroom, while the fully finished walkout basement contains the remaining 2 bedrooms and a third full bath. Outstanding outdoor living spaces anchor the property, featuring a massive back deck (new in 2026) that spans the entire length of the house with a covered overhang section that provides the perfect retreat from the summer sun and rain, which overlooks a lower patio already pre-wired for a hot tub. Showcasing extensive updates throughout-including brand-new vinyl siding (2026), a new front door, a freshly painted attached 2-car garage, remodeled bathrooms, updated lighting, new flooring, modern plumbing fixtures, and a radon mitigation system for total peace of mind. Seller is a REALTOR Licensed in IA & IL.
Active
$399,900
135 Sherwood Dr, Geneseo, IL 61254
5beds
2,572sqft
:
Get pre-qualified$2,943/mo
Single Family Residence
Built in 1972
0.86 Acres Lot
$387,200 Zestimate®
$155/sqft
$53/mo HOA
What's special
Modern lightingModern plumbing fixturesFully finished walkout basementOutstanding outdoor living spacesUpdated lightingBrand-new vinyl sidingNew flooring
- --
- on Zillow |
- 2,049
- views |
- 112
- saves |
Likely to sell faster than
Zillow last checked:
Listing updated:
Listed by:
Richard Bassford, CRS 309-292-3681,
RE/MAX Concepts Bettendorf
Source: MRED as distributed by MLS GRID,MLS#: 12691085
Facts & features
Interior
Bedrooms & bathrooms
- Bedrooms: 5
- Bathrooms: 4
- Full bathrooms: 3
- 1/2 bathrooms: 1
Rooms
- Room types: Bedroom 5, Eating Area, Recreation Room, Storage
Primary bedroom
- Features: Flooring (Carpet), Bathroom (Full, Double Sink)
- Level: Second
- Area: 192 Square Feet
- Dimensions: 16X12
Bedroom 2
- Features: Flooring (Carpet)
- Level: Second
- Area: 140 Square Feet
- Dimensions: 14X10
Bedroom 3
- Features: Flooring (Carpet)
- Level: Second
- Area: 117 Square Feet
- Dimensions: 9X13
Bedroom 4
- Features: Flooring (Carpet)
- Level: Basement
- Area: 210 Square Feet
- Dimensions: 14X15
Bedroom 5
- Features: Flooring (Carpet)
- Level: Basement
- Area: 110 Square Feet
- Dimensions: 10X11
Dining room
- Features: Flooring (Tile)
- Level: Main
- Area: 130 Square Feet
- Dimensions: 10X13
Eating area
- Level: Main
- Area: 112 Square Feet
- Dimensions: 8X14
Family room
- Features: Flooring (Carpet)
- Level: Main
- Area: 276 Square Feet
- Dimensions: 23X12
Kitchen
- Features: Kitchen (Eating Area-Breakfast Bar, Eating Area-Table Space, Custom Cabinetry, SolidSurfaceCounter, Updated Kitchen), Flooring (Tile)
- Level: Main
- Area: 130 Square Feet
- Dimensions: 10X13
Laundry
- Features: Flooring (Other)
- Level: Basement
- Area: 42 Square Feet
- Dimensions: 6X7
Living room
- Features: Flooring (Carpet)
- Level: Main
- Area: 234 Square Feet
- Dimensions: 18X13
Recreation room
- Features: Flooring (Other)
- Level: Basement
- Area: 264 Square Feet
- Dimensions: 22X12
Storage
- Features: Flooring (Other)
- Level: Basement
- Area: 220 Square Feet
- Dimensions: 22X10
Heating
- Natural Gas, Forced Air
Cooling
- Central Air
Appliances
- Included: Double Oven, Range, Microwave, Dishwasher, Refrigerator, Washer, Dryer, Disposal, Stainless Steel Appliance(s), Range Hood, Front Controls on Range/Cooktop, Gas Cooktop, Gas Oven, Gas Water Heater
- Laundry: Gas Dryer Hookup
Features
- Walk-In Closet(s), Granite Counters, Separate Dining Room
- Flooring: Carpet
- Doors: Sliding Glass Door(s)
- Basement: Finished,Exterior Entry,Egress Window,Rec/Family Area,Sleeping Area,Storage Space,Full,Walk-Out Access
Interior area
- Total structure area: 2,852
- Total interior livable area: 2,572 sqft
- Finished area below ground: 620
Property
Parking
- Total spaces: 2
- Parking features: Concrete, Garage Door Opener, Yes, Attached, Garage
- Attached garage spaces: 2
- Has uncovered spaces: Yes
Accessibility
- Accessibility features: No Disability Access
Features
- Stories: 2
- Patio & porch: Deck, Patio
Lot
- Size: 0.86 Acres
- Dimensions: 115x250x192x275
- Features: Level, Sloped
Details
- Parcel number: 0333351005
- Special conditions: None
- Other equipment: Ceiling Fan(s), Radon Mitigation System
Construction
Type & style
- Home type: SingleFamily
- Property subtype: Single Family Residence
Materials
- Vinyl Siding, Frame
- Foundation: Block, Concrete Perimeter
- Roof: Asphalt
Condition
- New construction: No
- Year built: 1972
Utilities & green energy
- Sewer: Septic Tank
- Water: Shared Well
Community & HOA
Community
- Features: Curbs, Street Paved
- Subdivision: Country Estates
HOA
- Has HOA: Yes
- Services included: Other
- HOA fee: $160 quarterly
Location
- Region: Geneseo
Financial & listing details
- Price per square foot: $155/sqft
- Tax assessed value: $266,223
- Annual tax amount: $7,167
- Date on market: 7/7/2026
- Ownership: Fee Simple w/ HO Assn.
Estimated market value
$387,200
$368,000 - $407,000
$2,536/mo
Price history
| Date | Event | Price |
|---|---|---|
| 11/7/2025 | Sold | $140,000-20%$54/sqft |
Source: Public Record Report a problem | ||
| 6/7/2013 | Sold | $175,000-7.8%$68/sqft |
Source:  MRED as distributed by MLS GRID #QC4143596 Report a problem MRED as distributed by MLS GRID #QC4143596 Report a problem | ||
| 8/25/2012 | Listing removed | $189,900$74/sqft |
Source: Mel Foster Co. Inc of Iowa #4133673 Report a problem | ||
| 6/23/2012 | Price change | $189,900-2.4%$74/sqft |
Source: Mel Foster Co. Inc of Iowa #4133673 Report a problem | ||
| 6/2/2012 | Price change | $194,500-2.7%$76/sqft |
Source: Mel Foster Co. Inc of Iowa #4133673 Report a problem | ||
| 4/27/2012 | Price change | $199,900-4.8%$78/sqft |
Source: Mel Foster Co. Inc of Iowa #4133673 Report a problem | ||
| 4/17/2012 | Listed for sale | $210,000$82/sqft |
Source: Mel Foster Co. Inc of Iowa #4133673 Report a problem | ||
Public tax history
| Year | Property taxes | Tax assessment |
|---|---|---|
| 2024 | $6,992 +11.4% | $88,741 +8.4% |
| 2023 | $6,278 +6.3% | $81,864 +8.6% |
| 2022 | $5,903 +6.8% | $75,381 +8% |
| 2021 | $5,525 +3.6% | $69,797 +0.5% |
| 2020 | $5,335 +1.7% | $69,450 +3.8% |
| 2019 | $5,247 +2.5% | $66,907 +3% |
| 2018 | $5,117 +2.5% | $64,959 +3.1% |
| 2017 | $4,992 +0.5% | $63,013 +0.5% |
| 2016 | $4,967 +11% | $62,700 |
| 2015 | $4,474 | $62,700 +6.4% |
| 2013 | $4,474 +10% | $58,916 -5.4% |
| 2007 | $4,066 +3.4% | $62,286 +2% |
| 2006 | $3,932 | $61,065 |
Find assessor info on the county website
Monthly payment
Est. payment
Payment breakdown
Explore the cost of this home by adjusting the details. Changes won't be saved.Climate risks
Neighborhood: 61254
Nearby schools
GreatSchools rating
- 8/10Northside Elementary SchoolGrades: PK-5Distance: 3.1 mi
- 6/10Geneseo Middle SchoolGrades: 6-8Distance: 2.6 mi
- 9/10Geneseo High SchoolGrades: 9-12Distance: 2.5 mi
Schools provided by the listing agent
- District: 228
Source: MRED as distributed by MLS GRID. This data may not be complete. We recommend contacting the local school district to confirm school assignments for this home.
- $206,4002 bd-- ba1.3k sqft133 Sherwood Dr, Geneseo, IL 61254Off Market
- $271,0004 bd2 ba2.2k sqft102 Berkley Ct, Geneseo, IL 61254Sold
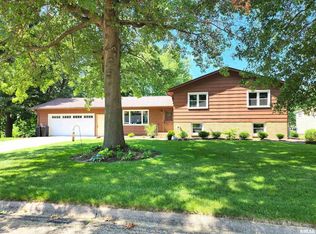
- $337,5004 bd4 ba3.4k sqft205 Amber Ln, Geneseo, IL 61254Off Market
- $270,0004 bd2 ba2k sqft207 Amber Ln, Geneseo, IL 61254Sold

- $206,1007 bd-- ba1.1k sqft203 Amber Ln, Geneseo, IL 61254Off Market
- $194,5003 bd-- ba1.1k sqft209 Amber Ln, Geneseo, IL 61254Off Market
- $263,3004 bd-- ba2.4k sqft122 Sherwood Dr, Geneseo, IL 61254Off Market
- $274,3004 bd3 ba3k sqft104 Berkley Ct, Geneseo, IL 61254Off Market
A local agent can set up tours, give advice and negotiate with sellers.
Similar homes
- $371,5004 bd3 ba2k sqft12292 Indian Trail Rd, Geneseo, IL 61254Active
 MLS ID #12554519, Kay Pethoud, KW 1Advantage. MRED as distributed by MLS GRID
 - $305,0004 bd2 ba2k sqft25 Woodcrest Dr, Geneseo, IL 61254Active
 MLS ID #12710229, Kara Swanson, Rainmaker Collective - Real Broker, LLC. MRED as distributed by MLS GRID
 - $480,0004 bd3 ba2.7k sqft14 Timberlane Dr, Geneseo, IL 61254Active
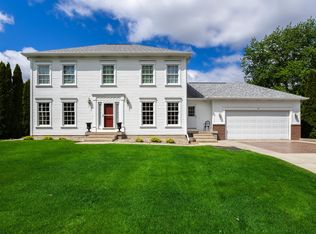 MLS ID #12635707, Luann Lavine, SRES, RE/MAX Concepts Moline. MRED as distributed by MLS GRID
 - $267,0004 bd3 ba2.6k sqft47 Heather Ct, Geneseo, IL 61254Price Change
 MLS ID #12700402, Valerie Vincent, RE/MAX Concepts Moline. MRED as distributed by MLS GRID
 - $279,9004 bd2 ba1.7k sqft10009 Wolf Rd, Geneseo, IL 61254ActiveMLS ID #12665542, Jeremy Albrecht, Prestige Realty QC. MRED as distributed by MLS GRID
- $350,0005 bd4 ba3k sqft302 9th St, Silvis, IL 61282NewMLS ID #12716697, Richard Bassford, CRS, RE/MAX Concepts Bettendorf. MRED as distributed by MLS GRID
- $399,0004 bd4 ba3.3k sqft906 20th Ave, East Moline, IL 61244ActiveMLS ID #12697169, Kathy Meyer, Ruhl&Ruhl REALTORS Moline. MRED as distributed by MLS GRID
- $375,0004 bd3 ba3.1k sqft1220 54th Street Ct, Moline, IL 61265ActiveMLS ID #12658806, Katelyn Cooper, Ruhl&Ruhl REALTORS Moline. MRED as distributed by MLS GRID
- $379,9005 bd3 ba2.6k sqft17 Sunset Cir, Bettendorf, IA 52722ActiveMLS ID #12699666, Leila Vold, NextHome QC Realty. MRED as distributed by MLS GRID
- $539,9003 bd3 ba2.6k sqft3303 Valley Dr, Geneseo, IL 61254ActiveMLS ID #12579507, Luann Lavine, SRES, RE/MAX Concepts Moline. MRED as distributed by MLS GRID
- $259,0003 bd2 ba1.3k sqft19775 E 1500th St, Geneseo, IL 61254ActiveMLS ID #12663495, Zina Akre, Mel Foster Co. Geneseo. MRED as distributed by MLS GRID
- $276,9004 bd2 ba2.2k sqft9628 234th St N, Port Byron, IL 61275NewMLS ID #12717488, Bobby Bunch, ABR, Rainmaker Collective - Real Broker, LLC. MRED as distributed by MLS GRID
- $379,9003 bd2 ba1.8k sqft1142 Woodland Ln, Le Claire, IA 52753ActiveMLS ID #12710782, Beth Robertson Jackson, Ruhl&Ruhl REALTORS Bettendorf. MRED as distributed by MLS GRID
- $440,0005 bd3 ba2.4k sqft14910 Osco Rd, Osco, IL 61274ActiveMLS ID #12665214, Richard Bassford, CRS, RE/MAX Concepts Bettendorf. MRED as distributed by MLS GRID
- $389,0004 bd3 ba1.9k sqft6319 Dodds Dr, Bettendorf, IA 52722ActiveMLS ID #12644484, Ana True, eXp Realty. MRED as distributed by MLS GRID
- $359,9004 bd3 ba2.2k sqft1113 28th Ave, Silvis, IL 61282ActiveMLS ID #12711470, Donna Arnold, CRS, Keller Williams Legacy Group. MRED as distributed by MLS GRID
- $450,0005 bd3 ba2.4k sqft1610 Wisconsin St, Leclaire, IA 52753ActiveMLS ID #12590684, Rachel Allen, KW 1Advantage. MRED as distributed by MLS GRID
- $339,9003 bd4 ba2.4k sqft58 Douglas Dr, Coal Valley, IL 61240ActiveMLS ID #12708613, Jeremy Albrecht, Prestige Realty QC. MRED as distributed by MLS GRID
- $349,9003 bd2 ba1.9k sqft6400 Valley Dr, Bettendorf, IA 52722ActiveMLS ID #12709947, Brent Scogland, Ruhl&Ruhl REALTORS Bettendorf. MRED as distributed by MLS GRID
- $262,0005 bd2 ba2k sqft1017 11th Ave, Orion, IL 61273NewMLS ID #12720607, Rae Carlson, NextHome QC Realty. MRED as distributed by MLS GRID
