5-bedroom, 3.5-bathroom 4-level home located on a corner lot in Silvis, featuring over 1,000 sq ft per level plus a finished attic. The main level includes a living room with a gas fireplace, an office, a kitchen with knotty alder cabinetry and granite countertops, a half bathroom, and a mudroom connecting to the heated 2-car garage. Radiant heated flooring is installed throughout the first and second levels, along with solid alder interior doors. The second level houses four bedrooms and two full bathrooms, including a primary suite with a walk-in closet, fireplace, en suite bathroom, and private balcony. The open-concept, finished attic serves as a non-conforming 5th bedroom or flexible living area. The full basement is finished with a recreation room, game room, and a third full bathroom. Structural and tech features include two 200-amp electrical panels, whole-house surround sound, smart light switches, and smart thermostats. Outside, the property features a fully fenced yard with a pool and hot tub. Option available to purchase the adjacent 2-bedroom, 1-bathroom property at 306 9th Street.
Active
$325,000
302 9th St, Silvis, IL 61282
5beds
3,078sqft
Single Family Residence
Built in 1928
10,454 Square Feet Lot
$317,800 Zestimate®
$106/sqft
$-- HOA
What's special
Pool and hot tubPrivate balconyFinished atticFully fenced yardHalf bathroomCorner lotWhole-house surround sound
- --
- on Zillow
- 949
- views
- 89
- saves
Zillow last checked:
Listing updated:
Listed by:
Richard Bassford, CRS 309-292-3681,
RE/MAX Concepts Bettendorf,
Melissa Greer 510-593-4043,
RE/MAX Concepts Bettendorf
Source: MRED as distributed by MLS GRID,MLS#: 12716697
Facts & features
Interior
Bedrooms & bathrooms
- Bedrooms: 5
- Bathrooms: 4
- Full bathrooms: 3
- 1/2 bathrooms: 1
Rooms
- Room types: Bedroom 5, Office, Recreation Room, Game Room, Mud Room
Primary bedroom
- Features: Flooring (Hardwood), Bathroom (Full, Double Sink, Whirlpool & Sep Shwr)
- Level: Second
- Area: 416 Square Feet
- Dimensions: 16X26
Bedroom 2
- Features: Flooring (Hardwood)
- Level: Second
- Area: 121 Square Feet
- Dimensions: 11X11
Bedroom 3
- Features: Flooring (Hardwood)
- Level: Second
- Area: 121 Square Feet
- Dimensions: 11X11
Bedroom 4
- Features: Flooring (Hardwood)
- Level: Second
- Area: 143 Square Feet
- Dimensions: 13X11
Bedroom 5
- Features: Flooring (Hardwood)
- Level: Third
- Area: 1020 Square Feet
- Dimensions: 30X34
Dining room
- Features: Flooring (Tile)
- Level: Main
- Area: 168 Square Feet
- Dimensions: 12X14
Game room
- Features: Flooring (Tile)
- Level: Basement
- Area: 420 Square Feet
- Dimensions: 15X28
Kitchen
- Features: Kitchen (Eating Area-Breakfast Bar, Island, Pantry), Flooring (Tile)
- Level: Main
- Area: 182 Square Feet
- Dimensions: 13X14
Laundry
- Features: Flooring (Hardwood)
- Level: Second
- Area: 15 Square Feet
- Dimensions: 3X5
Living room
- Features: Flooring (Hardwood)
- Level: Main
- Area: 684 Square Feet
- Dimensions: 18X38
Mud room
- Features: Flooring (Tile)
- Level: Main
- Area: 56 Square Feet
- Dimensions: 7X8
Office
- Features: Flooring (Hardwood)
- Level: Main
- Area: 110 Square Feet
- Dimensions: 10X11
Recreation room
- Features: Flooring (Tile)
- Level: Basement
- Area: 532 Square Feet
- Dimensions: 14X38
Heating
- Forced Air, Natural Gas, Steam
Cooling
- Central Air
Appliances
- Included: Dishwasher, Disposal, Dryer, Microwave, Other, Range, Refrigerator, Washer, Water Softener Owned, Range Hood, Electric Water Heater
- Laundry: Upper Level, Laundry Closet
Features
- Pantry
- Basement: Finished,Egress Window,Full,Walk-Out Access
- Attic: Finished
- Number of fireplaces: 2
- Fireplace features: Gas Log, Living Room, Master Bedroom, Other
Interior area
- Total structure area: 4,288
- Total interior livable area: 3,078 sqft
- Finished area below ground: 956
Video & virtual tour
Property
Parking
- Total spaces: 2
- Parking features: Concrete, Off Alley, Side Driveway, Garage Door Opener, Heated Garage, Yes, Attached, Garage
- Attached garage spaces: 2
- Has uncovered spaces: Yes
Accessibility
- Accessibility features: No Disability Access
Features
- Stories: 3
- Has spa: Yes
- Spa features: Outdoor Hot Tub
- Fencing: Fenced,Wood
Lot
- Size: 10,454 Square Feet
- Dimensions: 88x138x50x39x20x15x23x80
- Features: Corner Lot, Level, Sloped
Details
- Parcel number: 0931233021
- Special conditions: Short Sale
- Other equipment: Sump Pump, Radon Mitigation System
Construction
Type & style
- Home type: SingleFamily
- Property subtype: Single Family Residence
Materials
- Stucco
- Foundation: Brick/Mortar
- Roof: Asphalt
Condition
- New construction: No
- Year built: 1928
Utilities & green energy
- Sewer: Public Sewer
- Water: Public
Community & HOA
Community
- Features: Curbs, Sidewalks, Street Paved
HOA
- Services included: None
Location
- Region: Silvis
Financial & listing details
- Price per square foot: $106/sqft
- Tax assessed value: $538,020
- Annual tax amount: $16,045
- Date on market: 7/27/2026
- Ownership: Fee Simple
Estimated market value
$317,800
$302,000 - $334,000
$2,454/mo
Price history
| Date | Event | Price |
|---|---|---|
| 5/24/2026 | Listing removed | $449,900-14.3%$146/sqft |
Source: MRED as distributed by MLS GRID #QC4269508 Report a problem | ||
| 5/22/2026 | Listed for sale | $525,000+16.7%$171/sqft |
Source: MRED as distributed by MLS GRID #QC4269508 Report a problem | ||
| 5/19/2026 | Listing removed | $449,900$146/sqft |
Source:  MRED as distributed by MLS GRID #QC4269508 Report a problem MRED as distributed by MLS GRID #QC4269508 Report a problem | ||
| 3/31/2026 | Price change | $449,900-10%$146/sqft |
Source: MRED as distributed by MLS GRID #QC4269508 Report a problem | ||
| 2/11/2026 | Price change | $499,900-4.8%$162/sqft |
Source: MRED as distributed by MLS GRID #QC4269508 Report a problem | ||
| 11/19/2025 | Listed for sale | $525,000+2.1%$171/sqft |
Source:  RMLS Alliance as distributed by MLS GRID #QC4269508 Report a problem RMLS Alliance as distributed by MLS GRID #QC4269508 Report a problem | ||
| 11/7/2022 | Listing removed | -- |
Source: Owner Report a problem | ||
| 11/1/2022 | Price change | $514,000-1%$167/sqft |
Source: Owner Report a problem | ||
| 9/17/2022 | Pending sale | $519,000$169/sqft |
Source: Owner Report a problem | ||
| 8/31/2022 | Listed for sale | $519,000+992.6%$169/sqft |
Source: Owner Report a problem | ||
| 2/19/2021 | Listing removed | -- |
Source: Owner Report a problem | ||
| 1/29/2015 | Sold | $47,500-26.9%$15/sqft |
Source: Public Record Report a problem | ||
| 7/28/2013 | Listing removed | $65,000$21/sqft |
Source: Owner Report a problem | ||
| 5/29/2013 | Listed for sale | $65,000$21/sqft |
Source: Owner Report a problem | ||
Public tax history
| Year | Property taxes | Tax assessment |
|---|---|---|
| 2025 | $16,046 +6.9% | $179,340 +8% |
| 2024 | $15,004 +7.2% | $166,056 +6.7% |
| 2023 | $13,995 +256.2% | $155,629 +231.2% |
| 2022 | $3,929 +2.8% | $46,990 +4.6% |
| 2021 | $3,822 +50.6% | $44,924 +1.3% |
| 2020 | $2,537 -32.3% | $44,347 +1.9% |
| 2019 | $3,749 +50.6% | $43,541 |
| 2018 | $2,490 +1.5% | $43,541 +1.9% |
| 2017 | $2,453 +0.1% | $42,729 +41% |
| 2016 | $2,451 +27.3% | $30,309 +22.4% |
| 2015 | $1,926 +186.2% | $24,762 +2.6% |
| 2014 | $673 | $24,142 |
| 2013 | $673 | $24,142 -1.6% |
| 2012 | -- | $24,525 -29.1% |
| 2011 | -- | $34,608 +1.5% |
| 2010 | -- | $34,113 +2% |
| 2008 | -- | $33,444 +13.2% |
| 2006 | -- | $29,532 +3.3% |
| 2005 | $2,195 +4.4% | $28,597 +3.6% |
| 2004 | $2,103 +1.5% | $27,604 +3.3% |
| 2003 | $2,073 +7.1% | $26,733 +5% |
| 2002 | $1,936 +15.7% | $25,460 +11.2% |
| 2001 | $1,674 +8.2% | $22,900 +3% |
| 2000 | $1,546 | $22,233 |
Find assessor info on the county website
Monthly payment
Est. payment
Payment breakdown
Explore the cost of this home by adjusting the details. Changes won't be saved.Climate risks
Neighborhood: 61282
Nearby schools
Schools provided by the listing agent
- District: 34
Source: MRED as distributed by MLS GRID. This data may not be complete. We recommend contacting the local school district to confirm school assignments for this home.
Similar homes
- $325,0003 bd3 ba1.8k sqft1317 33rd Avenue Cir, Silvis, IL 61282Active
 MLS ID #12749171, Kathy Meyer, Ruhl&Ruhl REALTORS Moline. MRED as distributed by MLS GRID
 - $249,9003 bd2 ba1.7k sqft1810 15th St, Silvis, IL 61282Active
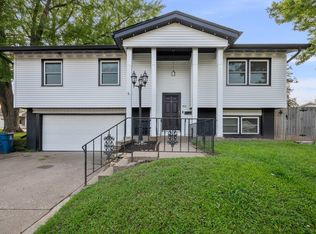 MLS ID #12732339, Andria Henning, Epique Realty. MRED as distributed by MLS GRID
 - $389,9003 bd3 ba1.7k sqft610 17th Ave, Silvis, IL 61282Active
 MLS ID #12723587, Sara Smith-DeWulf, Rainmaker Collective - Real Broker, LLC. MRED as distributed by MLS GRID
 - $275,0004 bd2 ba3.2k sqft737 Grant St, Bettendorf, IA 52722Active
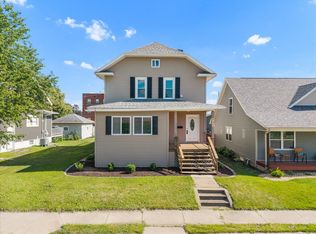 MLS ID #12767139, Richard Bassford, CRS, RE/MAX Concepts Bettendorf. MRED as distributed by MLS GRID
