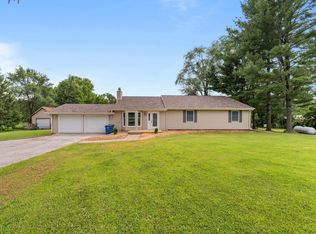
3 BR RANCH. COUNTRY LIVING
Pending
$379,900
1142 Woodland Ln, Le Claire, IA 52753
3beds
1,860sqft
:
Get pre-qualified$2,688/mo
Single Family Residence
Built in 2002
1.15 Acres Lot
$-- Zestimate®
$204/sqft
$-- HOA
What's special
- 23 days |
- 1,347 |
- 154 |
Likely to sell faster than
Zillow last checked:
Listing updated:
Listed by:
Beth Robertson Jackson (563)271-7048,
Ruhl&Ruhl REALTORS Bettendorf
Source: MRED as distributed by MLS GRID,MLS#: 12710782
Facts & features
Interior
Bedrooms & bathrooms
- Bedrooms: 3
- Bathrooms: 2
- Full bathrooms: 2
Rooms
- Room types: Recreation Room
Primary bedroom
- Features: Flooring (Carpet), Bathroom (Full)
- Level: Main
- Area: 182 Square Feet
- Dimensions: 13X14
Bedroom 2
- Features: Flooring (Carpet)
- Level: Main
- Area: 81 Square Feet
- Dimensions: 9X9
Bedroom 3
- Features: Flooring (Carpet)
- Level: Main
- Area: 100 Square Feet
- Dimensions: 10X10
Family room
- Features: Flooring (Hardwood)
- Level: Main
- Area: 308 Square Feet
- Dimensions: 11X28
Kitchen
- Features: Flooring (Hardwood)
- Level: Main
- Area: 130 Square Feet
- Dimensions: 10X13
Laundry
- Features: Flooring (Hardwood)
- Level: Main
- Area: 45 Square Feet
- Dimensions: 5X9
Living room
- Features: Flooring (Hardwood)
- Level: Main
- Area: 325 Square Feet
- Dimensions: 13X25
Recreation room
- Features: Flooring (Carpet)
- Level: Basement
- Area: 693 Square Feet
- Dimensions: 11X63
Heating
- Natural Gas
Cooling
- Central Air
Appliances
- Included: Double Oven, Microwave, Dishwasher, Refrigerator, Washer, Dryer, Trash Compactor, Water Softener Owned, Range
- Laundry: Main Level, None
Features
- Vaulted Ceiling(s), Open Floorplan
- Flooring: Hardwood, Carpet
- Windows: Window Treatments
- Basement: None
- Attic: Unfinished
- Number of fireplaces: 1
- Fireplace features: Gas Starter, Family Room
Interior area
- Total structure area: 3,720
- Total interior livable area: 1,860 sqft
- Finished area below ground: 1,512
Property
Parking
- Total spaces: 2
- Parking features: Concrete, Garage Door Opener, Attached, Garage
- Attached garage spaces: 2
- Has uncovered spaces: Yes
Accessibility
- Accessibility features: No Disability Access
Features
- Stories: 1
- Patio & porch: Deck, Patio
- Exterior features: Fire Pit
- Has view: Yes
- View description: Water
- Has water view: Yes
- Water view: Water
Lot
- Size: 1.15 Acres
- Features: Wooded
Details
- Additional structures: Shed(s)
- Additional parcels included: 850453223
- Parcel number: 00000000850453224
- Special conditions: None
- Other equipment: Ceiling Fan(s)
Construction
Type & style
- Home type: SingleFamily
- Architectural style: Ranch,Cape Cod
- Property subtype: Single Family Residence
Materials
- Vinyl Siding
- Foundation: Concrete Perimeter
- Roof: Asphalt
Condition
- New construction: No
- Year built: 2002
Utilities & green energy
- Sewer: Public Sewer
- Water: Well
Community & HOA
HOA
- Services included: None
Location
- Region: Le Claire
Financial & listing details
- Price per square foot: $204/sqft
- Tax assessed value: $347,300
- Annual tax amount: $5,164
- Date on market: 7/22/2026
Estimated market value
Not available
Estimated sales range
Not available
Not available
Price history
| Date | Event | Price |
|---|---|---|
| 8/1/2026 | Pending sale | $379,900$204/sqft |
Source:  MRED as distributed by MLS GRID #12710782 Report a problem MRED as distributed by MLS GRID #12710782 Report a problem | ||
| 7/22/2026 | Listed for sale | $379,900+41.2%$204/sqft |
Source: MRED as distributed by MLS GRID #12710782 Report a problem | ||
| 6/16/2017 | Sold | $269,000+976%$145/sqft |
Source: MRED as distributed by MLS GRID #QC4181739 Report a problem | ||
| 3/28/2000 | Sold | $25,000$13/sqft |
Source: Agent Provided Report a problem | ||
Public tax history
| Year | Property taxes | Tax assessment |
|---|---|---|
| 2025 | $4,576 -3.6% | $347,300 +4% |
| 2024 | $4,746 +4.4% | $333,900 |
| 2023 | $4,548 +1.1% | $333,900 +27.3% |
| 2022 | $4,500 +4.3% | $262,340 |
| 2021 | $4,314 -2.3% | $262,340 +10.1% |
| 2020 | $4,417 -2.9% | $238,180 |
| 2019 | $4,547 +0.1% | $238,180 |
| 2018 | $4,544 +5% | $238,180 |
| 2017 | $4,330 -4% | $238,180 +4.6% |
| 2016 | $4,510 | $227,810 +4.6% |
| 2015 | $4,510 +3.3% | $217,840 |
| 2014 | $4,366 | $217,840 |
| 2013 | $4,366 +1.3% | -- |
| 2012 | $4,310 +16.5% | $219,790 -0.3% |
| 2009 | $3,700 +18.8% | $220,360 |
| 2008 | $3,114 +3% | $220,360 |
| 2007 | $3,024 +1838.5% | -- |
| 2003 | $156 | -- |
| 2002 | $156 -7.1% | -- |
| 2001 | $168 | -- |
Find assessor info on the county website
Monthly payment
Est. payment
Payment breakdown
Explore the cost of this home by adjusting the details. Changes won't be saved.Climate risks
Neighborhood: 52753
Nearby schools
GreatSchools rating
- 10/10Bridgeview Elementary SchoolGrades: PK-6Distance: 1.5 mi
- 7/10Pleasant Valley Junior High SchoolGrades: 7-8Distance: 1 mi
- 8/10Pleasant Valley High SchoolGrades: 9-12Distance: 5 mi
Schools provided by the listing agent
- Elementary: Bridgeview Elementary School
- Middle: Pv Junior High School
- High: Pv High School
- District: 5250
Source: MRED as distributed by MLS GRID. This data may not be complete. We recommend contacting the local school district to confirm school assignments for this home.
- $37,300-- bd-- ba-- sqft1138 Woodland Ln, Le Claire, IA 52753Off Market
- $479,8002 bd2 ba1.4k sqft1146 Woodland Ln, Le Claire, IA 52753Off Market
- $174,2003 bd1 ba858 sqft1141 Woodland Ln, Le Claire, IA 52753Off Market
- $311,8003 bd1 ba1.1k sqft1125 Woodland Ln, Le Claire, IA 52753Off Market
- $131,7001 bd1 ba960 sqft1149 Woodland Ln, Le Claire, IA 52753Off Market
- $369,3003 bd2 ba3.2k sqft1130 Woodland Ln, Le Claire, IA 52753Off Market
- $139,800-- bd-- ba-- sqft1204 Woodland Ln, Le Claire, IA 52753Off Market
- $365,0003 bd2 ba1.4k sqft1122 Woodland Ln, Le Claire, IA 52753Sold
A local agent can set up tours, give advice and negotiate with sellers.
Similar homes
- $359,0003 bd2 ba1k sqft1401 Canal Shore Dr SW, Le Claire, IA 52753Active
 MLS ID #12645954, Jeremy Albrecht, Prestige Realty QC. MRED as distributed by MLS GRID
 - $425,0005 bd3 ba2.4k sqft1610 Wisconsin St, Leclaire, IA 52753Active
 MLS ID #12590684, Rachel Allen, KW 1Advantage. MRED as distributed by MLS GRID
 - $380,0004 bd3 ba1.9k sqft6319 Dodds Dr, Bettendorf, IA 52722Active
 MLS ID #12644484, Ana True, eXp Realty. MRED as distributed by MLS GRID
 - $369,9004 bd3 ba1.9k sqft4824 Kynnelworth Dr, Bettendorf, IA 52722Active
 MLS ID #12726288, Michael Lansing, Rainmaker Collective - Real Broker, LLC. MRED as distributed by MLS GRID
 - $449,0003 bd2 ba2.2k sqft3312 187th Street Ct N, East Moline, IL 61244Price ChangeMLS ID #12711123, Molly Mekus, QC Reserve - Real Broker, LLC. MRED as distributed by MLS GRID
- $309,9003 bd4 ba2k sqft311 8th Ave, Hampton, IL 61256Price ChangeMLS ID #12712053, Jeremy Albrecht, Prestige Realty QC. MRED as distributed by MLS GRID
- $410,0004 bd3 ba2.5k sqft5802 Heather Ave, Davenport, IA 52807ActiveMLS ID #12723624, Megan Stopulos, Ruhl&Ruhl REALTORS Davenport. MRED as distributed by MLS GRID
- $352,5004 bd3 ba2.2k sqft1113 28th Ave, Silvis, IL 61282Price ChangeMLS ID #12711470, Donna Arnold, CRS, Keller Williams Legacy Group. MRED as distributed by MLS GRID
- $285,0002 bd2 ba1.9k sqft4223 193rd St N, Port Byron, IL 61275Price ChangeMLS ID #12713605, Nathan Stout, Ruhl&Ruhl REALTORS Moline. MRED as distributed by MLS GRID
- $464,5002 bd3 ba1.6k sqft463 40th St, East Moline, IL 61244ActiveMLS ID #12681222, Brittany Fiame, All City Realty. MRED as distributed by MLS GRID
- $235,0004 bd2 ba2.3k sqft242 Orchard Ct, Silvis, IL 61282NewMLS ID #12718114, Stefanie Burmahl, eXp Realty. MRED as distributed by MLS GRID
- $399,9004 bd4 ba2.7k sqft2804 W 44th St, Davenport, IA 52806ActiveMLS ID #12687426, Adam Thomas, Ruhl&Ruhl REALTORS Bettendorf. MRED as distributed by MLS GRID
- $345,0004 bd2 ba1.6k sqft1426 25th St, Bettendorf, IA 52722ActiveMLS ID #12699482, Kyle Robinson, Epique Realty. MRED as distributed by MLS GRID
- $379,9003 bd3 ba2.3k sqft105 Shawnee Cir, Park View, IA 52748ActiveMLS ID #12679949, Leanna Wilford, Mel Foster Co. Davenport. MRED as distributed by MLS GRID
- $335,0004 bd4 ba2.5k sqft910 25th Avenue Ct, Silvis, IL 61282ActiveMLS ID #12722095, Robert Strupp, Home Marketor, Inc.. MRED as distributed by MLS GRID
- $339,9003 bd4 ba2.4k sqft58 Douglas Dr, Coal Valley, IL 61240ActiveMLS ID #12708613, Jeremy Albrecht, Prestige Realty QC. MRED as distributed by MLS GRID
- $349,9002 bd3 ba2.3k sqft3968 Prairie Ln #0, Bettendorf, IA 52722Price ChangeMLS ID #12685905, Michael Ingleby, Cornerstone Partners QC - Real Broker, LLC. MRED as distributed by MLS GRID
- $415,0004 bd3 ba1.6k sqft858 45th Ave, East Moline, IL 61244ActiveMLS ID #12648204, Paula Nabb, Mel Foster Co. Davenport. MRED as distributed by MLS GRID
- $414,9953 bd5 ba2.7k sqft3726 Ridgewood Dr, Davenport, IA 52807ActiveMLS ID #12676734, Tisha Bousselot, ABR,CRS, Prestige Realty QC. MRED as distributed by MLS GRID
- $425,0003 bd2 ba1.1k sqft3219 265th St, Hillsdale, IL 61257ActiveMLS ID #12634144, Cindy Ottens, Mel Foster Co. Clinton. MRED as distributed by MLS GRID
