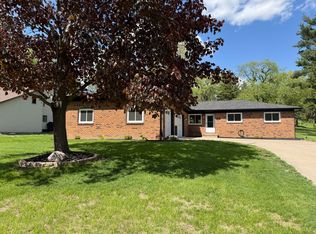
Looking for that country living but only a short drive to the Quad Cities then this might be the one! This 5 acre property has so much to offer & tons of updates in the last 2 years! This well-maintained, all brick home has 3 bedrooms & full bath on the main level. And a full basement with a spacious family room, bar room, laundry room with 3/4 bath & plenty of storage! A quality renovation shows throughout the main level & basement, including all new flooring, lighting, trim, interior doors, windows & 2 A/C split units. Continue outside with new soffits/gutters, 40X56 pole building (built in 2025), & new well (2024). There's even a hookup for an RV on the side of the 2-car garage. Come enjoy the outdoor patio space, a shed for all your toys & equipment, or plenty of pasture space and a barn with stalls for all your animals...this place has it all!
Active
Price cut: $25.1K (8/23)
$399,900
3219 265th St, Hillsdale, IL 61257
3beds
1,176sqft
Single Family Residence
Built in 1972
5 Acres Lot
$390,200 Zestimate®
$340/sqft
$-- HOA
What's special
Well-maintained all brick homeOutdoor patio spacePlenty of pasture spaceBar roomPlenty of storageAll new flooring
- 125 days
- 325
- 10
Zillow last checked:
Listing updated:
Listed by:
Cindy Ottens 309-781-9902,
Mel Foster Co. Clinton
Source: MRED as distributed by MLS GRID,MLS#: 12634144
Facts & features
Interior
Bedrooms & bathrooms
- Bedrooms: 3
- Bathrooms: 2
- Full bathrooms: 2
Primary bedroom
- Features: Flooring (Carpet)
- Level: Main
- Area: 144 Square Feet
- Dimensions: 12X12
Bedroom 2
- Features: Flooring (Carpet)
- Level: Main
- Area: 120 Square Feet
- Dimensions: 10X12
Bedroom 3
- Features: Flooring (Carpet)
- Level: Main
- Area: 81 Square Feet
- Dimensions: 9X9
Bar entertainment
- Features: Flooring (Luxury Vinyl)
- Level: Basement
- Area: 228 Square Feet
- Dimensions: 12X19
Dining room
- Features: Flooring (Luxury Vinyl)
- Level: Main
- Area: 156 Square Feet
- Dimensions: 12X13
Family room
- Features: Flooring (Carpet)
- Level: Basement
- Area: 350 Square Feet
- Dimensions: 14X25
Kitchen
- Features: Flooring (Luxury Vinyl)
- Level: Main
- Area: 100 Square Feet
- Dimensions: 10X10
Laundry
- Features: Flooring (Luxury Vinyl)
- Level: Basement
- Area: 240 Square Feet
- Dimensions: 12X20
Living room
- Features: Flooring (Luxury Vinyl)
- Level: Main
- Area: 266 Square Feet
- Dimensions: 14X19
Heating
- Steam, Baseboard
Cooling
- Wall Unit(s)
Appliances
- Included: Range, Microwave, Refrigerator
Features
- Dry Bar, 1st Floor Bedroom, Replacement Windows
- Windows: Replacement Windows
- Basement: Finished,Full
Interior area
- Total structure area: 2,352
- Total interior livable area: 1,176 sqft
- Finished area below ground: 900
Property
Accessibility
- Accessibility features: No Disability Access
Features
- Stories: 1
- Patio & porch: Patio
- Fencing: Partial
Lot
- Size: 5 Acres
- Features: Pasture
Details
- Additional structures: Barn(s), Outbuilding
- Parcel number: 1015203004
- Special conditions: None
Construction
Type & style
- Home type: SingleFamily
- Architectural style: Ranch
- Property subtype: Single Family Residence
Materials
- Brick
- Foundation: Block
- Roof: Asphalt
Condition
- New construction: No
- Year built: 1972
Utilities & green energy
- Sewer: Septic Tank
- Water: Well
Community & HOA
HOA
- Services included: None
Location
- Region: Hillsdale
Financial & listing details
- Price per square foot: $340/sqft
- Date on market: 4/30/2026
Estimated market value
$390,200
$371,000 - $410,000
$1,635/mo
Price history
| Date | Event | Price |
|---|---|---|
| 8/23/2026 | Price change | $399,900-5.9%$340/sqft |
Source:  MRED as distributed by MLS GRID #12634144 Report a problem MRED as distributed by MLS GRID #12634144 Report a problem | ||
| 7/21/2026 | Price change | $425,000-3.4%$361/sqft |
Source: MRED as distributed by MLS GRID #12634144 Report a problem | ||
| 6/25/2026 | Price change | $439,900-2.2%$374/sqft |
Source: MRED as distributed by MLS GRID #12634144 Report a problem | ||
| 4/30/2026 | Listed for sale | $449,900+86.7%$383/sqft |
Source: MRED as distributed by MLS GRID #12634144 Report a problem | ||
| 5/6/2024 | Sold | $241,000$205/sqft |
Source: MRED as distributed by MLS GRID #QC4250478 Report a problem | ||
Public tax history
Tax history is unavailable.
Monthly payment
Est. payment
Payment breakdown
Explore the cost of this home by adjusting the details. Changes won't be saved.Climate risks
Neighborhood: 61257
Nearby schools
Schools provided by the listing agent
- District: 100
Source: MRED as distributed by MLS GRID. This data may not be complete. We recommend contacting the local school district to confirm school assignments for this home.
Similar homes
- $412,0003 bd3 ba1.5k sqft4065 Pinebrook Ln, Bettendorf, IA 52722New
 MLS ID #12748132, Jon Yocum, ABR,CRS, Mel Foster Co. Davenport. MRED as distributed by MLS GRID
 - $359,0003 bd2 ba1k sqft1401 Canal Shore Dr SW, Le Claire, IA 52753Active
 MLS ID #12645954, Jeremy Albrecht, Prestige Realty QC. MRED as distributed by MLS GRID
 - $339,9003 bd3 ba1.6k sqft3426 Fairhaven Rd, Davenport, IA 52807New
 MLS ID #12750347, Jill Carstens, Haven. Real Estate. MRED as distributed by MLS GRID
 - $309,9003 bd2 ba1.6k sqft12641 Ellis Rd, Fenton, IL 61251Price Change
 MLS ID #12731320, Domini Buikema, Kophamer & Blean Realty. MRED as distributed by MLS GRID
