Welcome home! This residence offers the perfect blend of warmth, character, and functional living space. As you step inside, you are greeted by vaulted ceilings that are in the open kitchen and dining area that creating an expansive and airy atmosphere. Skylight windows flood the heart of the home with natural light throughout the day. The main level is designed for easy living, featuring main-level laundry, two comfortable bedrooms, and a full bathroom. Off the main living space, step out into the peaceful 3-season room-the ideal spot to unwind with your morning coffee or enjoy an evening breeze. The private upper level is dedicated entirely to the primary suite. This serene retreat features a bedroom, a walk-in closet, and a spacious bathroom. For additional living and entertaining space, the partially finished walkout basement includes a cozy fireplace, making it a great space for a family room or recreation area with easy outdoor access. Home is being sold "AS-IS"
Active
Price cut: $5K (8/30)
$207,000
401 Walnut St, Port Byron, IL 61275
3beds
1,359sqft
Single Family Residence
Built in 1970
8,712 Square Feet Lot
$202,000 Zestimate®
$152/sqft
$-- HOA
What's special
Two comfortable bedroomsExpansive and airy atmosphereMain-level laundryWalk-in closet
- 47 days
- 970
- 50
Likely to sell faster than
Zillow last checked:
Listing updated:
Listed by:
Ann-Marie Pauwels (309)269-6963,
NextHome QC Realty
Source: MRED as distributed by MLS GRID,MLS#: 12729745
Facts & features
Interior
Bedrooms & bathrooms
- Bedrooms: 3
- Bathrooms: 2
- Full bathrooms: 2
Rooms
- Room types: No additional rooms
Primary bedroom
- Features: Bathroom (Full)
- Level: Second
- Area: 132 Square Feet
- Dimensions: 11X12
Bedroom 2
- Level: Main
- Area: 120 Square Feet
- Dimensions: 10X12
Bedroom 3
- Level: Main
- Area: 96 Square Feet
- Dimensions: 8X12
Dining room
- Level: Main
- Area: 169 Square Feet
- Dimensions: 13X13
Family room
- Level: Basement
- Area: 255 Square Feet
- Dimensions: 15X17
Kitchen
- Level: Main
- Area: 130 Square Feet
- Dimensions: 10X13
Laundry
- Level: Main
- Area: 64 Square Feet
- Dimensions: 8X8
Living room
- Level: Main
- Area: 195 Square Feet
- Dimensions: 13X15
Heating
- Natural Gas
Cooling
- Central Air, Wall Unit(s)
Appliances
- Included: Range, Microwave, Dishwasher, Refrigerator, Washer, Dryer
Features
- Basement: Partially Finished,Rec/Family Area,Partial,Walk-Out Access
- Number of fireplaces: 1
Interior area
- Total structure area: 1,221
- Total interior livable area: 1,359 sqft
Property
Parking
- Total spaces: 2
- Parking features: Concrete, Attached, Garage
- Attached garage spaces: 2
Accessibility
- Accessibility features: No Disability Access
Features
- Stories: 1.5
- Patio & porch: Deck
Lot
- Size: 8,712 Square Feet
- Features: None
Details
- Parcel number: 0425215012
- Special conditions: None
Construction
Type & style
- Home type: SingleFamily
- Property subtype: Single Family Residence
Materials
- Vinyl Siding
- Foundation: Block, Stone
- Roof: Asphalt
Condition
- New construction: No
- Year built: 1970
Utilities & green energy
- Sewer: Public Sewer
- Water: Public
Community & HOA
HOA
- Services included: None
Location
- Region: Port Byron
Financial & listing details
- Price per square foot: $152/sqft
- Tax assessed value: $170,268
- Annual tax amount: $4,253
- Date on market: 8/13/2026
Estimated market value
$202,000
$192,000 - $212,000
$1,621/mo
Price history
| Date | Event | Price |
|---|---|---|
| 8/30/2026 | Price change | $207,000-2.4%$152/sqft |
Source:  MRED as distributed by MLS GRID #12729745 Report a problem MRED as distributed by MLS GRID #12729745 Report a problem | ||
| 8/13/2026 | Listed for sale | $212,000+20.1%$156/sqft |
Source: MRED as distributed by MLS GRID #12729745 Report a problem | ||
| 1/15/2025 | Sold | $176,500+143.4%$130/sqft |
Source: Public Record Report a problem | ||
| 11/15/2019 | Sold | $72,500$53/sqft |
Source: Public Record Report a problem | ||
Public tax history
| Year | Property taxes | Tax assessment |
|---|---|---|
| 2025 | $4,253 +4.7% | $56,756 +6% |
| 2024 | $4,061 +6.8% | $53,543 +9% |
| 2023 | $3,802 +5.1% | $49,122 +6.9% |
| 2022 | $3,618 +2.3% | $45,966 +5.5% |
| 2021 | $3,538 +1.5% | $43,569 +1.5% |
| 2020 | $3,485 -0.3% | $42,925 |
| 2019 | $3,496 +4.3% | $42,925 +2.5% |
| 2018 | $3,352 +1.5% | $41,887 |
| 2017 | $3,302 +0.9% | $41,887 +1.4% |
| 2016 | $3,273 +1.9% | $41,309 +2.8% |
| 2015 | $3,214 +456.3% | $40,184 +2% |
| 2014 | $578 | $39,396 |
| 2013 | $578 | $39,396 +0.7% |
| 2012 | -- | $39,118 |
| 2011 | -- | $39,118 |
| 2010 | -- | $39,118 |
| 2008 | -- | $39,118 +8.4% |
| 2006 | -- | $36,087 +12.3% |
| 2005 | $1,787 +7.6% | $32,141 +4.8% |
| 2004 | $1,660 -2.7% | $30,675 +0.3% |
| 2003 | $1,706 +6.4% | $30,596 +5% |
| 2002 | $1,604 +56.6% | $29,139 +9% |
| 2001 | $1,024 -6.3% | $26,731 -5% |
| 2000 | $1,093 | $28,138 |
Find assessor info on the county website
Monthly payment
Est. payment
Payment breakdown
Explore the cost of this home by adjusting the details. Changes won't be saved.Climate risks
Neighborhood: 61275
Nearby schools
Schools provided by the listing agent
- District: 100
Source: MRED as distributed by MLS GRID. This data may not be complete. We recommend contacting the local school district to confirm school assignments for this home.
Similar homes
- $122,9004 bd2 ba1.6k sqft709 N High St, Port Byron, IL 61275Active
 MLS ID #12749477, Amy Boswell, RE/MAX Concepts Bettendorf. MRED as distributed by MLS GRID
 - $205,0003 bd2 ba1.3k sqft4135 W Rusholme St, Davenport, IA 52804Active
 MLS ID #12740581, Thomas Bracey, CRS, RE/MAX Concepts Moline. MRED as distributed by MLS GRID
 - $210,0003 bd2 ba1.2k sqft1101 S Bluff St, Albany, IL 61230Active
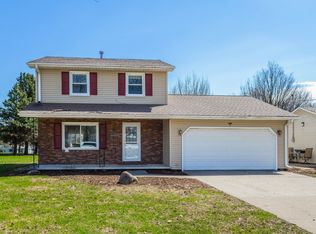 MLS ID #12624933, Emily Mengler, Ruhl&Ruhl REALTORS Bettendorf. MRED as distributed by MLS GRID
 - $215,0003 bd3 ba1.4k sqft571 26th Avenue Ct, East Moline, IL 61244Active
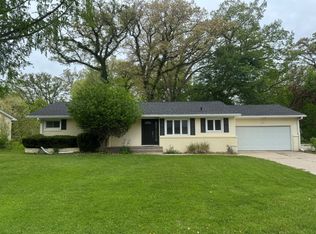 MLS ID #12634852, Derrick Klauer, Ruhl&Ruhl REALTORS Davenport. MRED as distributed by MLS GRID
