Have you ever imagined waking every morning to a tranquil view of the Mighty Mississippi? Here is your chance to own that view...and it comes with a 3 BR, 2 BA and oversized garage with heated floor. From the sunroom on the back of the home, you walk into the "L" shaped kitchen boasting granite countertops and an informal dining area. Living room has a view of grandeur. Furnace/air 2011, new well pump and air tank in 2020, roof (house and garage), gutters/downspouts 2021, front storm door 2023, deck, dock and water softener 2024. Not only is the basement a walk-out, it also has a workshop, two huge storage rooms, rec room and a full bath. The home is NOT in a flood plain.
Active
Price cut: $20.9K (7/8)
$359,000
1401 Canal Shore Dr SW, Le Claire, IA 52753
3beds
1,026sqft
:
Get pre-qualified$2,563/mo
Single Family Residence
Built in 1950
0.3 Acres Lot
$346,500 Zestimate®
$350/sqft
$-- HOA
What's special
Informal dining areaRec roomGranite countertopsTwo huge storage rooms
- 80 days |
- 1,430 |
- 47 |
Zillow last checked:
Listing updated:
Listed by:
Jeremy Albrecht (563)381-7529,
Prestige Realty QC,
Dawnita Neff 563-320-2188,
Prestige Realty QC
Source: MRED as distributed by MLS GRID,MLS#: 12645954
Facts & features
Interior
Bedrooms & bathrooms
- Bedrooms: 3
- Bathrooms: 2
- Full bathrooms: 2
Rooms
- Room types: Recreation Room, Workshop, Sun Room
Primary bedroom
- Features: Flooring (Laminate)
- Level: Main
- Area: 132 Square Feet
- Dimensions: 12X11
Bedroom 2
- Features: Flooring (Carpet)
- Level: Main
- Area: 110 Square Feet
- Dimensions: 11X10
Bedroom 3
- Features: Flooring (Carpet)
- Level: Main
- Area: 100 Square Feet
- Dimensions: 10X10
Kitchen
- Features: Kitchen (Eating Area-Table Space), Flooring (Tile)
- Level: Main
- Area: 315 Square Feet
- Dimensions: 15X21
Laundry
- Features: Flooring (Tile)
- Level: Basement
- Area: 91 Square Feet
- Dimensions: 13X7
Living room
- Features: Flooring (Carpet)
- Level: Main
- Area: 210 Square Feet
- Dimensions: 14X15
Recreation room
- Features: Flooring (Tile)
- Level: Basement
- Area: 242 Square Feet
- Dimensions: 11X22
Sun room
- Features: Flooring (Laminate)
- Level: Main
- Area: 91 Square Feet
- Dimensions: 7X13
Other
- Features: Flooring (Other)
- Level: Basement
- Area: 132 Square Feet
- Dimensions: 11X12
Heating
- Natural Gas
Cooling
- Central Air
Appliances
- Included: Range, Refrigerator, Washer, Dryer, Water Softener Owned
Features
- Basement: Partially Finished,Storage Space,Full
- Number of fireplaces: 1
- Fireplace features: Gas Starter, Living Room
Interior area
- Total structure area: 2,052
- Total interior livable area: 1,026 sqft
- Finished area below ground: 374
Property
Parking
- Total spaces: 2
- Parking features: Garage Owned, Detached, Garage
- Garage spaces: 2
Accessibility
- Accessibility features: No Disability Access
Features
- Stories: 1
- Patio & porch: Deck
- Exterior features: Dock
- Has view: Yes
- View description: Water, Front of Property
- Has water view: Yes
- Water view: Water,Front of Property
- Waterfront features: River Front, Waterfront
Lot
- Size: 0.3 Acres
- Dimensions: 40x328x42x322
Details
- Additional structures: Workshop
- Parcel number: 850353012
- Special conditions: Standard
Construction
Type & style
- Home type: SingleFamily
- Property subtype: Single Family Residence
Materials
- Vinyl Siding, Frame
- Foundation: Block
- Roof: Asphalt
Condition
- New construction: No
- Year built: 1950
Utilities & green energy
- Sewer: Public Sewer
- Water: Well
Community & HOA
HOA
- Services included: None
Location
- Region: Le Claire
Financial & listing details
- Price per square foot: $350/sqft
- Tax assessed value: $342,800
- Annual tax amount: $4,774
- Date on market: 5/13/2026
Estimated market value
$346,500
$329,000 - $364,000
$1,445/mo
Price history
| Date | Event | Price |
|---|---|---|
| 7/8/2026 | Price change | $359,000-5.5%$350/sqft |
Source:  MRED as distributed by MLS GRID #12645954 Report a problem MRED as distributed by MLS GRID #12645954 Report a problem | ||
| 6/10/2026 | Listed for sale | $379,900$370/sqft |
Source: MRED as distributed by MLS GRID #12645954 Report a problem | ||
| 5/29/2026 | Pending sale | $379,900$370/sqft |
Source: MRED as distributed by MLS GRID #12645954 Report a problem | ||
| 5/13/2026 | Listed for sale | $379,900$370/sqft |
Source: MRED as distributed by MLS GRID #12645954 Report a problem | ||
| 11/1/2025 | Listing removed | $379,900$370/sqft |
Source:  RMLS Alliance as distributed by MLS GRID #QC4263141 Report a problem RMLS Alliance as distributed by MLS GRID #QC4263141 Report a problem | ||
| 10/6/2025 | Price change | $379,900-2.6%$370/sqft |
Source: RMLS Alliance as distributed by MLS GRID #QC4263141 Report a problem | ||
| 8/7/2025 | Price change | $389,900-4.9%$380/sqft |
Source: RMLS Alliance as distributed by MLS GRID #QC4263141 Report a problem | ||
| 6/11/2025 | Price change | $410,000-3.5%$400/sqft |
Source: RMLS Alliance as distributed by MLS GRID #QC4263141 Report a problem | ||
| 5/12/2025 | Listed for sale | $425,000$414/sqft |
Source: RMLS Alliance as distributed by MLS GRID #QC4263141 Report a problem | ||
Public tax history
| Year | Property taxes | Tax assessment |
|---|---|---|
| 2025 | $4,774 -3.6% | $342,800 +1.2% |
| 2024 | $4,950 +9.1% | $338,600 |
| 2023 | $4,538 +1.1% | $338,600 +31.1% |
| 2022 | $4,490 +24.7% | $258,320 |
| 2021 | $3,602 -3% | $258,320 +30.8% |
| 2020 | $3,715 -2.8% | $197,480 |
| 2019 | $3,822 +1.4% | $197,480 |
| 2018 | $3,770 +4.3% | $197,480 |
| 2017 | $3,614 +1.3% | $197,480 +4.5% |
| 2016 | $3,568 | $189,010 +2.6% |
| 2015 | $3,568 +1.4% | $184,260 |
| 2014 | $3,518 +1.4% | $184,260 |
| 2013 | $3,470 | -- |
| 2012 | $3,470 +29.3% | $184,510 +10.1% |
| 2009 | $2,684 +9% | $167,570 |
| 2008 | $2,462 -1% | $167,570 |
| 2007 | $2,486 -0.3% | -- |
| 2006 | $2,494 -0.6% | -- |
| 2005 | $2,508 +79.1% | -- |
| 2003 | $1,400 +12.2% | -- |
| 2002 | $1,248 +0.3% | -- |
| 2001 | $1,244 | -- |
Find assessor info on the county website
Monthly payment
Est. payment
Payment breakdown
Explore the cost of this home by adjusting the details. Changes won't be saved.Climate risks
Neighborhood: 52753
Nearby schools
GreatSchools rating
- 10/10Bridgeview Elementary SchoolGrades: PK-6Distance: 0.8 mi
- 7/10Pleasant Valley Junior High SchoolGrades: 7-8Distance: 1.8 mi
- 8/10Pleasant Valley High SchoolGrades: 9-12Distance: 6 mi
Schools provided by the listing agent
- District: 5250
Source: MRED as distributed by MLS GRID. This data may not be complete. We recommend contacting the local school district to confirm school assignments for this home.
- $1,027,4004 bd3 ba4k sqft1403 Canal Shore Dr SW, Le Claire, IA 52753Off Market
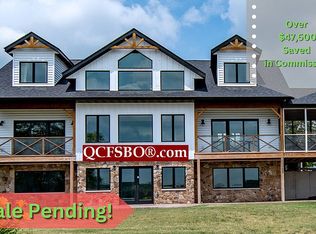
- $532,3003 bd3 ba2.6k sqft1325 Canal Shore Dr SW, Le Claire, IA 52753Off Market
- $1,103,8004 bd4 ba2.7k sqft1405 Canal Shore Dr SW, Le Claire, IA 52753Off Market
- $392,1002 bd1 ba1k sqft1317 Canal Shore Dr SW, Le Claire, IA 52753Off Market
- $686,8003 bd3 ba2.5k sqft1501 Canal Shore Dr SW, Le Claire, IA 52753Off Market
- $600,0003 bd2 ba2.4k sqft1313 Canal Shore Dr SW, Le Claire, IA 52753Sold
- $323,5002 bd1 ba1.1k sqft1309 Canal Shore Dr SW, Le Claire, IA 52753Off Market
- $280,0001 bd1 ba780 sqft1305 Canal Shore Dr SW, Le Claire, IA 52753Sold
A local agent can set up tours, give advice and negotiate with sellers.
Similar homes
- $389,0003 bd3 ba1.1k sqft4415 Montclair Ct, Bettendorf, IA 52722Active
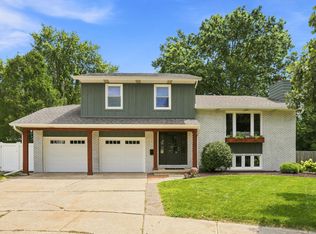 MLS ID #12714867, Niki Greenwood, Epique Realty. MRED as distributed by MLS GRID
 - $425,0003 bd2 ba1.1k sqft3219 265th St, Hillsdale, IL 61257Active
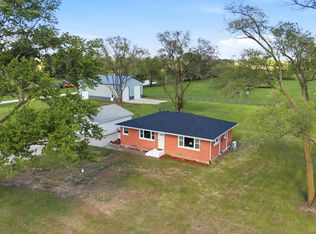 MLS ID #12634144, Cindy Ottens, Mel Foster Co. Clinton. MRED as distributed by MLS GRID
 - $389,9004 bd2 ba1.4k sqft315 Crestline Dr, Bettendorf, IA 52722Active
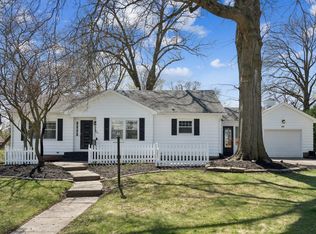 MLS ID #12704691, Marty Eilers, BUY SELL BUILD QC - Real Broker, LLC. MRED as distributed by MLS GRID
 - $250,0003 bd2 ba1.3k sqft3121 Greenbrier Dr, Bettendorf, IA 52722New
 MLS ID #12716525, KayLa Forret-Munoz, HomeSmart Residential and Commercial Realty. MRED as distributed by MLS GRID
 - $285,0003 bd6 ba1k sqft62 Park View Dr, Park View, IA 52748NewMLS ID #12716964, Kay Pethoud, KW 1Advantage. MRED as distributed by MLS GRID
- $295,0003 bd3 ba1.2k sqft201 E Gails St, Mc Causland, IA 52758ActiveMLS ID #12710733, Shueree Boley, Haven. Real Estate. MRED as distributed by MLS GRID
- $250,0004 bd2 ba1.4k sqft326 W 19th Ave, Coal Valley, IL 61240NewMLS ID #12716762, Dan Kelly, Ruhl&Ruhl REALTORS Davenport. MRED as distributed by MLS GRID
- $279,0003 bd2 ba1.1k sqft7016 131st St, Coal Valley, IL 61240ActiveMLS ID #12643193, Stephanie Simmons, KW 1Advantage. MRED as distributed by MLS GRID
- $360,4702 bd2 ba1.3k sqft4 Frank Ct, Le Claire, IA 52753ActiveMLS ID #12550232, Nikki Sailor, RE/MAX Concepts Bettendorf. MRED as distributed by MLS GRID
- $230,0002 bd2 ba1k sqft1212 3rd St S, Cordova, IL 61242ActiveMLS ID #12698835, Sara Smith-DeWulf, Rainmaker Collective - Real Broker, LLC. MRED as distributed by MLS GRID
- $179,9003 bd2 ba1.3k sqft1222 7th Avenue Ct, Silvis, IL 61282ActiveMLS ID #12705835, Ana True, eXp Realty. MRED as distributed by MLS GRID
- $357,0002 bd3 ba1.4k sqft4176 Mallard Ct, Bettendorf, IA 52722ActiveMLS ID #12691730, Jeff Dellitt, Ruhl&Ruhl REALTORS Bettendorf. MRED as distributed by MLS GRID
- $200,0004 bd2 ba1.2k sqft1218 20th Avenue Way, East Moline, IL 61244ActiveMLS ID #12681041, Amanda Yeggy, AHWD, LPT Realty, LLC. MRED as distributed by MLS GRID
- $329,9003 bd3 ba1.4k sqft3964 Partridge Cir, Bettendorf, IA 52722ActiveMLS ID #12690887, Jeff Dellitt, Ruhl&Ruhl REALTORS Bettendorf. MRED as distributed by MLS GRID
- $337,5092 bd2 ba1.5k sqft5 Frank Ct, Le Claire, IA 52753ActiveMLS ID #12550640, Nikki Sailor, RE/MAX Concepts Bettendorf. MRED as distributed by MLS GRID
- $245,0003 bd2 ba1k sqft113 31st Ave, Moline, IL 61265ActiveMLS ID #12697876, Caleb Horvath, eXp Realty. MRED as distributed by MLS GRID
- $220,0003 bd3 ba1.4k sqft571 26th Avenue Ct, East Moline, IL 61244ActiveMLS ID #12634852, Derrick Klauer, Ruhl&Ruhl REALTORS Davenport. MRED as distributed by MLS GRID
- $299,0004 bd4 ba1.3k sqft8145 54th Street Ct, Coal Valley, IL 61240ActiveMLS ID #12661802, Julie Gellerstedt, Mel Foster Co. Davenport. MRED as distributed by MLS GRID
- $315,0003 bd3 ba1.3k sqft11822 3rd St, Milan, IL 61264ActiveMLS ID #12664242, Christine Taylor, KW 1Advantage. MRED as distributed by MLS GRID
- $325,0002 bd2 ba1.4k sqft4629 34th St, Rock Island, IL 61201ActiveMLS ID #12699157, Richard Bassford, CRS, RE/MAX Concepts Bettendorf. MRED as distributed by MLS GRID
