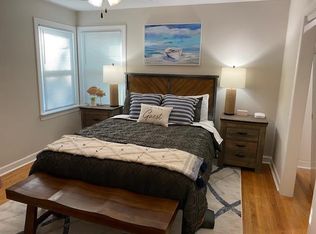
1313 Canal Shore Drive SW, LeClaire, IA. Immerse yourself in breathtaking river views from this exceptional waterfront home, where picturesque panoramas unfold from nearly every room. Enjoy effortless outdoor living on the low-maintenance deck, perfect for morning coffee or sunset gatherings. The great room boasts soaring cathedral ceilings and dramatic floor-to-ceiling windows framing the ever-changing river vistas-visible and captivating from both the main and upper levels. This open-concept layout flows seamlessly into a chef's kitchen featuring soft-close cabinetry with rollout drawers, premium GE Cafe appliances, and a large island with ample seating-ideal for casual meals or entertaining. Hardwood floors grace the main level and bedrooms, while the primary suite offers a spa-like tiled shower. A second bedroom also features its own tiled shower for added convenience. Stay comfortable year-round with a tankless water heater delivering endless hot water on demand, plus peace of mind from the new roof and furnace (both 2023). Additional highlights include a detached 3-car garage for vehicles, toys, or workshop space. Plus: Detached Guest House / Tiny Home (being sold as-is) - Rental income or a home office. Complete with electric heat, window AC, full bath, city sewer, well water, and its own attached 1-car garage. Dock is included but not warranted, with the prime location it delivers serene river living. This rare combination of stunning views, modern updates, and versatile spaces won't last - schedule your private tour today and make this riverside oasis yours!
Closed
$600,000
1313 Canal Shore Dr SW, Le Claire, IA 52753
3beds
2,417sqft
Single Family Residence
Built in 2007
0.54 Acres Lot
$608,500 Zestimate®
$248/sqft
$2,153 Estimated rent
Home value
$608,500
$560,000 - $663,000
$2,153/mo
Zestimate® history
Owner options
List your home for rent
$2,153/mo
Rent Zestimate®
Find your next renter with Zillow Rental Manager. Plus, with online applications, you can quickly screen prospective tenants – for free.
$2,153/mo
Rent Zestimate®
Refinance and save
$3,232/mo
Est. payment
Refinancing to a lower rate could help reduce your monthly payments and save thousands over the life of the loan.
$3,232/mo
Est. payment
Explore your selling options
Work with a Zillow partner agent
Leverage their expertise and Zillow's premium Showcase listings to get your home seen by more buyers.
Get startedList with your own agent
Get your home in front of millions of buyers by listing it on Zillow.
Learn how to do itSell it yourself
Take full control of how buyers see your home on Zillow by listing For Sale by Owner (FSBO).
List your homeWhat's special
Exceptional waterfront homeOpen-concept layoutBreathtaking river viewsPremium ge cafe appliances
Zillow last checked:
Listing updated:
Listed by:
Geri Doyle 563-343-5526,
Mel Foster Co. Davenport
Bought with:
Shelly Coussens
Mel Foster Co. Davenport
Source: MRED as distributed by MLS GRID,MLS#: 12585299
Facts & features
Interior
Bedrooms & bathrooms
- Bedrooms: 3
- Bathrooms: 2
- Full bathrooms: 2
Rooms
- Room types: Eating Area, Great Room, Loft
Primary bedroom
- Features: Flooring (Hardwood), Bathroom (Full)
- Level: Main
- Area: 154 Square Feet
- Dimensions: 11X14
Bedroom 2
- Features: Flooring (Hardwood)
- Level: Second
- Area: 110 Square Feet
- Dimensions: 10X11
Bedroom 3
- Features: Flooring (Hardwood)
- Level: Second
- Area: 154 Square Feet
- Dimensions: 14X11
Eating area
- Features: Flooring (Hardwood)
- Level: Main
- Area: 150 Square Feet
- Dimensions: 10X15
Great room
- Features: Flooring (Hardwood)
- Level: Main
- Area: 272 Square Feet
- Dimensions: 17X16
Kitchen
- Features: Kitchen (Eating Area-Table Space, Island, Granite Counters), Flooring (Hardwood)
- Level: Main
- Area: 143 Square Feet
- Dimensions: 11X13
Laundry
- Features: Flooring (Vinyl)
- Level: Main
- Area: 64 Square Feet
- Dimensions: 8X8
Loft
- Features: Flooring (Hardwood)
- Level: Second
- Area: 140 Square Feet
- Dimensions: 10X14
Heating
- Natural Gas, Forced Air
Cooling
- Central Air
Appliances
- Included: Range, Microwave, Dishwasher, Refrigerator, Washer, Dryer, Water Softener Owned, Humidifier, Gas Water Heater
- Laundry: Main Level
Features
- Cathedral Ceiling(s), 1st Floor Bedroom, 1st Floor Full Bath, Built-in Features, Walk-In Closet(s), Granite Counters
- Flooring: Hardwood
- Basement: Crawl Space
- Number of fireplaces: 1
- Fireplace features: Gas Log, Great Room
Interior area
- Total structure area: 1,938
- Total interior livable area: 2,417 sqft
- Finished area below ground: 0
Property
Parking
- Total spaces: 4
- Parking features: Dirt Driveway, Gravel, Side Driveway, Garage, Yes, Detached
- Garage spaces: 4
- Has uncovered spaces: Yes
Accessibility
- Accessibility features: No Disability Access
Features
- Stories: 1.5
- Patio & porch: Deck
- Has view: Yes
- View description: Water, Front of Property, Side(s) of Property
- Has water view: Yes
- Water view: Water,Front of Property,Side(s) of Property
- Waterfront features: River Front, Waterfront
Lot
- Size: 0.54 Acres
- Dimensions: 321x25x17x51x342x69
- Features: Mature Trees, Level, Views
Details
- Additional structures: Second Garage, Second Residence, Storage, Utility Building(s)
- Parcel number: 850353001
- Special conditions: None
- Other equipment: Water-Softener Owned, Ceiling Fan(s)
Construction
Type & style
- Home type: SingleFamily
- Property subtype: Single Family Residence
Materials
- Vinyl Siding
- Roof: Asphalt
Condition
- New construction: No
- Year built: 2007
Utilities & green energy
- Sewer: Public Sewer
- Water: Well
Community & HOA
HOA
- Services included: None
Location
- Region: Le Claire
Financial & listing details
- Price per square foot: $248/sqft
- Tax assessed value: $589,600
- Annual tax amount: $7,694
- Date on market: 3/10/2026
- Listing terms: Conventional
- Ownership: Fee Simple
Price history
| Date | Event | Price |
|---|---|---|
| 4/30/2026 | Sold | $600,000-4%$248/sqft |
Source:  MRED as distributed by MLS GRID #12585299 Report a problem MRED as distributed by MLS GRID #12585299 Report a problem | ||
| 3/25/2026 | Pending sale | $625,000$259/sqft |
Source: MRED as distributed by MLS GRID #12585299 Report a problem | ||
| 3/10/2026 | Listed for sale | $625,000-0.8%$259/sqft |
Source: MRED as distributed by MLS GRID #12585299 Report a problem | ||
| 11/3/2025 | Listing removed | -- |
Source: Owner Report a problem | ||
| 6/2/2025 | Price change | $630,000-4.4%$261/sqft |
Source: Owner Report a problem | ||
| 2/13/2025 | Listed for sale | $659,000-0.2%$273/sqft |
Source: Owner Report a problem | ||
| 12/17/2024 | Listing removed | -- |
Source: Owner Report a problem | ||
| 9/18/2024 | Listed for sale | $659,999+312.5%$273/sqft |
Source: Owner Report a problem | ||
| 11/16/2006 | Sold | $160,000$66/sqft |
Source: Public Record Report a problem | ||
Public tax history
| Year | Property taxes | Tax assessment |
|---|---|---|
| 2025 | $7,694 -1.6% | $589,600 +16.3% |
| 2024 | $7,818 -2.7% | $507,100 |
| 2023 | $8,032 +1% | $507,100 +14.8% |
| 2022 | $7,950 +13.6% | $441,580 |
| 2021 | $6,998 +1.4% | $441,580 +20.3% |
| 2020 | $6,904 -2.8% | $367,010 |
| 2019 | $7,104 +17.1% | $367,010 |
| 2018 | $6,066 -13.7% | $367,010 |
| 2017 | $7,026 +0.5% | $367,010 +4% |
| 2016 | $6,988 | $353,030 +3% |
| 2015 | $6,988 +1.8% | $342,650 |
| 2014 | $6,866 +1.3% | $342,650 |
| 2013 | $6,778 | -- |
| 2012 | $6,778 +121.4% | $344,500 +33.2% |
| 2009 | $3,062 +24.1% | $258,600 +41.8% |
| 2008 | $2,468 +5.1% | $182,340 |
| 2006 | $2,348 -0.5% | -- |
| 2005 | $2,360 +17.2% | -- |
| 2003 | $2,014 +0.8% | -- |
| 2002 | $1,998 +10.1% | -- |
| 2001 | $1,814 | -- |
Find assessor info on the county website
Neighborhood: 52753
Nearby homes
- $323,5002 bd1 ba1.1k sqft1309 Canal Shore Dr SW, Le Claire, IA 52753Off Market
- $280,0001 bd1 ba780 sqft1305 Canal Shore Dr SW, Le Claire, IA 52753Sold

- $386,2002 bd1 ba1k sqft1317 Canal Shore Dr SW, Le Claire, IA 52753Off Market
- $449,6004 bd3 ba1.9k sqft1301 Canal Shore Dr SW, Le Claire, IA 52753Off Market
- $499,9992 bd2 ba2k sqft1231 Canal Shore Dr SW, Le Claire, IA 52753Sold
- $525,9003 bd3 ba2.6k sqft1325 Canal Shore Dr SW, Le Claire, IA 52753Off Market
- $370,4001 bd1 ba897 sqft1221 Canal Shore Dr SW, Le Claire, IA 52753Off Market
- $359,0003 bd2 ba1k sqft1401 Canal Shore Dr SW, Le Claire, IA 52753For Sale
Nearby schools
GreatSchools rating
- 10/10Bridgeview Elementary SchoolGrades: PK-6Distance: 0.7 mi
- 7/10Pleasant Valley Junior High SchoolGrades: 7-8Distance: 1.9 mi
- 8/10Pleasant Valley High SchoolGrades: 9-12Distance: 6 mi
Schools provided by the listing agent
- District: 5250
Source: MRED as distributed by MLS GRID. This data may not be complete. We recommend contacting the local school district to confirm school assignments for this home.


Get pre-qualified for a loan
At Zillow Home Loans, we can pre-qualify you in as little as 5 minutes with no impact to your credit score.An equal housing lender. NMLS #10287.
Sell for more on Zillow
Get a Zillow Showcase℠ listing at no additional cost and you could sell for .
$608,500
2% more
+$12,170
With Zillow Showcase(estimated)
$620,670
- Iowa
- Scott County
- Le Claire
- 52753
- 1313 Canal Shore Dr SW
Nearby cities
Nearby zip codes
Other Le Claire Topics
