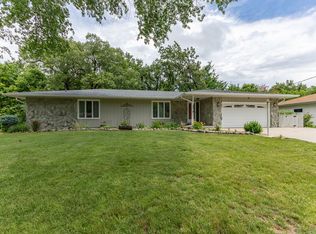
Welcome home to this spacious and beautifully maintained 4-bedroom, 3.5-bath ranch nestled on nearly a half-acre lot in Coal Valley. Offering over-the-top versatility and peaceful surroundings, this home is the perfect fit for a variety of lifestyles-from multi-generational living to anyone simply craving room to spread out. Step inside to a warm and inviting main living area that seamlessly flows into the dining space and kitchen, creating an ideal layout for both everyday living and entertaining. The kitchen features solid surface countertops, a center island with breakfast bar seating, oak cabinetry, and a generously sized pantry Just off the kitchen, step out onto the deck and enjoy wooded views, a ravine backdrop, and the privacy of no rear neighbors-with a golf course beyond adding to the peaceful setting. Translation: nobody's building a strip mall behind you. The main floor also offers convenient laundry, guest bedrooms, a full bath with linen storage, and a spacious primary suite complete with dual closets and a private bath. The finished walk-out basement opens up a world of possibilities with a second full kitchen, pantry, planning desk, additional living space, bedroom, and full bath-making it ideal for extended family, returning adult children, guests, or anyone needing separate living quarters. Located in the desirable Moline School District while still enjoying a tucked-away, out-of-town feel, and county taxes! This home combines comfort, function, and flexibility in one incredible package.
Active
$299,000
8145 54th Street Ct, Coal Valley, IL 61240
4beds
1,323sqft
:
Get pre-qualified$2,186/mo
Single Family Residence
Built in 1977
0.45 Acres Lot
$293,100 Zestimate®
$226/sqft
$-- HOA
What's special
Ravine backdropNearly a half-acre lotFinished walk-out basementOak cabinetrySpacious primary suiteGenerously sized pantryConvenient laundry
- 55 days |
- 1,000 |
- 30 |
Likely to sell faster than
Zillow last checked:
Listing updated:
Listed by:
Julie Gellerstedt 309-781-5547,
Mel Foster Co. Davenport
Source: MRED as distributed by MLS GRID,MLS#: 12661802
Facts & features
Interior
Bedrooms & bathrooms
- Bedrooms: 4
- Bathrooms: 4
- Full bathrooms: 3
- 1/2 bathrooms: 1
Rooms
- Room types: Office, Kitchen
Primary bedroom
- Features: Flooring (Wood Laminate), Bathroom (Full)
- Level: Main
- Area: 169 Square Feet
- Dimensions: 13X13
Bedroom 2
- Features: Flooring (Wood Laminate)
- Level: Main
- Area: 132 Square Feet
- Dimensions: 11X12
Bedroom 3
- Features: Flooring (Wood Laminate)
- Level: Main
- Area: 99 Square Feet
- Dimensions: 9X11
Bedroom 4
- Features: Flooring (Carpet)
- Level: Basement
- Area: 156 Square Feet
- Dimensions: 12X13
Dining room
- Features: Flooring (Wood Laminate)
- Level: Main
- Area: 140 Square Feet
- Dimensions: 10X14
Family room
- Features: Flooring (Carpet)
- Level: Basement
- Area: 322 Square Feet
- Dimensions: 14X23
Kitchen
- Features: Kitchen (Eating Area-Breakfast Bar, Island, Pantry-Closet, Pantry, SolidSurfaceCounter, Updated Kitchen), Flooring (Tile)
- Level: Main
- Area: 140 Square Feet
- Dimensions: 10X14
Kitchen 2nd
- Features: Flooring (Tile)
- Level: Basement
- Area: 140 Square Feet
- Dimensions: 10X14
Laundry
- Features: Flooring (Tile)
- Level: Main
- Area: 25 Square Feet
- Dimensions: 5X5
Living room
- Features: Flooring (Wood Laminate)
- Level: Main
- Area: 230 Square Feet
- Dimensions: 10X23
Office
- Features: Flooring (Tile)
- Level: Basement
- Area: 100 Square Feet
- Dimensions: 10X10
Heating
- Natural Gas, Electric, Forced Air, Heat Pump, Sep Heating Systems - 2+
Cooling
- Central Air
Appliances
- Included: Range, Microwave, Dishwasher, Refrigerator, Washer, Dryer, Disposal, Water Softener Owned
Features
- 1st Floor Bedroom, In-Law Floorplan, 1st Floor Full Bath, Built-in Features, Bookcases
- Flooring: Laminate
- Basement: Finished,Exterior Entry,Rec/Family Area,Storage Space,Full
- Number of fireplaces: 1
- Fireplace features: Gas Log, Family Room
Interior area
- Total structure area: 2,646
- Total interior livable area: 1,323 sqft
- Finished area below ground: 1,323
Property
Parking
- Total spaces: 2
- Parking features: Yes, Garage Owned, Attached, Owned, Garage
- Attached garage spaces: 2
Accessibility
- Accessibility features: No Disability Access
Features
- Stories: 1
- Patio & porch: Deck, Patio
- Has spa: Yes
- Spa features: Outdoor Hot Tub, Indoor Hot Tub
Lot
- Size: 0.45 Acres
- Dimensions: 99x197
- Features: Wooded, Mature Trees, Backs to Trees/Woods
Details
- Parcel number: 1729401012
- Special conditions: None
- Other equipment: Water-Softener Owned, Generator
Construction
Type & style
- Home type: SingleFamily
- Architectural style: Ranch
- Property subtype: Single Family Residence
Materials
- Vinyl Siding
- Foundation: Concrete Perimeter
- Roof: Asphalt
Condition
- New construction: No
- Year built: 1977
Utilities & green energy
- Sewer: Septic Tank
- Water: Shared Well
Community & HOA
HOA
- Services included: None
Location
- Region: Coal Valley
Financial & listing details
- Price per square foot: $226/sqft
- Tax assessed value: $221,523
- Annual tax amount: $5,625
- Date on market: 5/29/2026
- Ownership: Fee Simple
Estimated market value
$293,100
$278,000 - $308,000
$2,361/mo
Price history
| Date | Event | Price |
|---|---|---|
| 5/29/2026 | Listed for sale | $299,000+66.2%$226/sqft |
Source:  MRED as distributed by MLS GRID #12661802 Report a problem MRED as distributed by MLS GRID #12661802 Report a problem | ||
| 5/13/2019 | Sold | $179,900-0.1%$136/sqft |
Source: MRED as distributed by MLS GRID #QC4200543 Report a problem | ||
| 3/16/2019 | Pending sale | $179,990$136/sqft |
Source: RE/MAX Elite Homes #4200543 Report a problem | ||
| 3/14/2019 | Listed for sale | $179,990$136/sqft |
Source: RE/MAX Elite Homes #4200543 Report a problem | ||
Public tax history
| Year | Property taxes | Tax assessment |
|---|---|---|
| 2024 | $4,968 +7.3% | $73,841 +7% |
| 2023 | $4,631 +7.8% | $69,010 +8.4% |
| 2022 | $4,297 +0.6% | $63,663 +5.6% |
| 2021 | $4,273 +1.9% | $60,287 +2.6% |
| 2020 | $4,195 +10% | $58,759 +10.6% |
| 2019 | $3,812 +4.2% | $53,130 +2.3% |
| 2018 | $3,659 +2.8% | $51,924 +1.9% |
| 2017 | $3,561 +0.8% | $50,956 +0.5% |
| 2016 | $3,532 +0.6% | $50,702 +0.5% |
| 2015 | $3,512 | $50,435 +2.2% |
| 2014 | -- | $49,349 |
| 2013 | -- | $49,349 +0.2% |
| 2012 | -- | $49,250 -2.5% |
| 2011 | -- | $50,513 +2% |
| 2010 | -- | $49,522 +2% |
| 2008 | -- | $48,551 -2.8% |
| 2006 | -- | $49,940 +13.7% |
| 2005 | $2,835 +5.9% | $43,917 +5% |
| 2004 | $2,677 -3.9% | $41,825 +1% |
| 2003 | $2,786 -16.1% | $41,411 -14.9% |
| 2002 | $3,320 +3.9% | $48,663 +5% |
| 2001 | $3,195 +9.8% | $46,346 +8% |
| 2000 | $2,909 | $42,913 |
Find assessor info on the county website
Monthly payment
Est. payment
Payment breakdown
Explore the cost of this home by adjusting the details. Changes won't be saved.Climate risks
Neighborhood: 61240
Nearby schools
GreatSchools rating
- 6/10Bicentennial Elementary SchoolGrades: K-5Distance: 2.9 mi
- 4/10John Deere Middle SchoolGrades: 6-8Distance: 4 mi
- 4/10Moline Sr High SchoolGrades: 9-12Distance: 4.1 mi
Schools provided by the listing agent
- Elementary: Bicentennial Elementary
- Middle: John Deere Middle School
- High: Moline High School
- District: 40
Source: MRED as distributed by MLS GRID. This data may not be complete. We recommend contacting the local school district to confirm school assignments for this home.
- $254,7003 bd3 ba1.3k sqft8201 54th Street Ct, Coal Valley, IL 61240Off Market
- $289,100-- bd-- ba2k sqft8115 54th Street Ct, Coal Valley, IL 61240Off Market
- $278,9004 bd3 ba2.4k sqft8211 54th Street Ct, Coal Valley, IL 61240Off Market
- $---- bd-- ba-- sqftShady Brk, Coal valley, IL 61240Off Market
- $286,2004 bd3 ba1.5k sqft8122 54th Street Ct, Coal Valley, IL 61240Off Market
- $295,900-- bd-- ba1.9k sqft8301 55th St, Coal Valley, IL 61240Off Market
- $314,1004 bd4 ba1.9k sqft8202 54th Street Ct, Coal Valley, IL 61240Off Market
- $317,8004 bd3 ba1.5k sqft8110 54th Street Ct, Coal Valley, IL 61240Off Market
A local agent can set up tours, give advice and negotiate with sellers.
A local lender can help you make sure your offer is ready when you are.
Similar homes
- $279,0003 bd2 ba1.1k sqft7016 131st St, Coal Valley, IL 61240Active
 MLS ID #12643193, Stephanie Simmons, KW 1Advantage. MRED as distributed by MLS GRID
 - $310,0004 bd2 ba1.3k sqft3003 148th Ave W, Milan, IL 61264New
 MLS ID #12706203, Christine Taylor, KW 1Advantage. MRED as distributed by MLS GRID
 - $325,0003 bd2 ba1.8k sqft607 E 5th St, Coal Valley, IL 61240Active
 MLS ID #12680372, Billie Pence, RE/MAX Concepts Moline. MRED as distributed by MLS GRID
 - $299,9003 bd1 ba1.6k sqft2525 Fulton Ave, Davenport, IA 52803New
 MLS ID #12706332, Ray McDevitt, Ruhl&Ruhl REALTORS Bettendorf. MRED as distributed by MLS GRID
 - $199,9003 bd1 ba1.3k sqft2808 W 3rd St, Coal Valley, IL 61240ActiveMLS ID #12702119, Tammy Hamerlinck, NextHome QC Realty. MRED as distributed by MLS GRID
- $315,0003 bd3 ba1.3k sqft11822 3rd St, Milan, IL 61264ActiveMLS ID #12664242, Christine Taylor, KW 1Advantage. MRED as distributed by MLS GRID
- $289,0004 bd3 ba1.5k sqft3709 9th Ave, Moline, IL 61265ActiveMLS ID #12566210, Dan DePorter, Ruhl&Ruhl REALTORS Moline. MRED as distributed by MLS GRID
- $315,0004 bd3 ba1.7k sqft640 18th Ave, East Moline, IL 61244Price ChangeMLS ID #12694195, Denise Browning, All City Realty. MRED as distributed by MLS GRID
- $294,5004 bd3 ba1.7k sqft2528 28th St, Moline, IL 61265ActiveMLS ID #12689188, Kathy Meyer, Ruhl&Ruhl REALTORS Moline. MRED as distributed by MLS GRID
- $305,0003 bd3 ba1.6k sqft4713 5th St #A, East Moline, IL 61244ActiveMLS ID #12672787, Ana True, eXp Realty. MRED as distributed by MLS GRID
- $265,0004 bd2 ba1.2k sqft2627 9th St, Moline, IL 61265ActiveMLS ID #12705271, Ashley Pankey, Ruhl&Ruhl REALTORS Moline. MRED as distributed by MLS GRID
- $289,9004 bd2 ba1.5k sqft9122 141st St W, Taylor Ridge, IL 61284ActiveMLS ID #12669565, Tyler Fuhr, RE/MAX Concepts Moline. MRED as distributed by MLS GRID
- $225,0004 bd2 ba1.2k sqft2550 26th St, Rock Island, IL 61201NewMLS ID #12714354, Kyle Robinson, Epique Realty. MRED as distributed by MLS GRID
- $245,0003 bd2 ba1k sqft113 31st Ave, Moline, IL 61265ActiveMLS ID #12697876, Caleb Horvath, eXp Realty. MRED as distributed by MLS GRID
- $285,0003 bd3 ba1.7k sqft3503 32nd St, Moline, IL 61265ActiveMLS ID #12627352, Susmita Dahal, RE/MAX Concepts Bettendorf. MRED as distributed by MLS GRID
- $329,9004 bd2 ba1.2k sqft2327 Salem Ct, Bettendorf, IA 52722ActiveMLS ID #12690755, Sara Smith-DeWulf, Rainmaker Collective - Real Broker, LLC. MRED as distributed by MLS GRID
- $335,0005 bd4 ba1.8k sqft3300 35th Ave, Moline, IL 61265ActiveMLS ID #12664235, Christine Taylor, KW 1Advantage. MRED as distributed by MLS GRID
- $298,0005 bd2 ba1.9k sqft919 Colony Dr, Davenport, IA 52806Price ChangeMLS ID #12692884, Drake Hunter, RE/MAX Concepts Bettendorf. MRED as distributed by MLS GRID
- $359,9003 bd3 ba1.7k sqft1721 E 42nd Ct, Davenport, IA 52807NewMLS ID #12713799, Hank Robertson, Ruhl&Ruhl REALTORS Davenport. MRED as distributed by MLS GRID
- $259,9003 bd2 ba1.7k sqft2517 37th Ave, Rock Island, IL 61201ActiveMLS ID #12696781, Sara Smith-DeWulf, Rainmaker Collective - Real Broker, LLC. MRED as distributed by MLS GRID
