This beautifully maintained home offers the perfect blend of timeless character, modern updates, and an unbeatable location near Sunrise Golf Course and in Pleasant Valley Community School District. Set on a spacious lot just under half an acre this 4-bedroom, 3-bath home delivers charm you simply can't recreate in newer construction. Built in the 1970s, the architecture carries an unmistakable vibe, full of personality, warmth, and design details that make this home feel special from the moment you arrive. Curb appeal shines with a 3-car garage, established landscaping, and a charming brick courtyard patio, an ideal space to connect with neighbors, enjoy conversation, and soak in the community, all while keeping your private living space just that private. Step inside and your eye is immediately drawn upward, where penny-round tile risers, a designer handrail, and a striking sputnik light fixture come together to set the tone, stylish, curated, and effortlessly cool. The living room is filled with natural light from a large picture window and features updated flooring that adds a fresh, modern touch. The kitchen has been thoughtfully updated with granite countertops, painted cabinetry, and stainless steel appliances, all included, creating a functional and inviting heart of the home. Just off the dining area, the 3 season room extends your living space in fall and winter with a heater and offers the perfect spot to relax with morning coffee, unwind in the evening, or keep cool while grilling, thanks to convenient access to an additional deck. The bedrooms are anything but ordinary. The primary suite showcases gorgeous wallpaper that adds rich personality and warmth, while the second bedroom steals the show with a stunning wildflower inspired mural playful, artistic, and beautifully on trend. The lower level was made for entertaining. A spacious rec room centers around a fireplace with classic brick surround, complemented by a wet bar that makes hosting effortless. With a full bathroom, walkout access to the lower courtyard patio, and a private fourth bedroom (currently a theater room) or guest suite, this level offers flexibility for guests, multi-generational living, or the ultimate hangout space. This is more than a house, it's a home with soul, style, and a story to tell.
Active
$389,000
6319 Dodds Dr, Bettendorf, IA 52722
4beds
1,949sqft
:
Get pre-qualified$2,776/mo
Single Family Residence
Built in 1971
0.45 Acres Lot
$-- Zestimate®
$200/sqft
$-- HOA
What's special
Wet barStunning wildflower inspired muralAdditional deckSpacious rec roomUpdated flooringPenny-round tile risersGranite countertops
- 39 days |
- 1,981 |
- 116 |
Likely to sell faster than
Zillow last checked:
Listing updated:
Listed by:
Ana True (309)721-5631,
eXp Realty
Source: MRED as distributed by MLS GRID,MLS#: 12644484
Facts & features
Interior
Bedrooms & bathrooms
- Bedrooms: 4
- Bathrooms: 3
- Full bathrooms: 3
Rooms
- Room types: Enclosed Porch, Recreation Room
Primary bedroom
- Features: Flooring (Carpet)
- Level: Main
- Area: 240 Square Feet
- Dimensions: 12X20
Bedroom 2
- Features: Flooring (Carpet)
- Level: Main
- Area: 182 Square Feet
- Dimensions: 14X13
Bedroom 3
- Features: Flooring (Carpet)
- Level: Main
- Area: 99 Square Feet
- Dimensions: 9X11
Bedroom 4
- Features: Flooring (Carpet)
- Level: Lower
- Area: 130 Square Feet
- Dimensions: 13X10
Dining room
- Features: Flooring (Luxury Vinyl)
- Level: Main
- Area: 99 Square Feet
- Dimensions: 9X11
Enclosed porch
- Features: Flooring (Carpet)
- Level: Main
- Area: 154 Square Feet
- Dimensions: 14X11
Kitchen
- Features: Kitchen (Eating Area-Table Space, Pantry), Flooring (Luxury Vinyl)
- Level: Main
- Area: 154 Square Feet
- Dimensions: 14X11
Laundry
- Features: Flooring (Other)
- Level: Lower
- Area: 48 Square Feet
- Dimensions: 6X8
Living room
- Features: Flooring (Luxury Vinyl)
- Level: Main
- Area: 210 Square Feet
- Dimensions: 15X14
Recreation room
- Features: Flooring (Luxury Vinyl)
- Level: Lower
- Area: 286 Square Feet
- Dimensions: 13X22
Heating
- Natural Gas, Forced Air
Cooling
- Central Air
Appliances
- Included: Range, Microwave, Dishwasher, Refrigerator, Gas Water Heater
- Laundry: Gas Dryer Hookup
Features
- Wet Bar, Open Floorplan, Granite Counters
- Doors: Sliding Doors
- Basement: None
- Number of fireplaces: 1
- Fireplace features: Electric, Family Room
Interior area
- Total structure area: 3,148
- Total interior livable area: 1,949 sqft
Property
Parking
- Total spaces: 3
- Parking features: Concrete, Garage Door Opener, Garage Owned, Attached, Garage
- Attached garage spaces: 3
- Has uncovered spaces: Yes
Accessibility
- Accessibility features: No Disability Access
Features
- Stories: 1
- Patio & porch: Deck, Patio
- Exterior features: Fire Pit
Lot
- Size: 0.45 Acres
- Dimensions: 120x163
- Features: Level, Sloped
Details
- Parcel number: 841319132
- Special conditions: Home Warranty
Construction
Type & style
- Home type: SingleFamily
- Architectural style: Step Ranch
- Property subtype: Single Family Residence
Materials
- Vinyl Siding, Brick
- Foundation: Concrete Perimeter
- Roof: Asphalt
Condition
- New construction: No
- Year built: 1971
Details
- Warranty included: Yes
Utilities & green energy
- Sewer: Public Sewer
- Water: Shared Well
- Utilities for property: Cable Available
Community & HOA
HOA
- Services included: None
Location
- Region: Bettendorf
Financial & listing details
- Price per square foot: $200/sqft
- Tax assessed value: $328,900
- Annual tax amount: $4,070
- Date on market: 6/23/2026
Estimated market value
Not available
Estimated sales range
Not available
Not available
Price history
| Date | Event | Price |
|---|---|---|
| 6/23/2026 | Listed for sale | $389,000+67%$200/sqft |
Source: eXp Realty #12644484 Report a problem | ||
| 8/25/2017 | Sold | $233,000-2.9%$120/sqft |
Source:  MRED as distributed by MLS GRID #QC4183618 Report a problem MRED as distributed by MLS GRID #QC4183618 Report a problem | ||
| 7/31/2017 | Pending sale | $239,900$123/sqft |
Source: RE/MAX RIVER CITIES #4183618 Report a problem | ||
| 7/26/2017 | Price change | $239,900-4%$123/sqft |
Source: RE/MAX RIVER CITIES #4183618 Report a problem | ||
| 7/17/2017 | Listed for sale | $249,900$128/sqft |
Source: RE/MAX RIVER CITIES #4183618 Report a problem | ||
| 7/3/2017 | Pending sale | $249,900$128/sqft |
Source: RE/MAX RIVER CITIES #4183618 Report a problem | ||
| 6/20/2017 | Listed for sale | $249,900+26.5%$128/sqft |
Source: RE/MAX RIVER CITIES #4183618 Report a problem | ||
| 5/13/2015 | Sold | $197,500$101/sqft |
Source: Public Record Report a problem | ||
Public tax history
| Year | Property taxes | Tax assessment |
|---|---|---|
| 2025 | $4,070 -1.5% | $328,900 +19.8% |
| 2024 | $4,130 -1.1% | $274,600 |
| 2023 | $4,176 +1.1% | $274,600 +15.2% |
| 2022 | $4,132 +2.5% | $238,400 |
| 2021 | $4,032 -1.9% | $238,400 +8.2% |
| 2020 | $4,109 +2% | $220,340 |
| 2019 | $4,030 +20.4% | $220,340 +3.2% |
| 2018 | $3,346 -11.7% | $213,560 |
| 2017 | $3,790 +21.2% | $213,560 +22.1% |
| 2016 | $3,126 | $174,860 +4.4% |
| 2015 | $3,126 +3.2% | $167,500 |
| 2014 | $3,028 | $167,500 |
| 2013 | $3,028 +1.9% | -- |
| 2012 | $2,972 +22% | $169,200 +1.4% |
| 2009 | $2,436 +4.9% | $166,830 |
| 2008 | $2,322 +4.8% | $166,830 |
| 2007 | $2,216 +0.7% | -- |
| 2006 | $2,200 -2.9% | -- |
| 2005 | $2,266 +17% | -- |
| 2003 | $1,936 +1.5% | -- |
| 2002 | $1,908 -4.7% | -- |
| 2001 | $2,002 | -- |
Find assessor info on the county website
Monthly payment
Est. payment
Payment breakdown
Explore the cost of this home by adjusting the details. Changes won't be saved.Climate risks
Neighborhood: 52722
Nearby schools
GreatSchools rating
- 10/10Pleasant View Elementary SchoolGrades: K-6Distance: 0.3 mi
- 7/10Pleasant Valley Junior High SchoolGrades: 7-8Distance: 3.7 mi
- 8/10Pleasant Valley High SchoolGrades: 9-12Distance: 1.6 mi
Schools provided by the listing agent
- High: Pv High School
- District: 5250
Source: MRED as distributed by MLS GRID. This data may not be complete. We recommend contacting the local school district to confirm school assignments for this home.
- $335,7003 bd2 ba1.1k sqft6291 Dodds Dr, Bettendorf, IA 52722Off Market
- $301,9003 bd1 ba1.5k sqft6345 Dodds Dr, Bettendorf, IA 52722Off Market
- $414,0006 bd2 ba2k sqft3917 Valley View Dr, Bettendorf, IA 52722Off Market
- $403,9004 bd3 ba1.8k sqft3933 Valley View Dr, Bettendorf, IA 52722Off Market

- $441,0004 bd3 ba1.4k sqft6318 Dodds Dr, Bettendorf, IA 52722Sold
- $306,9003 bd1 ba1.5k sqft3899 Valley View Dr, Bettendorf, IA 52722Off Market
- $327,4003 bd3 ba1.9k sqft6340 Dodds Dr, Bettendorf, IA 52722Off Market
- $468,6004 bd2 ba2.3k sqft6259 Dodds Dr, Bettendorf, IA 52722Off Market
A local agent can set up tours, give advice and negotiate with sellers.
A local lender can help you make sure your offer is ready when you are.
Similar homes
- $349,9003 bd2 ba1.9k sqft6400 Valley Dr, Bettendorf, IA 52722Active
 MLS ID #12709947, Brent Scogland, Ruhl&Ruhl REALTORS Bettendorf. MRED as distributed by MLS GRID
 - $379,9005 bd3 ba2.6k sqft17 Sunset Cir, Bettendorf, IA 52722Active
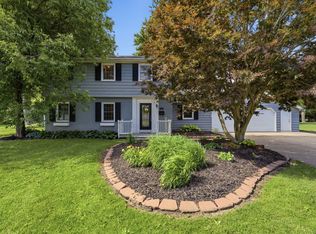 MLS ID #12699666, Leila Vold, NextHome QC Realty. MRED as distributed by MLS GRID
 - $345,0004 bd2 ba1.6k sqft1426 25th St, Bettendorf, IA 52722Active
 MLS ID #12699482, Kyle Robinson, Epique Realty. MRED as distributed by MLS GRID
 - $399,0004 bd3 ba2.4k sqft2606 Fairhaven Rd, Davenport, IA 52803Active
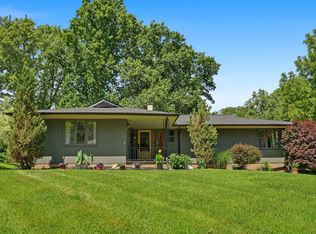 MLS ID #12685688, Lori Haffarnan, Rainmaker Collective - Real Broker, LLC. MRED as distributed by MLS GRID
 - $344,9003 bd3 ba2.7k sqft3321 E Ridge Pl #0, Bettendorf, IA 52722NewMLS ID #12717577, Megan Stopulos, Ruhl&Ruhl REALTORS Davenport. MRED as distributed by MLS GRID
- $368,0004 bd3 ba2.3k sqft2039 E 46th St, Davenport, IA 52807ActiveMLS ID #12637254, Derek Eisenberg, Continental Real Estate Group. MRED as distributed by MLS GRID
- $424,9004 bd5 ba2.7k sqft644 Schroeder Rd, Coal Valley, IL 61240ActiveMLS ID #12715761, Brad Boeye, CRS,e-PRO, BUY SELL BUILD QC - Real Broker, LLC. MRED as distributed by MLS GRID
- $388,0005 bd4 ba2.2k sqft2604 E 34th Street Ct, Davenport, IA 52807Price ChangeMLS ID #12627160, Chris Kaufmann, BUY SELL BUILD QC - Real Broker, LLC. MRED as distributed by MLS GRID
- $250,0003 bd2 ba1.3k sqft3121 Greenbrier Dr, Bettendorf, IA 52722NewMLS ID #12716525, KayLa Forret-Munoz, HomeSmart Residential and Commercial Realty. MRED as distributed by MLS GRID
- $315,0004 bd3 ba1.7k sqft640 18th Ave, East Moline, IL 61244ActiveMLS ID #12694195, Denise Browning, All City Realty. MRED as distributed by MLS GRID
- $345,0004 bd3 ba2.8k sqft4070 Prairie Ln #0, Bettendorf, IA 52722ActiveMLS ID #12693832, Megan Stopulos, Ruhl&Ruhl REALTORS Davenport. MRED as distributed by MLS GRID
- $359,9004 bd3 ba2.2k sqft1113 28th Ave, Silvis, IL 61282ActiveMLS ID #12711470, Donna Arnold, CRS, Keller Williams Legacy Group. MRED as distributed by MLS GRID
- $415,0004 bd4 ba1.8k sqft858 45th Ave, East Moline, IL 61244ActiveMLS ID #12648204, Paula Nabb, Mel Foster Co. Davenport. MRED as distributed by MLS GRID
- $295,0004 bd2 ba1.9k sqft3224 11th St, Moline, IL 61265NewMLS ID #12705875, Brittany Murphy, QC Reserve - Real Broker, LLC. MRED as distributed by MLS GRID
- $430,0003 bd5 ba2.7k sqft3726 Ridgewood Dr, Davenport, IA 52807ActiveMLS ID #12676734, Tisha Bousselot, ABR,CRS, Prestige Realty QC. MRED as distributed by MLS GRID
- $290,0005 bd2 ba2.3k sqft817 16th St, Bettendorf, IA 52722ActiveMLS ID #12611186, Daniel McGlasson, Jr., Ruhl&Ruhl REALTORS Davenport. MRED as distributed by MLS GRID
- $365,0004 bd3 ba2k sqft220 Benton St, Le Claire, IA 52753ActiveMLS ID #12689492, Brittany Murphy, QC Reserve - Real Broker, LLC. MRED as distributed by MLS GRID
- $315,0005 bd3 ba2.1k sqft1814 Big Island Pkwy, Rock Island, IL 61201NewMLS ID #12721606, Brittany Harris, HomeSmart Residential and Commercial Realty. MRED as distributed by MLS GRID
- $385,0003 bd2 ba1.9k sqft252 Hillcrest Ave, Davenport, IA 52803ActiveMLS ID #12693861, Shelly Coussens, Mel Foster Co. Davenport. MRED as distributed by MLS GRID
- $319,9003 bd4 ba2k sqft311 8th Ave, Hampton, IL 61256ActiveMLS ID #12712053, Jeremy Albrecht, Prestige Realty QC. MRED as distributed by MLS GRID
