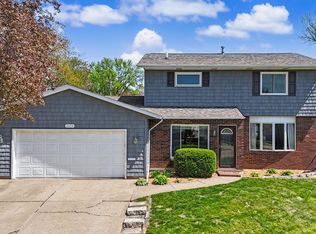
Welcome home to this spacious and move-in ready 4-bedroom, 2.5-bathroom two-story offering over 2,300 finished square feet in the heart of East Davenport. Thoughtfully updated throughout, this home combines modern upgrades with comfortable living spaces perfect for everyday life and entertaining. Recent improvements within the last two years include a new HVAC system, water heater, luxury vinyl plank flooring, and most of the stainless-steel kitchen appliances giving you peace of mind and stylish functionality from day one. The main level features both formal and informal dining areas, ideal for hosting gatherings or enjoying casual meals with an indoor and outdoor speaker system already installed for enjoyment. The kitchen opens to the backyard through a sliding glass door or walk-out door, leading to an incredible outdoor retreat. Enjoy the oversized covered patio with a built-in fireplace with electric installed for TV, perfect for relaxing or entertaining year-round. The fully fenced yard also includes a large shed and a private basketball court so you have something for everyone to enjoy. A hot tub space is already in place, ready for your personal touch (no tub currently in place, but electrical properly installed). Both fireplaces are fully functional and have been inspected, repaired and serviced. The cozy family room features a wood-burning fireplace, creating a warm and inviting atmosphere. This home also has a full ADT security system installed, a reverse osmosis water system in the kitchen and a radon system in place. Upstairs, you'll find three generously sized bedrooms with ample closet space. The primary suite includes a private full bathroom and a walk-in closet. The finished basement adds even more living space with a rec room and a fourth bedroom perfect for guests, a home office, or a workout area. Convenience continues with main-level laundry (washer and dryer included) and an oversized two-car attached garage with an extra-wide parking slab and ample off-street parking out front. Located in a fantastic East Davenport neighborhood close to shopping, schools, and easy interstate access, this home checks all the boxes. Bonus: Optional Windsor Crest Pool membership available, featuring lifeguarded pools, swimming and tennis lessons.
Active
Price cut: $22K (7/13)
$368,000
2039 E 46th St, Davenport, IA 52807
4beds
2,376sqft
:
Get pre-qualified$2,627/mo
Single Family Residence
Built in 1976
0.36 Acres Lot
$-- Zestimate®
$155/sqft
$-- HOA
What's special
Private basketball courtIncredible outdoor retreatRadon system in placeLuxury vinyl plank flooringFully fenced yardLarge shedNew hvac system
- 78 days |
- 1,049 |
- 51 |
Zillow last checked:
Listing updated:
Listed by:
Derek Eisenberg 877-996-5728,
Continental Real Estate Group
Source: MRED as distributed by MLS GRID,MLS#: 12637254
Facts & features
Interior
Bedrooms & bathrooms
- Bedrooms: 4
- Bathrooms: 3
- Full bathrooms: 2
- 1/2 bathrooms: 1
Rooms
- Room types: No additional rooms
Primary bedroom
- Features: Bathroom (Full)
- Level: Second
- Area: 195 Square Feet
- Dimensions: 13X15
Bedroom 2
- Level: Second
- Area: 180 Square Feet
- Dimensions: 12X15
Bedroom 3
- Level: Second
- Area: 132 Square Feet
- Dimensions: 11X12
Bedroom 4
- Level: Basement
- Area: 144 Square Feet
- Dimensions: 12X12
Dining room
- Features: Flooring (Hardwood), Window Treatments (Curtains/Drapes)
- Level: Main
- Area: 99 Square Feet
- Dimensions: 9X11
Family room
- Features: Flooring (Carpet), Window Treatments (Curtains/Drapes)
- Level: Main
- Area: 336 Square Feet
- Dimensions: 14X24
Kitchen
- Features: Kitchen (Island), Flooring (Hardwood), Window Treatments (Blinds)
- Level: Main
- Area: 110 Square Feet
- Dimensions: 10X11
Laundry
- Features: Flooring (Ceramic Tile)
- Level: Main
- Area: 60 Square Feet
- Dimensions: 6X10
Living room
- Features: Flooring (Carpet), Window Treatments (Curtains/Drapes)
- Level: Main
- Area: 221 Square Feet
- Dimensions: 13X17
Heating
- Forced Air
Cooling
- Central Air
Appliances
- Included: Range, Microwave, Dishwasher, Refrigerator, Washer, Dryer, Disposal, Stainless Steel Appliance(s)
- Laundry: Main Level, In Unit
Features
- Basement: Partially Finished,Full
- Attic: Unfinished
- Number of fireplaces: 2
- Fireplace features: Wood Burning, Family Room, Other
Interior area
- Total structure area: 2,832
- Total interior livable area: 2,376 sqft
Property
Parking
- Total spaces: 4
- Parking features: Concrete, Garage Door Opener, Yes, Attached, Off Street, Driveway, Garage
- Attached garage spaces: 2
- Has uncovered spaces: Yes
Accessibility
- Accessibility features: No Disability Access
Features
- Stories: 2
- Patio & porch: Porch, Patio
- Exterior features: Fire Pit, Other
- Fencing: Fenced
Lot
- Size: 0.36 Acres
- Dimensions: 103x150x103x150
Details
- Additional structures: Shed(s)
- Parcel number: N1802A24
- Special conditions: None
- Other equipment: Ceiling Fan(s), Sump Pump, Radon Mitigation System
Construction
Type & style
- Home type: SingleFamily
- Property subtype: Single Family Residence
Materials
- Vinyl Siding
- Foundation: Block
- Roof: Asphalt
Condition
- New construction: No
- Year built: 1976
Utilities & green energy
- Electric: 200+ Amp Service
- Sewer: Public Sewer
- Water: Public
Community & HOA
Community
- Security: Security System, Carbon Monoxide Detector(s)
HOA
- Services included: None
Location
- Region: Davenport
Financial & listing details
- Price per square foot: $155/sqft
- Tax assessed value: $359,340
- Annual tax amount: $5,704
- Date on market: 5/6/2026
- Ownership: Fee Simple
Estimated market value
Not available
Estimated sales range
Not available
$2,314/mo
Price history
| Date | Event | Price |
|---|---|---|
| 7/13/2026 | Price change | $368,000-5.6%$155/sqft |
Source:  MRED as distributed by MLS GRID #12637254 Report a problem MRED as distributed by MLS GRID #12637254 Report a problem | ||
| 7/8/2026 | Price change | $390,000-4.9%$164/sqft |
Source: MRED as distributed by MLS GRID #12637254 Report a problem | ||
| 5/18/2026 | Price change | $410,000-5.7%$173/sqft |
Source: MRED as distributed by MLS GRID #12637254 Report a problem | ||
| 5/6/2026 | Price change | $435,000-3.3%$183/sqft |
Source: MRED as distributed by MLS GRID #12637254 Report a problem | ||
| 4/2/2026 | Listed for sale | $450,000+41.3%$189/sqft |
Source: Owner Report a problem | ||
| 2/21/2023 | Listing removed | -- |
Source: Zillow Rentals Report a problem | ||
| 2/10/2023 | Listed for rent | $2,300-6.1%$1/sqft |
Source: Zillow Rentals Report a problem | ||
| 9/24/2022 | Listing removed | -- |
Source: Zillow Rental Manager Report a problem | ||
| 8/27/2022 | Listed for rent | $2,450$1/sqft |
Source: Zillow Rental Manager Report a problem | ||
| 4/9/2021 | Sold | $318,500-0.5%$134/sqft |
Source: MRED as distributed by MLS GRID #QC4219116 Report a problem | ||
| 3/10/2021 | Pending sale | $320,000$135/sqft |
Source:  RMLS Alliance as distributed by MLS GRID #QC4219116 Report a problem RMLS Alliance as distributed by MLS GRID #QC4219116 Report a problem | ||
| 2/24/2021 | Listed for sale | $320,000+28%$135/sqft |
Source: RMLS Alliance as distributed by MLS GRID #QC4219116 Report a problem | ||
| 10/31/2017 | Sold | $250,000-5.7%$105/sqft |
Source: Public Record Report a problem | ||
| 8/4/2017 | Listed for sale | $265,000+2.8%$112/sqft |
Source: Owner Report a problem | ||
| 8/4/2016 | Listing removed | $257,900$109/sqft |
Source: Owner Report a problem | ||
| 5/6/2016 | Pending sale | $257,900$109/sqft |
Source: Owner Report a problem | ||
| 4/16/2016 | Listed for sale | $257,900+39.8%$109/sqft |
Source: Owner Report a problem | ||
| 7/24/2007 | Sold | $184,500$78/sqft |
Source: Public Record Report a problem | ||
Public tax history
| Year | Property taxes | Tax assessment |
|---|---|---|
| 2025 | $5,704 +2.5% | $359,340 +9.1% |
| 2024 | $5,564 -8.5% | $329,440 |
| 2023 | $6,080 -2.1% | $329,440 +12.2% |
| 2022 | $6,210 +15.4% | $293,520 +1.4% |
| 2021 | $5,380 +2.2% | $289,360 +19.4% |
| 2020 | $5,264 +3% | $242,290 |
| 2019 | $5,112 +4.5% | $242,290 +6.3% |
| 2018 | $4,894 +1.8% | $227,860 +4.1% |
| 2017 | $4,806 +6.3% | $218,850 +1.7% |
| 2016 | $4,522 | $215,230 +11.4% |
| 2015 | $4,522 +10.3% | $193,190 -2.6% |
| 2014 | $4,098 | $198,360 |
| 2013 | $4,098 -0.9% | -- |
| 2012 | $4,134 +28.4% | $189,470 |
| 2009 | $3,220 +7.1% | $189,470 +1.2% |
| 2008 | $3,006 -0.3% | $187,220 |
| 2007 | $3,014 +4.3% | -- |
| 2003 | $2,890 +1.6% | -- |
| 2002 | $2,844 +2% | -- |
| 2001 | $2,788 | -- |
Find assessor info on the county website
Monthly payment
Est. payment
Payment breakdown
Explore the cost of this home by adjusting the details. Changes won't be saved.Climate risks
Neighborhood: 52807
Nearby schools
GreatSchools rating
- 3/10Eisenhower Elementary SchoolGrades: K-5Distance: 1.4 mi
- 4/10Sudlow Intermediate SchoolGrades: 6-8Distance: 2 mi
- 4/10Central High SchoolGrades: 9-12Distance: 2.9 mi
Schools provided by the listing agent
- District: 1611
Source: MRED as distributed by MLS GRID. This data may not be complete. We recommend contacting the local school district to confirm school assignments for this home.
- $299,9004 bd3 ba2k sqft2105 E 46th St, Davenport, IA 52807Sold

- $487,4004 bd4 ba3.2k sqft2029 E 46th St, Davenport, IA 52807Off Market
- $352,7004 bd2 ba2.2k sqft2038 E 45th St, Davenport, IA 52807Off Market
- $342,8003 bd3 ba1.5k sqft2106 E 45th St, Davenport, IA 52807Off Market
- $439,4004 bd3 ba2.9k sqft2030 E 45th St, Davenport, IA 52807Off Market
- $373,2004 bd-- ba2.4k sqft2117 E 46th St, Davenport, IA 52807Off Market
- $438,7004 bd3 ba2.5k sqft2019 E 46th St, Davenport, IA 52807Off Market
- $459,3006 bd3 ba2.8k sqft2110 E 46th St, Davenport, IA 52807Off Market
A local agent can set up tours, give advice and negotiate with sellers.
A local lender can help you make sure your offer is ready when you are.
Similar homes
- $385,0004 bd3 ba2.4k sqft5115 Lorton Ave, Davenport, IA 52807New
 MLS ID #12714044, Brody Gober, KW 1Advantage. MRED as distributed by MLS GRID
 - $400,0004 bd4 ba3k sqft4314 Spring St, Davenport, IA 52807Active
 MLS ID #12660002, Austin Woods, eXp Realty. MRED as distributed by MLS GRID
 - $399,9005 bd4 ba2.2k sqft2604 E 34th Street Ct, Davenport, IA 52807Active
 MLS ID #12627160, Chris Kaufmann, BUY SELL BUILD QC - Real Broker, LLC. MRED as distributed by MLS GRID
 - $430,0003 bd5 ba2.7k sqft3726 Ridgewood Dr, Davenport, IA 52807Price Change
 MLS ID #12676734, Tisha Bousselot, ABR,CRS, Prestige Realty QC. MRED as distributed by MLS GRID
 - $364,9003 bd4 ba2.6k sqft4311 Regency Pl, Davenport, IA 52806ActiveMLS ID #12688733, Sharon Tahere, Ruhl&Ruhl REALTORS Bettendorf. MRED as distributed by MLS GRID
- $349,9003 bd2 ba1.9k sqft6400 Valley Dr, Bettendorf, IA 52722NewMLS ID #12709947, Brent Scogland, Ruhl&Ruhl REALTORS Bettendorf. MRED as distributed by MLS GRID
- $399,9004 bd3 ba2.4k sqft1511 Hillcrest Ct, Bettendorf, IA 52722ActiveMLS ID #12600218, Stephanie Kauzlarich, eXp Realty. MRED as distributed by MLS GRID
- $389,0004 bd3 ba1.9k sqft6319 Dodds Dr, Bettendorf, IA 52722ActiveMLS ID #12644484, Ana True, eXp Realty. MRED as distributed by MLS GRID
- $320,0003 bd3 ba1.9k sqft4326 El Rancho Dr, Davenport, IA 52806ActiveMLS ID #12663663, Chris McDanel, eXp Realty. MRED as distributed by MLS GRID
- $299,9004 bd3 ba2k sqft2903 W 35th St, Davenport, IA 52806ActiveMLS ID #12701675, Richard Bassford, CRS, RE/MAX Concepts Bettendorf. MRED as distributed by MLS GRID
- $409,9004 bd3 ba2k sqft4322 W Lombard St, Davenport, IA 52804ActiveMLS ID #12674050, Robert Strupp, Home Marketor, Inc.. MRED as distributed by MLS GRID
- $379,9003 bd2 ba1.8k sqft1142 Woodland Ln, Le Claire, IA 52753ActiveMLS ID #12710782, Beth Robertson Jackson, Ruhl&Ruhl REALTORS Bettendorf. MRED as distributed by MLS GRID
- $298,0005 bd2 ba1.9k sqft919 Colony Dr, Davenport, IA 52806Price ChangeMLS ID #12692884, Drake Hunter, RE/MAX Concepts Bettendorf. MRED as distributed by MLS GRID
- $299,9003 bd1 ba1.6k sqft2525 Fulton Ave, Davenport, IA 52803NewMLS ID #12706332, Ray McDevitt, Ruhl&Ruhl REALTORS Bettendorf. MRED as distributed by MLS GRID
- $339,9003 bd4 ba2.4k sqft58 Douglas Dr, Coal Valley, IL 61240NewMLS ID #12708613, Jeremy Albrecht, Prestige Realty QC. MRED as distributed by MLS GRID
- $339,9003 bd3 ba2.4k sqft3001 2nd St, Moline, IL 61265ActiveMLS ID #12660476, Chris Holvoet, 3% Listing Company, LLC. MRED as distributed by MLS GRID
- $350,0004 bd3 ba2.5k sqft10910 51st Street Ct, Milan, IL 61264Re-activatedMLS ID #12673862, Diane Godwin-Luckey, RE/MAX Concepts Moline. MRED as distributed by MLS GRID
- $329,9004 bd2 ba1.2k sqft2327 Salem Ct, Bettendorf, IA 52722ActiveMLS ID #12690755, Sara Smith-DeWulf, Rainmaker Collective - Real Broker, LLC. MRED as distributed by MLS GRID
- $345,0004 bd4 ba2.2k sqft10 Woodley Rd, Rock Island, IL 61201ActiveMLS ID #12628636, Caleb Horvath, eXp Realty. MRED as distributed by MLS GRID
- $345,0003 bd3 ba1.5k sqft1807 W 75th Pl, Davenport, IA 52806Price ChangeMLS ID #12639024, Ana True, eXp Realty. MRED as distributed by MLS GRID
