Welcome home to this beautiful and stately 11/2-story brick property offering over 2,500 square feet of living space and a 3-car attached garage. Situated on a fenced corner lot in a quiet court within the Sherrard School District. The main level features a welcoming family room with a beautiful gas log fireplace, a formal living room, formal dining room, spacious kitchen, convenient main-floor laundry, and a generously sized primary suite complete with a private full bath. A large great room provides exceptional space for entertaining, while the sunroom overlooks the fenced backyard and offers a relaxing place to enjoy your morning coffee or unwind at the end of the day. A 1/2 bath completes the main level. Upstairs, you'll find (3) additional spacious bedrooms and a full bath, providing plenty of room for guests, or home office space. The unfinished basement offers endless possibilities for future expansion and includes a bathroom rough-in, making it easy to add additional finished living space and equity. Additional features and updates include dual furnaces, dual central air units, an upper-level mini-split system, water heater (2018), water softener (2023), and roof (2022). If you're looking for a quality-built home with generous square footage, multiple living and entertaining spaces, and room to grow, this impressive property is a must-see!
Re-activated
$350,000
10910 51st Street Ct, Milan, IL 61264
4beds
2,549sqft
:
Get pre-qualified$2,560/mo
Single Family Residence
Built in 1980
0.59 Acres Lot
$342,800 Zestimate®
$137/sqft
$-- HOA
What's special
Beautiful gas log fireplaceFenced backyardAdditional spacious bedroomsGenerously sized primary suiteFenced corner lotSpacious kitchenConvenient main-floor laundry
- 44 days |
- 846 |
- 30 |
Zillow last checked:
Listing updated:
Listed by:
Diane Godwin-Luckey 563-529-1186,
RE/MAX Concepts Moline
Source: MRED as distributed by MLS GRID,MLS#: 12673862
Facts & features
Interior
Bedrooms & bathrooms
- Bedrooms: 4
- Bathrooms: 3
- Full bathrooms: 2
- 1/2 bathrooms: 1
Rooms
- Room types: Great Room, Sun Room
Primary bedroom
- Features: Flooring (Carpet), Bathroom (Full)
- Level: Main
- Area: 176 Square Feet
- Dimensions: 11X16
Bedroom 2
- Features: Flooring (Carpet)
- Level: Second
- Area: 150 Square Feet
- Dimensions: 10X15
Bedroom 3
- Features: Flooring (Carpet)
- Level: Second
- Area: 121 Square Feet
- Dimensions: 11X11
Bedroom 4
- Features: Flooring (Carpet)
- Level: Second
- Area: 272 Square Feet
- Dimensions: 16X17
Dining room
- Features: Flooring (Laminate)
- Level: Main
- Area: 156 Square Feet
- Dimensions: 12X13
Family room
- Features: Flooring (Laminate)
- Level: Main
- Area: 506 Square Feet
- Dimensions: 22X23
Great room
- Features: Flooring (Carpet)
- Level: Main
- Area: 204 Square Feet
- Dimensions: 12X17
Kitchen
- Features: Kitchen (Pantry, SolidSurfaceCounter), Flooring (Laminate)
- Level: Main
- Area: 170 Square Feet
- Dimensions: 10X17
Laundry
- Features: Flooring (Laminate)
- Level: Main
- Area: 60 Square Feet
- Dimensions: 6X10
Living room
- Features: Flooring (Carpet)
- Level: Main
- Area: 238 Square Feet
- Dimensions: 14X17
Sun room
- Features: Flooring (Ceramic Tile)
- Level: Main
- Area: 104 Square Feet
- Dimensions: 8X13
Heating
- Natural Gas, Forced Air, Other
Cooling
- Central Air
Appliances
- Included: Refrigerator, Range, Microwave, Dishwasher, Water Purifier Owned, Washer
- Laundry: Main Level, Gas Dryer Hookup, Electric Dryer Hookup
Features
- 1st Floor Bedroom, 1st Floor Full Bath, Walk-In Closet(s), Separate Dining Room
- Windows: Skylight(s)
- Basement: Unfinished,Crawl Space,Bath/Stubbed,Full
- Number of fireplaces: 1
- Fireplace features: Gas Log, Family Room
Interior area
- Total structure area: 0
- Total interior livable area: 2,549 sqft
Property
Parking
- Total spaces: 3
- Parking features: Concrete, Heated Garage, Attached, Garage
- Attached garage spaces: 3
Accessibility
- Accessibility features: No Disability Access
Features
- Stories: 1.5
- Patio & porch: Patio
- Fencing: Chain Link
Lot
- Size: 0.59 Acres
- Dimensions: 118x200x125x200
- Features: Corner Lot, Level
Details
- Parcel number: 2405102024
- Special conditions: None
Construction
Type & style
- Home type: SingleFamily
- Property subtype: Single Family Residence
Materials
- Aluminum Siding, Brick
- Foundation: Block
- Roof: Asphalt
Condition
- New construction: No
- Year built: 1980
Utilities & green energy
- Sewer: Septic Tank
- Water: Shared Well
Community & HOA
HOA
- Services included: None
Location
- Region: Milan
Financial & listing details
- Price per square foot: $137/sqft
- Tax assessed value: $352,710
- Annual tax amount: $8,045
- Date on market: 6/11/2026
- Ownership: Fee Simple
Estimated market value
$342,800
$326,000 - $360,000
$3,130/mo
Price history
| Date | Event | Price |
|---|---|---|
| 7/20/2026 | Listed for sale | $350,000$137/sqft |
Source:  MRED as distributed by MLS GRID #12673862 Report a problem MRED as distributed by MLS GRID #12673862 Report a problem | ||
| 6/19/2026 | Pending sale | $350,000$137/sqft |
Source: MRED as distributed by MLS GRID #12673862 Report a problem | ||
| 6/11/2026 | Listed for sale | $350,000+89.2%$137/sqft |
Source: MRED as distributed by MLS GRID #12673862 Report a problem | ||
| 10/19/2018 | Sold | $185,000-22.9%$73/sqft |
Source: MRED as distributed by MLS GRID #QC4195581 Report a problem | ||
| 7/1/2003 | Sold | $240,000$94/sqft |
Source: Public Record Report a problem | ||
Public tax history
| Year | Property taxes | Tax assessment |
|---|---|---|
| 2024 | $7,905 +8.9% | $117,570 +7% |
| 2023 | $7,258 +3.6% | $109,879 +8.4% |
| 2022 | $7,008 +3.3% | $101,365 +5.6% |
| 2021 | $6,783 +1.3% | $95,989 +2.6% |
| 2020 | $6,693 -1% | $93,557 +1% |
| 2019 | $6,757 -3.6% | $92,630 +1.2% |
| 2018 | $7,006 +15.7% | $91,532 +1.9% |
| 2017 | $6,054 -1.4% | $89,826 |
| 2016 | $6,138 +11.2% | $89,826 +10% |
| 2015 | $5,517 +288.8% | $81,660 |
| 2014 | $1,419 | $81,660 |
| 2013 | $1,419 | $81,660 +0.2% |
| 2012 | -- | $81,489 |
| 2011 | -- | $81,489 -4.5% |
| 2010 | -- | $85,340 +4% |
| 2008 | -- | $82,058 |
| 2006 | -- | $82,058 +0% |
| 2005 | $5,654 +1.4% | $82,030 |
| 2004 | $5,576 +92.8% | $82,030 +3% |
| 2003 | $2,892 +0.4% | $79,640 |
| 2002 | $2,882 -1.5% | $79,640 +2.8% |
| 2001 | $2,926 -37.3% | $77,441 +2.2% |
| 2000 | $4,665 | $75,789 |
Find assessor info on the county website
Monthly payment
Est. payment
Payment breakdown
Explore the cost of this home by adjusting the details. Changes won't be saved.Climate risks
Neighborhood: 61264
Nearby schools
GreatSchools rating
- 4/10Sherrard Elementary SchoolGrades: K-4Distance: 6.2 mi
- 5/10Sherrard Jr High SchoolGrades: 7-8Distance: 4.7 mi
- 7/10Sherrard High SchoolGrades: 9-12Distance: 4.7 mi
Schools provided by the listing agent
- District: 200
Source: MRED as distributed by MLS GRID. This data may not be complete. We recommend contacting the local school district to confirm school assignments for this home.
- $396,3004 bd3 ba2.4k sqft5014 109th Ave, Milan, IL 61264Off Market
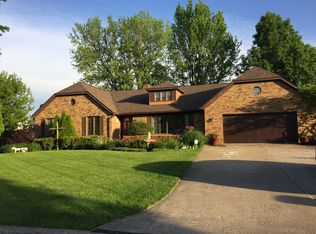
- $275,0003 bd2 ba1.2k sqft10909 51st Street Ct, Milan, IL 61264Sold

- $314,300-- bd-- ba1.7k sqft5008 109th Ave, Milan, IL 61264Off Market
- $324,500-- bd-- ba2k sqft10930 51st Street Ct, Milan, IL 61264Off Market
- $160,6023 bd2 ba1.4k sqft10815 50th St, Milan, IL 61264Off Market
- $275,600-- bd-- ba-- sqft10815 50th St, Milan, IL 61264Off Market
- $281,400-- bd-- ba1.6k sqft5110 109th Ave, Milan, IL 61264Off Market
- $323,0004 bd2 ba1.9k sqft5109 109th Ave, Milan, IL 61264Off Market
A local agent can set up tours, give advice and negotiate with sellers.
Similar homes
- $310,0004 bd2 ba1.3k sqft3003 148th Ave W, Milan, IL 61264New
 MLS ID #12706203, Christine Taylor, KW 1Advantage. MRED as distributed by MLS GRID
 - $339,9003 bd4 ba2.4k sqft58 Douglas Dr, Coal Valley, IL 61240New
 MLS ID #12708613, Jeremy Albrecht, Prestige Realty QC. MRED as distributed by MLS GRID
 - $339,9003 bd3 ba2.4k sqft3001 2nd St, Moline, IL 61265Active
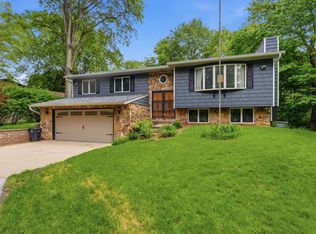 MLS ID #12660476, Chris Holvoet, 3% Listing Company, LLC. MRED as distributed by MLS GRID
 - $315,0003 bd3 ba1.3k sqft11822 3rd St, Milan, IL 61264Active
 MLS ID #12664242, Christine Taylor, KW 1Advantage. MRED as distributed by MLS GRID
 - $385,0004 bd3 ba2.4k sqft5115 Lorton Ave, Davenport, IA 52807NewMLS ID #12714044, Brody Gober, KW 1Advantage. MRED as distributed by MLS GRID
- $359,9003 bd3 ba1.7k sqft1721 E 42nd Ct, Davenport, IA 52807NewMLS ID #12713799, Hank Robertson, Ruhl&Ruhl REALTORS Davenport. MRED as distributed by MLS GRID
- $349,9003 bd2 ba1.9k sqft6400 Valley Dr, Bettendorf, IA 52722NewMLS ID #12709947, Brent Scogland, Ruhl&Ruhl REALTORS Bettendorf. MRED as distributed by MLS GRID
- $320,0005 bd3 ba2.1k sqft1814 Big Island Pkwy, Rock Island, IL 61201ActiveMLS ID #12701051, Brittany Harris, HomeSmart Residential and Commercial Realty. MRED as distributed by MLS GRID
- $315,0003 bd3 ba2.1k sqft3617 25th Ave, Rock Island, IL 61201Price ChangeMLS ID #12672944, Leslie Roland, Ruhl&Ruhl REALTORS Moline. MRED as distributed by MLS GRID
- $299,0004 bd4 ba1.3k sqft8145 54th Street Ct, Coal Valley, IL 61240ActiveMLS ID #12661802, Julie Gellerstedt, Mel Foster Co. Davenport. MRED as distributed by MLS GRID
- $375,0004 bd3 ba3.1k sqft1220 54th Street Ct, Moline, IL 61265ActiveMLS ID #12658806, Katelyn Cooper, Ruhl&Ruhl REALTORS Moline. MRED as distributed by MLS GRID
- $345,0004 bd4 ba2.2k sqft10 Woodley Rd, Rock Island, IL 61201ActiveMLS ID #12628636, Caleb Horvath, eXp Realty. MRED as distributed by MLS GRID
- $305,0004 bd2 ba2k sqft25 Woodcrest Dr, Geneseo, IL 61254NewMLS ID #12710229, Kara Swanson, Rainmaker Collective - Real Broker, LLC. MRED as distributed by MLS GRID
- $325,0003 bd2 ba1.8k sqft607 E 5th St, Coal Valley, IL 61240ActiveMLS ID #12680372, Billie Pence, RE/MAX Concepts Moline. MRED as distributed by MLS GRID
- $335,0005 bd4 ba1.8k sqft3300 35th Ave, Moline, IL 61265ActiveMLS ID #12664235, Christine Taylor, KW 1Advantage. MRED as distributed by MLS GRID
- $379,9005 bd3 ba2.6k sqft17 Sunset Cir, Bettendorf, IA 52722ActiveMLS ID #12699666, Leila Vold, NextHome QC Realty. MRED as distributed by MLS GRID
- $435,9003 bd3 ba1.5k sqft7922 78th Ave W, Milan, IL 61264Price ChangeMLS ID #12649349, Steven Sutton-Gordon, QC Reserve - Real Broker, LLC. MRED as distributed by MLS GRID
- $368,0004 bd3 ba2.3k sqft2039 E 46th St, Davenport, IA 52807ActiveMLS ID #12637254, Derek Eisenberg, Continental Real Estate Group. MRED as distributed by MLS GRID
- $399,0004 bd3 ba2.4k sqft2606 Fairhaven Rd, Davenport, IA 52803ActiveMLS ID #12685688, Lori Haffarnan, Rainmaker Collective - Real Broker, LLC. MRED as distributed by MLS GRID
- $314,9006 bd4 ba3.3k sqft4509 39th Ave, Rock Island, IL 61201Price ChangeMLS ID #12663831, Amy Boswell, RE/MAX Concepts Bettendorf. MRED as distributed by MLS GRID
