Properties like this rarely hit the market at this price point! Discover this picturesque +/- 5-acre property, ideally located just 3 miles west of the Centennial Expressway. Surrounded by nature and peaceful serenity, this property offers the perfect private oasis while still providing convenient access to everything the QC has to offer. At the heart of the property is a meticulously maintained 3-bedroom, 2.5-bath ranch home that has been lovingly cared for by the same owners for the past 30 years. The main level features an updated kitchen and dining area with stainless steel appliances, updated in 2020, along with a beautiful living room highlighted by a wood-burning fireplace and large picture windows showcasing breathtaking views of the Mississippi Valley. The main level also offers convenient laundry, a spacious full bathroom with tub, two additional bedrooms, and a private primary suite with its own full bath, providing comfort and functionality throughout. When it comes to entertaining, this property truly shines. The large finished walkout basement features a wet bar and pool table, while the adjacent concrete patio is already wired for a hot tub. A spacious screened-in porch just off the dining room provides even more room to relax, entertain, and take in the peaceful surroundings. Step outside to the beautifully landscaped backyard, where a custom pond with a gentle waterfall creates a tranquil setting and brings the soothing sounds of nature right to your doorstep. For storage, hobbies, and all your recreational needs, the property includes a heated, finished two-car garage plus an impressive 840-square-foot pole barn, offering plenty of space for vehicles, equipment, recreational toys, and more. Additional highlights include a brand-new roof installed in 2026 and a whole-home generator, providing added peace of mind for years to come. Schedule your private showing today and experience firsthand the privacy, beauty, and possibilities this exceptional property has to offer!
Active
$419,900
7922 78th Ave W, Milan, IL 61264
3beds
1,518sqft
Single Family Residence
Built in 1971
5 Acres Lot
$-- Zestimate®
$277/sqft
$-- HOA
What's special
Heated finished two-car garage
- 8 days
- 762
- 39
Zillow last checked:
Listing updated:
Listed by:
Kristopher Griswold 815-685-4609,
Hayden Outdoors LLC
Source: MRED as distributed by MLS GRID,MLS#: 12758479
Facts & features
Interior
Bedrooms & bathrooms
- Bedrooms: 3
- Bathrooms: 3
- Full bathrooms: 2
- 1/2 bathrooms: 1
Rooms
- Room types: Recreation Room, Screened Porch
Primary bedroom
- Features: Flooring (Carpet), Bathroom (Full)
- Level: Main
- Area: 182 Square Feet
- Dimensions: 14X13
Bedroom 2
- Features: Flooring (Carpet)
- Level: Main
- Area: 110 Square Feet
- Dimensions: 11X10
Bedroom 3
- Features: Flooring (Carpet)
- Level: Main
- Area: 110 Square Feet
- Dimensions: 11X10
Bar entertainment
- Level: Basement
- Area: 144 Square Feet
- Dimensions: 12X12
Dining room
- Features: Flooring (Luxury Vinyl)
- Level: Main
- Area: 108 Square Feet
- Dimensions: 9X12
Kitchen
- Features: Kitchen (Island, Pantry-Closet, Updated Kitchen), Flooring (Luxury Vinyl)
- Level: Main
- Area: 210 Square Feet
- Dimensions: 15X14
Laundry
- Level: Main
- Area: 56 Square Feet
- Dimensions: 8X7
Living room
- Features: Flooring (Luxury Vinyl)
- Level: Main
- Area: 288 Square Feet
- Dimensions: 18X16
Recreation room
- Level: Basement
- Area: 729 Square Feet
- Dimensions: 27X27
Screened porch
- Level: Main
- Area: 200 Square Feet
- Dimensions: 10X20
Heating
- Natural Gas
Cooling
- Central Air
Appliances
- Included: Range, Microwave, Dishwasher, Refrigerator, Washer, Dryer, Stainless Steel Appliance(s), Water Softener Owned
- Laundry: Main Level, Gas Dryer Hookup
Features
- Wet Bar, 1st Floor Bedroom, 1st Floor Full Bath
- Flooring: Laminate, Carpet
- Basement: Partially Finished,Walk-Out Access
- Attic: Full
- Number of fireplaces: 1
- Fireplace features: Wood Burning, Living Room
Interior area
- Total structure area: 3,036
- Total interior livable area: 1,518 sqft
- Finished area below ground: 1,178
Property
Parking
- Total spaces: 2
- Parking features: Asphalt, Concrete, Garage Door Opener, Heated Garage, Yes, Attached, Garage
- Attached garage spaces: 2
- Has uncovered spaces: Yes
Accessibility
- Accessibility features: No Disability Access
Features
- Stories: 1
- Patio & porch: Deck, Screened
- Has view: Yes
Lot
- Size: 5 Acres
- Dimensions: 330x650
- Features: Wooded, Mature Trees, Views, Sloped
Details
- Additional structures: Utility Building(s)
- Parcel number: 15251000030000
- Special conditions: None
Construction
Type & style
- Home type: SingleFamily
- Architectural style: Ranch
- Property subtype: Single Family Residence
Materials
- Wood Siding
- Foundation: Concrete Perimeter
- Roof: Asphalt
Condition
- New construction: No
- Year built: 1971
Utilities & green energy
- Sewer: Septic Tank
- Water: Well
Community & HOA
HOA
- Services included: None
Location
- Region: Milan
Financial & listing details
- Price per square foot: $277/sqft
- Tax assessed value: $313,935
- Annual tax amount: $6,851
- Date on market: 9/14/2026
- Ownership: Fee Simple
Estimated market value
Not available
Estimated sales range
Not available
Not available
Price history
| Date | Event | Price |
|---|---|---|
| 9/14/2026 | Listed for sale | $419,900-3.7%$277/sqft |
Source:  MRED as distributed by MLS GRID #12758479 Report a problem MRED as distributed by MLS GRID #12758479 Report a problem | ||
| 8/16/2026 | Listing removed | $435,900$287/sqft |
Source: MRED as distributed by MLS GRID #12649349 Report a problem | ||
| 7/24/2026 | Price change | $435,900-7.4%$287/sqft |
Source: MRED as distributed by MLS GRID #12649349 Report a problem | ||
| 6/26/2026 | Price change | $470,900-0.8%$310/sqft |
Source: MRED as distributed by MLS GRID #12649349 Report a problem | ||
| 6/2/2026 | Price change | $474,900-5%$313/sqft |
Source: MRED as distributed by MLS GRID #12649349 Report a problem | ||
| 5/15/2026 | Listed for sale | $499,900$329/sqft |
Source: MRED as distributed by MLS GRID #12649349 Report a problem | ||
Public tax history
| Year | Property taxes | Tax assessment |
|---|---|---|
| 2025 | $6,851 +7.9% | $104,645 +9% |
| 2024 | $6,352 +14.9% | $96,005 +8.7% |
| 2023 | $5,530 +11.7% | $88,321 +11.7% |
| 2022 | $4,952 +0.1% | $79,070 +5.5% |
| 2021 | $4,947 +4.5% | $74,948 +4.4% |
| 2020 | $4,734 +3.9% | $71,790 +3.3% |
| 2019 | $4,555 +2.1% | $69,497 |
| 2018 | $4,460 +5.2% | $69,497 +3.7% |
| 2017 | $4,238 -0.7% | $67,018 |
| 2016 | $4,267 +0.3% | $67,018 |
| 2015 | $4,252 +375.9% | $67,018 -1% |
| 2014 | $894 | $67,695 |
| 2013 | $894 | $67,695 +1.4% |
| 2012 | -- | $66,734 |
| 2011 | -- | $66,734 +3.4% |
| 2010 | -- | $64,564 +5% |
| 2008 | -- | $61,490 +4% |
| 2006 | -- | $59,125 +11.3% |
| 2005 | $3,066 +2.8% | $53,123 +3% |
| 2004 | $2,981 +11% | $51,576 +6% |
| 2003 | $2,687 +3% | $48,656 +3% |
| 2002 | $2,609 +4.1% | $47,239 +3.2% |
| 2001 | $2,505 +7.3% | $45,778 +4% |
| 2000 | $2,335 | $44,017 |
Find assessor info on the county website
Monthly payment
Est. payment
Payment breakdown
Explore the cost of this home by adjusting the details. Changes won't be saved.Climate risks
Neighborhood: 61264
Nearby schools
Schools provided by the listing agent
- District: 300
Source: MRED as distributed by MLS GRID. This data may not be complete. We recommend contacting the local school district to confirm school assignments for this home.
Similar homes
- $435,0003 bd3 ba2k sqft15322 20th Street Ct W, Milan, IL 61264Active
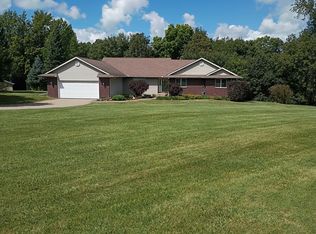 MLS ID #12758918, Tony Savala, RE/MAX Concepts Bettendorf. MRED as distributed by MLS GRID
 - $379,0003 bd2 ba1.7k sqft9910 207th St W, Illinois City, IL 61259Active
 MLS ID #12760247, Anthony Bein, Mel Foster Co. Davenport. MRED as distributed by MLS GRID
 - $320,0003 bd4 ba2.1k sqft8100 47th St, Milan, IL 61264Active
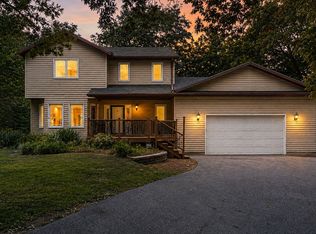 MLS ID #12735103, Jennifer Johnston, Haven. Real Estate. MRED as distributed by MLS GRID
 - $585,0004 bd3 ba1.9k sqft6026 95th Ave W, Taylor Ridge, IL 61284Active
 MLS ID #12665428, Paula Nabb, Mel Foster Co. Davenport. MRED as distributed by MLS GRID
