Large 2 story home with 4 bedrooms and 2.5 baths. The floor plan consists of a living room and formal dining room with bamboo floors. There is also a family room with a wood-burning fireplace and a sliding glass door to a two-tiered deck, half bath, informal dining room and kitchen with granite countertops. The upper level has four bedrooms, a hall bath and a full bath in the primary bedroom. The basement does have one room that is finished and has a lot of potential for more finished area. Recent updates includes; siding 2024, furnace and air 2023, kitchen and appliances 2021, carpet and interior paint 2026.
Active
Price cut: $10.1K (9/17)
$239,900
532 14th Ave W, Milan, IL 61264
4beds
2,108sqft
Single Family Residence
Built in 1978
0.28 Acres Lot
$237,200 Zestimate®
$114/sqft
$-- HOA
What's special
Hall bathBamboo floorsInformal dining roomKitchen with granite countertopsFormal dining roomTwo-tiered deck
- 60 days
- 472
- 26
Zillow last checked:
Listing updated:
Listed by:
Gary Williams (309)743-8040,
Ruhl&Ruhl REALTORS Moline
Source: MRED as distributed by MLS GRID,MLS#: 12728849
Facts & features
Interior
Bedrooms & bathrooms
- Bedrooms: 4
- Bathrooms: 3
- Full bathrooms: 2
- 1/2 bathrooms: 1
Rooms
- Room types: No additional rooms
Primary bedroom
- Features: Flooring (Carpet), Bathroom (Full)
- Level: Second
- Area: 165 Square Feet
- Dimensions: 11X15
Bedroom 2
- Features: Flooring (Carpet)
- Level: Second
- Area: 108 Square Feet
- Dimensions: 9X12
Bedroom 3
- Features: Flooring (Carpet)
- Level: Second
- Area: 140 Square Feet
- Dimensions: 10X14
Bedroom 4
- Features: Flooring (Carpet)
- Level: Second
- Area: 120 Square Feet
- Dimensions: 10X12
Dining room
- Features: Flooring (Bamboo)
- Level: Main
- Area: 165 Square Feet
- Dimensions: 11X15
Family room
- Features: Flooring (Hardwood)
- Level: Main
- Area: 299 Square Feet
- Dimensions: 23X13
Kitchen
- Features: Flooring (Luxury Vinyl)
- Level: Main
- Area: 99 Square Feet
- Dimensions: 11X9
Laundry
- Level: Basement
- Area: 1 Square Feet
- Dimensions: 1X1
Living room
- Features: Flooring (Bamboo)
- Level: Main
- Area: 231 Square Feet
- Dimensions: 11X21
Heating
- Natural Gas
Cooling
- Central Air
Appliances
- Included: Range, Microwave, Dishwasher, Refrigerator, Washer, Dryer, Disposal
Features
- Basement: Partially Finished,Full
- Number of fireplaces: 1
- Fireplace features: Wood Burning, Family Room
Interior area
- Total structure area: 3,308
- Total interior livable area: 2,108 sqft
- Finished area below ground: 252
Property
Accessibility
- Accessibility features: No Disability Access
Features
- Stories: 2
- Fencing: Fenced
Lot
- Size: 0.28 Acres
- Dimensions: 71x162x74x179
Details
- Parcel number: 1626204021
- Special conditions: None
Construction
Type & style
- Home type: SingleFamily
- Property subtype: Single Family Residence
Materials
- Vinyl Siding
- Foundation: Concrete Perimeter
- Roof: Asphalt
Condition
- New construction: No
- Year built: 1978
Utilities & green energy
- Sewer: Public Sewer
- Water: Public
Community & HOA
HOA
- Services included: None
Location
- Region: Milan
Financial & listing details
- Price per square foot: $114/sqft
- Tax assessed value: $239,832
- Annual tax amount: $6,624
- Date on market: 8/10/2026
- Ownership: Fee Simple
Estimated market value
$237,200
$225,000 - $249,000
$2,353/mo
Price history
| Date | Event | Price |
|---|---|---|
| 9/17/2026 | Price change | $239,900-4%$114/sqft |
Source:  MRED as distributed by MLS GRID #12728849 Report a problem MRED as distributed by MLS GRID #12728849 Report a problem | ||
| 8/10/2026 | Listed for sale | $250,000+111.9%$119/sqft |
Source: MRED as distributed by MLS GRID #12728849 Report a problem | ||
| 10/1/1994 | Sold | $118,000$56/sqft |
Source: Agent Provided Report a problem | ||
Public tax history
| Year | Property taxes | Tax assessment |
|---|---|---|
| 2025 | $6,624 +3.5% | $79,944 +6% |
| 2024 | $6,398 +5.5% | $75,419 +7% |
| 2023 | $6,063 +6.8% | $70,485 +8.4% |
| 2022 | $5,676 +1.2% | $65,023 +5.6% |
| 2021 | $5,608 +2.4% | $61,574 +2.6% |
| 2020 | $5,478 -0.2% | $60,014 +1% |
| 2019 | $5,488 +3% | $59,420 +1.2% |
| 2018 | $5,330 +9.8% | $58,716 +1.9% |
| 2017 | $4,856 +2.5% | $57,621 +0.5% |
| 2016 | $4,737 -0.2% | $57,334 +0.5% |
| 2015 | $4,745 +344.7% | $57,031 +2.2% |
| 2014 | $1,067 | $55,803 |
| 2013 | $1,067 | $55,803 +0.2% |
| 2012 | -- | $55,692 -2.5% |
| 2011 | -- | $57,120 +2% |
| 2010 | -- | $56,000 |
| 2008 | -- | $56,000 +6.4% |
| 2006 | -- | $52,619 +2.5% |
| 2005 | $3,802 +5.1% | $51,335 +5% |
| 2004 | $3,616 +0.2% | $48,891 +1% |
| 2003 | $3,611 +4.5% | $48,407 +4% |
| 2002 | $3,454 -14.2% | $46,545 -7.2% |
| 2001 | $4,027 +17.4% | $50,136 +8% |
| 2000 | $3,431 | $46,422 |
Find assessor info on the county website
Monthly payment
Est. payment
Payment breakdown
Explore the cost of this home by adjusting the details. Changes won't be saved.Climate risks
Neighborhood: 61264
Nearby schools
Schools provided by the listing agent
- District: 41
Source: MRED as distributed by MLS GRID. This data may not be complete. We recommend contacting the local school district to confirm school assignments for this home.
Similar homes
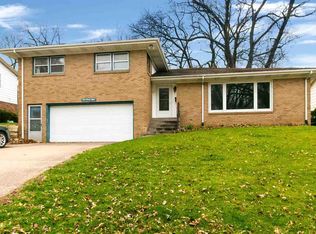
- $189,9004 bd1 ba1.7k sqft1711 2nd St W, Milan, IL 61264Active
 MLS ID #12751004, Richard Bassford, CRS, RE/MAX Concepts Bettendorf. MRED as distributed by MLS GRID
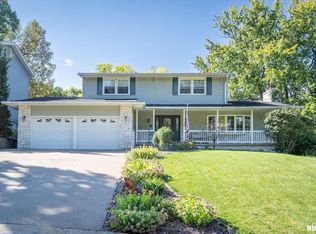
 - $239,9003 bd2 ba2.4k sqft8850 Ridgewood Rd, Rock Island, IL 61201Active
 MLS ID #12758735, Richard Bassford, CRS, RE/MAX Concepts Bettendorf. MRED as distributed by MLS GRID
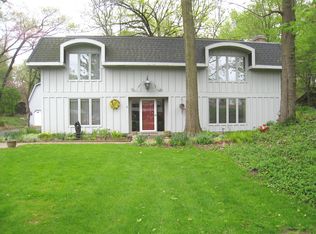
 - $229,9003 bd2 ba1.8k sqft8909 19th St W, Rock Island, IL 61201Active
 MLS ID #12685679, Twyla Brown, Prestige Realty QC. MRED as distributed by MLS GRID
 - $250,0005 bd2 ba1.4k sqft2510 7th St, Moline, IL 61265New
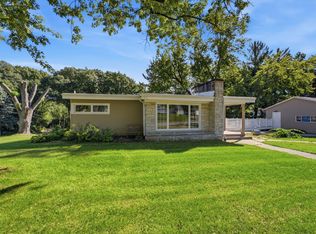 MLS ID #12776850, Niki Greenwood, Epique Realty. MRED as distributed by MLS GRID
