Welcome home to this beautifully updated tri-level residence, where modern finishes and thoughtful updates create the perfect blend of style and comfort. From the moment you arrive, you'll appreciate the exceptional curb appeal, featuring a beautifully manicured lawn and professionally landscaped surroundings in a desirable, picturesque location. Inside, you'll find brand-new flooring throughout and a stunning, fully updated kitchen designed to impress. The kitchen boasts new cabinetry, a stylish backsplash, and a spacious center island that provides additional seating, prep space, and an ideal gathering spot for family and friends. The tri-level layout offers comfortable living spaces with a functional flow, providing plenty of room for both everyday living and entertaining. Every update has been carefully selected to create a fresh, modern feel while maintaining a warm and inviting atmosphere. Enjoy the beauty of the outdoor setting and the convenience of a move-in ready home that has been thoughtfully renovated from top to bottom. This is a rare opportunity to own an updated home in a beautiful location with outstanding curb appeal and timeless style. Schedule your private showing today and experience all this exceptional property has to offer
Active
$229,900
8909 19th St W, Rock Island, IL 61201
3beds
1,800sqft
Single Family Residence
Built in 1968
10,018 Square Feet Lot
$-- Zestimate®
$128/sqft
$-- HOA
What's special
Professionally landscaped surroundingsBeautifully manicured lawnFresh modern feelStunning fully updated kitchenWarm and inviting atmosphereOutstanding curb appealExceptional curb appeal
- 110 days
- 248
- 10
Zillow last checked:
Listing updated:
Listed by:
Twyla Brown (563)232-3229,
Prestige Realty QC
Source: MRED as distributed by MLS GRID,MLS#: 12685679
Facts & features
Interior
Bedrooms & bathrooms
- Bedrooms: 3
- Bathrooms: 2
- Full bathrooms: 2
Rooms
- Room types: Family Room
Primary bedroom
- Features: Flooring (Carpet)
- Level: Second
- Area: 247 Square Feet
- Dimensions: 13X19
Bedroom 2
- Features: Flooring (Carpet)
- Level: Second
- Area: 132 Square Feet
- Dimensions: 12X11
Bedroom 3
- Features: Flooring (Carpet)
- Level: Second
- Area: 144 Square Feet
- Dimensions: 12X12
Dining room
- Features: Flooring (Luxury Vinyl), Window Treatments (Display Window(s))
- Level: Main
- Area: 130 Square Feet
- Dimensions: 13X10
Family room
- Features: Flooring (Carpet)
- Level: Lower
- Area: 221 Square Feet
- Dimensions: 13X17
Other
- Level: Lower
- Area: 221 Square Feet
- Dimensions: 13X17
Kitchen
- Features: Flooring (Luxury Vinyl)
- Level: Main
- Area: 140 Square Feet
- Dimensions: 10X14
Laundry
- Features: Flooring (Tile)
- Level: Lower
- Area: 117 Square Feet
- Dimensions: 13X9
Living room
- Features: Flooring (Luxury Vinyl), Window Treatments (Bay Window(s))
- Level: Main
- Area: 276 Square Feet
- Dimensions: 12X23
Heating
- Natural Gas
Cooling
- Central Air
Appliances
- Included: Range, Microwave, Dishwasher, Refrigerator
- Laundry: Gas Dryer Hookup, In Bathroom
Features
- Open Floorplan, Separate Dining Room, Paneling
- Flooring: Laminate, Carpet
- Basement: Finished,Partial
Interior area
- Total structure area: 1,629
- Total interior livable area: 1,800 sqft
Property
Parking
- Total spaces: 1
- Parking features: Attached, Garage
- Attached garage spaces: 1
Accessibility
- Accessibility features: No Disability Access
Features
- Exterior features: Outdoor Grill
Lot
- Size: 10,018 Square Feet
- Features: Other
Details
- Parcel number: 1627427013
- Special conditions: None
Construction
Type & style
- Home type: SingleFamily
- Property subtype: Single Family Residence
Materials
- Vinyl Siding
- Foundation: Other
- Roof: Asphalt
Condition
- New construction: No
- Year built: 1968
Utilities & green energy
- Sewer: Public Sewer
- Water: Public
Community & HOA
HOA
- Services included: None
Location
- Region: Rock Island
Financial & listing details
- Price per square foot: $128/sqft
- Tax assessed value: $214,608
- Annual tax amount: $3,891
- Date on market: 6/23/2026
Estimated market value
Not available
Estimated sales range
Not available
Not available
Price history
| Date | Event | Price |
|---|---|---|
| 3/31/2026 | Sold | $140,000$78/sqft |
Source: Public Record Report a problem | ||
Public tax history
| Year | Property taxes | Tax assessment |
|---|---|---|
| 2025 | $3,866 -0.6% | $71,536 +10.4% |
| 2024 | $3,891 -1.3% | $64,786 +7% |
| 2023 | $3,941 -0.6% | $60,548 +8.4% |
| 2022 | $3,964 -3.9% | $55,856 +5.6% |
| 2021 | $4,123 -0.8% | $52,894 +2.6% |
| 2020 | $4,158 -0.8% | $51,554 +1% |
| 2019 | $4,190 +2.1% | $51,043 +1.2% |
| 2018 | $4,106 +1.9% | $50,438 +1.9% |
| 2017 | $4,029 +3% | $49,497 +0.5% |
| 2016 | $3,910 0% | $49,251 +0.5% |
| 2015 | $3,912 +284.4% | $48,992 +2.2% |
| 2014 | $1,018 | $47,937 |
| 2013 | $1,018 | $47,937 +0.2% |
| 2012 | -- | $47,841 -2.5% |
| 2011 | -- | $49,067 +2% |
| 2010 | -- | $48,105 +2% |
| 2008 | -- | $47,162 +1% |
| 2006 | -- | $46,695 +2.5% |
| 2005 | $3,769 +3.7% | $45,556 +5% |
| 2004 | $3,633 -0.4% | $43,386 +1% |
| 2003 | $3,647 +4.2% | $42,956 +4% |
| 2002 | $3,499 +5.3% | $41,304 +5% |
| 2001 | $3,323 +22.2% | $39,337 +19.6% |
| 2000 | $2,719 | $32,904 |
Find assessor info on the county website
Monthly payment
Est. payment
Payment breakdown
Explore the cost of this home by adjusting the details. Changes won't be saved.Climate risks
Neighborhood: 61201
Nearby schools
Schools provided by the listing agent
- Elementary: Ridgewood Elementary School
- Middle: Edison Junior High School
- High: Rock Island High School
- District: 41
Source: MRED as distributed by MLS GRID. This data may not be complete. We recommend contacting the local school district to confirm school assignments for this home.
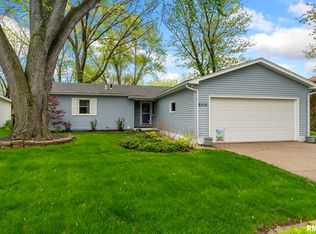

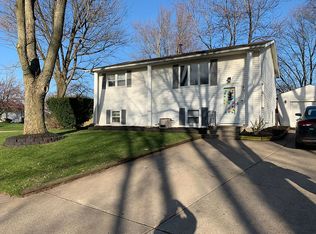
Similar homes
- $239,0003 bd2 ba1.1k sqft2905 31st Ave, Rock Island, IL 61201Price Change
 MLS ID #12753657, Sarah Perez, Currents and Keys Realty. MRED as distributed by MLS GRID
 - $239,9004 bd3 ba2.1k sqft532 14th Ave W, Milan, IL 61264Active
 MLS ID #12728849, Gary Williams, Ruhl&Ruhl REALTORS Moline. MRED as distributed by MLS GRID
 - $199,9003 bd2 ba1k sqft8021 8th St W, Rock Island, IL 61201Active
 MLS ID #12727213, Ronald Whan, Ruhl&Ruhl REALTORS Bettendorf. MRED as distributed by MLS GRID
 - $210,0004 bd2 ba1.2k sqft2550 26th St, Rock Island, IL 61201Active
 MLS ID #12770027, Kyle Robinson, Epique Realty. MRED as distributed by MLS GRID
