**Move-in ready, beautifully updated, and packed with improvements!** This 3-bedroom ranch with an attached 2-car garage has been thoughtfully remodeled from top to bottom, offering modern finishes and comfortable living spaces throughout. From the moment you arrive, you'll appreciate the beautiful brick exterior, new windows, updated doors and trim, and welcoming curb appeal. Step inside to discover fresh paint, all-new flooring, updated light fixtures, and ceiling fans. The beautifully remodeled kitchen is sure to impress with new cabinetry, modern appliances, a stylish backsplash, plenty of storage, and even a dedicated coffee bar for your morning routine! The main level also features a beautifully updated full bathroom, a brand-new half bath, and a convenient dedicated laundry area. Need more room to spread out? The finished basement offers a spacious family room with new flooring, a third bedroom with an egress window, and TWO large storage areas to keep everything organized. Outside, enjoy the covered concrete patio just off the back of the garage, overlooking the backyard-perfect for relaxing after a long day or entertaining friends and family. Major improvements include furnace (2025), newer central air, new windows, updated doors and trim, fresh interior and exterior paint, and updated flooring throughout.** With so many updates already completed, all that's left to do is unpack and enjoy! Don't miss your opportunity to see this beautifully remodeled home. **Schedule your private showing today!**
New
$209,000
1322 Northlawn Rd, Davenport, IA 52804
3beds
1,144sqft
Single Family Residence
Built in 1967
7,840 Square Feet Lot
$207,500 Zestimate®
$183/sqft
$-- HOA
What's special
Beautiful brick exteriorFinished basementModern appliancesPlenty of storageStylish backsplashUpdated doors and trimConvenient dedicated laundry area
- 20 hours
- 349
- 41
Zillow last checked:
Listing updated:
Listed by:
Jaclyn Mayse (309)721-5271,
Rainmaker Collective - Real Broker, LLC
Source: MRED as distributed by MLS GRID,MLS#: 12780385
Facts & features
Interior
Bedrooms & bathrooms
- Bedrooms: 3
- Bathrooms: 2
- Full bathrooms: 1
- 1/2 bathrooms: 1
Rooms
- Room types: No additional rooms
Primary bedroom
- Features: Flooring (Carpet)
- Level: Main
- Area: 168 Square Feet
- Dimensions: 12X14
Bedroom 2
- Features: Flooring (Carpet)
- Level: Main
- Area: 140 Square Feet
- Dimensions: 10X14
Bedroom 3
- Features: Flooring (Carpet)
- Level: Basement
- Area: 169 Square Feet
- Dimensions: 13X13
Kitchen
- Features: Flooring (Luxury Vinyl)
- Level: Main
- Area: 247 Square Feet
- Dimensions: 13X19
Laundry
- Features: Flooring (Luxury Vinyl)
- Level: Main
- Area: 63 Square Feet
- Dimensions: 7X9
Living room
- Features: Flooring (Luxury Vinyl)
- Level: Main
- Area: 264 Square Feet
- Dimensions: 12X22
Heating
- Forced Air, Natural Gas
Cooling
- Central Air
Appliances
- Included: Dishwasher, Microwave, Range, Refrigerator, Gas Water Heater
- Laundry: Main Level
Features
- 1st Floor Full Bath, Replacement Windows
- Windows: Replacement Windows
- Basement: Partially Finished,Full
Interior area
- Total structure area: 2,288
- Total interior livable area: 1,144 sqft
- Finished area below ground: 500
Property
Parking
- Total spaces: 2
- Parking features: Garage Door Opener, Yes, Attached, Garage
- Attached garage spaces: 2
- Has uncovered spaces: Yes
Accessibility
- Accessibility features: No Disability Access
Features
- Stories: 1
- Patio & porch: Patio
Lot
- Size: 7,840 Square Feet
- Dimensions: 75x105
- Features: Sloped
Details
- Parcel number: A0005B26
- Special conditions: None
Construction
Type & style
- Home type: SingleFamily
- Architectural style: Ranch
- Property subtype: Single Family Residence
Materials
- Wood Siding, Frame
- Foundation: Block
- Roof: Asphalt
Condition
- New construction: No
- Year built: 1967
- Major remodel year: 2024
Utilities & green energy
- Sewer: Public Sewer
- Water: Public
Community & HOA
Community
- Subdivision: Marquette Heights
HOA
- Services included: None
Location
- Region: Davenport
Financial & listing details
- Price per square foot: $183/sqft
- Tax assessed value: $157,860
- Annual tax amount: $2,598
- Date on market: 10/9/2026
Estimated market value
$207,500
$197,000 - $218,000
$1,315/mo
Price history
| Date | Event | Price |
|---|---|---|
| 10/9/2026 | Listed for sale | $209,000-5%$183/sqft |
Source:  MRED as distributed by MLS GRID #12780385 Report a problem MRED as distributed by MLS GRID #12780385 Report a problem | ||
| 10/27/2025 | Listing removed | $220,000$192/sqft |
Source:  RMLS Alliance as distributed by MLS GRID #QC4267441 Report a problem RMLS Alliance as distributed by MLS GRID #QC4267441 Report a problem | ||
| 10/2/2025 | Price change | $220,000-4.3%$192/sqft |
Source: RMLS Alliance as distributed by MLS GRID #QC4267441 Report a problem | ||
| 9/16/2025 | Listed for sale | $230,000$201/sqft |
Source: RMLS Alliance as distributed by MLS GRID #QC4267441 Report a problem | ||
Public tax history
| Year | Property taxes | Tax assessment |
|---|---|---|
| 2025 | $2,460 +2.7% | $157,860 +6.7% |
| 2024 | $2,396 -7.8% | $147,890 |
| 2023 | $2,598 +4.3% | $147,890 +13.3% |
| 2022 | $2,492 +0.2% | $130,480 +4.3% |
| 2021 | $2,488 -5.1% | $125,110 +3.7% |
| 2020 | $2,620 +0.6% | $120,620 |
| 2019 | $2,606 +6.7% | $120,620 +3.9% |
| 2018 | $2,442 -0.4% | $116,140 +4% |
| 2017 | $2,452 +4.3% | $111,660 +4% |
| 2016 | $2,352 | $107,400 +3.6% |
| 2015 | $2,352 +2.2% | $103,690 -4% |
| 2014 | $2,302 | $107,970 |
| 2013 | $2,302 -2.3% | -- |
| 2012 | $2,356 +7% | $122,750 |
| 2009 | $2,202 +4.5% | $122,750 |
| 2008 | $2,108 +1.2% | $122,750 |
| 2007 | $2,082 +3.1% | -- |
| 2006 | $2,019 +8% | -- |
| 2005 | $1,870 -6.5% | -- |
| 2003 | $2,000 +1.4% | -- |
| 2002 | $1,972 +17.1% | -- |
| 2001 | $1,684 | -- |
Find assessor info on the county website
Monthly payment
Est. payment
Payment breakdown
Explore the cost of this home by adjusting the details. Changes won't be saved.Climate risks
Neighborhood: 52804
Nearby schools
Schools provided by the listing agent
- High: Central High School
- District: 1611
Source: MRED as distributed by MLS GRID. This data may not be complete. We recommend contacting the local school district to confirm school assignments for this home.
Similar homes
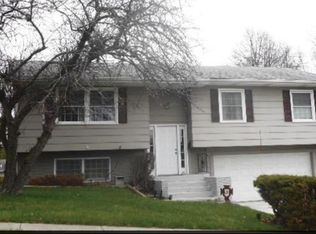
- $210,0003 bd2 ba1.1k sqft3218 W Rusholme St, Davenport, IA 52804For Sale
 MLS ID #26-557, THE MICHELLE ROOS TEAM. Muscatine BOR
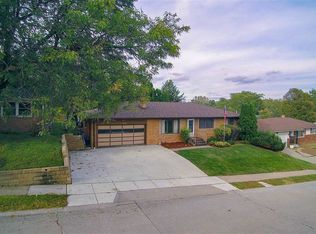
 - $235,0003 bd2 ba1.1k sqft1530 W George Washington Blvd, Davenport, IA 52804Active
 MLS ID #12706272, Stephanie Simmons, KW 1Advantage. MRED as distributed by MLS GRID
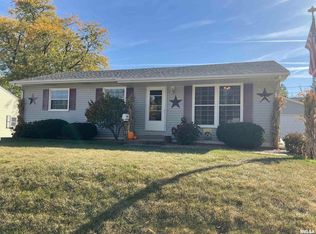
 - $219,9004 bd2 ba975 sqft2704 Wood Dale Ave, Davenport, IA 52804Price Change
 MLS ID #12755660, Darla Hooper, RE/MAX Concepts Bettendorf. MRED as distributed by MLS GRID
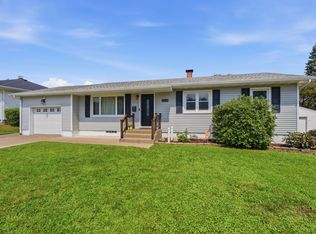
 - $230,0003 bd2 ba1.1k sqft1223 Hillside Dr, Bettendorf, IA 52722New
 MLS ID #12771138, Erin Erickson, Ruhl&Ruhl REALTORS Bettendorf. MRED as distributed by MLS GRID
