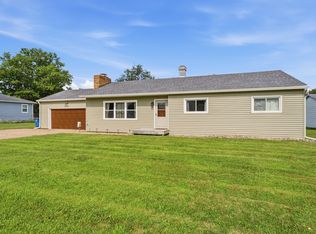
3-bedroom, 1-bathroom ranch home located in Blue Grass, situated approximately 5 minutes north of Buffalo. The main level features an open-concept layout with beamed ceilings, a spacious living room, and a large kitchen equipped with a breakfast bar, ample cabinet storage, and counter space. The floor plan includes a convenient main-floor laundry room. The primary bedroom is spacious and features double closets. Recent interior updates include fresh paint (2025) and a new accent wall (2025). The full basement was completely waterproofed in 2023. Major mechanical and structural components were replaced in 2022, including the roof, furnace, central air conditioning unit, and water heater. Outside, the property offers a 2-car garage and a large backyard enclosed by a fence installed in 2023, providing dedicated outdoor entertaining space.
New
$197,000
9590 115th St, Blue Grass, IA 52726
3beds
1,010sqft
Single Family Residence
Built in 1952
0.36 Acres Lot
$-- Zestimate®
$195/sqft
$-- HOA
What's special
- --
- on Zillow |
- 1,854
- views |
- 105
- saves |
Zillow last checked:
Listed by:
Richard Bassford, CRS 309-292-3681,
RE/MAX Concepts Bettendorf,
Leann Noack 563-650-5587,
RE/MAX Concepts Bettendorf
Source: MRED as distributed by MLS GRID,MLS#: 12708393
Facts & features
Interior
Bedrooms & bathrooms
- Bedrooms: 3
- Bathrooms: 1
- Full bathrooms: 1
Rooms
- Room types: Storage, Foyer, Pantry
Primary bedroom
- Features: Flooring (Luxury Vinyl)
- Level: Main
- Area: 108 Square Feet
- Dimensions: 12X9
Bedroom 2
- Features: Flooring (Luxury Vinyl)
- Level: Main
- Area: 80 Square Feet
- Dimensions: 8X10
Bedroom 3
- Features: Flooring (Luxury Vinyl)
- Level: Main
- Area: 80 Square Feet
- Dimensions: 8X10
Dining room
- Features: Flooring (Luxury Vinyl)
- Level: Main
- Area: 112 Square Feet
- Dimensions: 7X16
Foyer
- Features: Flooring (Luxury Vinyl)
- Level: Main
- Area: 27 Square Feet
- Dimensions: 3X9
Kitchen
- Features: Kitchen (Eating Area-Breakfast Bar, Pantry-Closet, SolidSurfaceCounter), Flooring (Luxury Vinyl)
- Level: Main
- Area: 140 Square Feet
- Dimensions: 10X14
Living room
- Features: Flooring (Luxury Vinyl)
- Level: Main
- Area: 143 Square Feet
- Dimensions: 11X13
Pantry
- Level: Main
- Area: 12 Square Feet
- Dimensions: 3X4
Storage
- Features: Flooring (Other)
- Level: Basement
- Area: 128 Square Feet
- Dimensions: 16X8
Heating
- Natural Gas, Forced Air
Cooling
- Central Air
Appliances
- Included: Range, Microwave, Dishwasher, Refrigerator, Stainless Steel Appliance(s), Water Softener Rented, Gas Cooktop, Gas Oven, Gas Water Heater
- Laundry: Main Level, Electric Dryer Hookup, In Bathroom
Features
- 1st Floor Bedroom, 1st Floor Full Bath, Beamed Ceilings
- Doors: Sliding Glass Door(s)
- Windows: Blinds
- Basement: Unfinished,Cellar,Exterior Entry,Storage Space,Partial
Interior area
- Total structure area: 1,210
- Total interior livable area: 1,010 sqft
- Finished area below ground: 0
Property
Parking
- Total spaces: 2
- Parking features: Gravel, Side Driveway, Garage Door Opener, Yes, Detached, Garage
- Garage spaces: 2
- Has uncovered spaces: Yes
Accessibility
- Accessibility features: No Disability Access
Features
- Stories: 1
- Patio & porch: Porch
- Exterior features: Fire Pit
- Fencing: Fenced,Wood
Lot
- Size: 0.36 Acres
- Dimensions: 91x176
- Features: Backs to Trees/Woods, Level
Details
- Additional structures: Garage(s)
- Parcel number: 00000007215211072
- Special conditions: None
- Other equipment: Ceiling Fan(s), Sump Pump
Construction
Type & style
- Home type: SingleFamily
- Architectural style: Ranch
- Property subtype: Single Family Residence
Materials
- Vinyl Siding, Frame
- Foundation: Block, Concrete Perimeter
- Roof: Asphalt
Condition
- New construction: No
- Year built: 1952
Utilities & green energy
- Sewer: Septic Tank
- Water: Well
Community & HOA
Community
- Features: Street Paved
HOA
- Services included: None
Location
- Region: Blue Grass
Financial & listing details
- Price per square foot: $195/sqft
- Tax assessed value: $180,500
- Annual tax amount: $1,880
- Ownership: Fee Simple
Estimated market value
Not available
Estimated sales range
Not available
$1,603/mo
Price history
| Date | Event | Price |
|---|---|---|
| 4/21/2026 | Price change | $199,9990%$198/sqft |
Source: Owner Report a problem | ||
| 4/16/2026 | Listed for sale | $200,000-4.8%$198/sqft |
Source: Owner Report a problem | ||
| 3/23/2026 | Listing removed | -- |
Source: Owner Report a problem | ||
| 3/22/2026 | Listed for sale | $210,000+16.7%$208/sqft |
Source: Owner Report a problem | ||
| 2/3/2023 | Sold | $179,900$178/sqft |
Source:  MRED as distributed by MLS GRID #QC4240479 Report a problem MRED as distributed by MLS GRID #QC4240479 Report a problem | ||
| 1/8/2023 | Pending sale | $179,900$178/sqft |
Source: Owner Report a problem | ||
| 1/5/2023 | Listed for sale | $179,900+2667.7%$178/sqft |
Source: Owner Report a problem | ||
| 5/26/2005 | Sold | $6,500$6/sqft |
Source: Public Record Report a problem | ||
Public tax history
| Year | Property taxes | Tax assessment |
|---|---|---|
| 2025 | $1,880 +46.6% | $180,500 +3.5% |
| 2024 | $1,282 +36.7% | $174,400 +39.2% |
| 2023 | $938 +551.4% | $125,300 +86% |
| 2022 | $144 | $67,360 |
| 2021 | $144 -84.7% | $67,360 +2% |
| 2020 | $943 -1.6% | $66,020 |
| 2019 | $959 -1.4% | $66,020 +1.4% |
| 2018 | $973 +38.2% | $65,080 |
| 2017 | $704 -12.7% | $65,080 +0.6% |
| 2016 | $806 | $64,690 +3.7% |
| 2015 | $806 +2% | $62,390 |
| 2014 | $790 | $62,390 |
| 2013 | $790 +480.9% | -- |
| 2012 | $136 -75.5% | $62,780 +19.6% |
| 2009 | $556 | $52,500 |
Find assessor info on the county website
Monthly payment
Est. payment
Payment breakdown
Explore the cost of this home by adjusting the details. Changes won't be saved.Climate risks
Neighborhood: 52726
Nearby schools
GreatSchools rating
- 6/10Buffalo Elementary SchoolGrades: PK-5Distance: 0.9 mi
- 6/10Walcott Intermediate SchoolGrades: 6-8Distance: 8.3 mi
- 3/10West High SchoolGrades: 9-12Distance: 6.4 mi
Schools provided by the listing agent
- District: 1611
Source: MRED as distributed by MLS GRID. This data may not be complete. We recommend contacting the local school district to confirm school assignments for this home.
- $151,7003 bd1 ba1.1k sqft9570 115th St, Blue Grass, IA 52726Off Market
- $87,2003 bd1 ba1.1k sqft11548 96th Ave, Blue Grass, IA 52726Off Market
- $160,6002 bd1 ba1.3k sqft9560 115th St, Blue Grass, IA 52726Off Market
- $101,8002 bd1 ba1.2k sqft9640 115th St, Blue Grass, IA 52726Off Market
- $238,2003 bd2 ba1.9k sqft11560 96th Ave, Blue Grass, IA 52726Off Market
- $167,0002 bd1 ba960 sqft9540 115th St, Blue Grass, IA 52726Off Market
- $254,4004 bd2 ba1k sqft11553 96th Ave, Blue Grass, IA 52726Off Market
- $105,3003 bd2 ba1.2k sqft9652 115th St, Blue Grass, IA 52726Off Market
A local agent can set up tours, give advice and negotiate with sellers.
Similar homes
- $165,0002 bd1 ba1.2k sqft3996 Highway 22, Blue Grass, IA 52726Active
 MLS ID #12699186, Tristan Hughes, Cornerstone Partners QC - Real Broker, LLC. MRED as distributed by MLS GRID
 - $229,9004 bd2 ba975 sqft2704 Wood Dale Ave, Davenport, IA 52804New
 MLS ID #12709598, Darla Hooper, RE/MAX Concepts Bettendorf. MRED as distributed by MLS GRID
 - $199,9003 bd1 ba1.3k sqft2808 W 3rd St, Coal Valley, IL 61240Active
 MLS ID #12702119, Tammy Hamerlinck, NextHome QC Realty. MRED as distributed by MLS GRID
 - $194,9004 bd1 ba864 sqft1711 2nd St W, Milan, IL 61264Price Change
 MLS ID #12699554, Richard Bassford, CRS, RE/MAX Concepts Bettendorf. MRED as distributed by MLS GRID
 - $225,0003 bd3 ba1.2k sqft602 5th Ave W, Andalusia, IL 61232Price ChangeMLS ID #12683945, Kristy Lister, KW 1Advantage. MRED as distributed by MLS GRID
- $201,0003 bd1 ba1.2k sqft507 W Main St, Reynolds, IL 61279ActiveMLS ID #12678491, Dan DePorter, Ruhl&Ruhl REALTORS Moline. MRED as distributed by MLS GRID
- $174,9003 bd2 ba792 sqft3414 Marquette St, Davenport, IA 52806ActiveMLS ID #12682131, Andria Henning, Epique Realty. MRED as distributed by MLS GRID
- $194,9003 bd1 ba1.3k sqft802 27th Ave, Moline, IL 61265Price ChangeMLS ID #12695547, Tim Miner, ABR,GREEN,MRP,PSA,SFR, HomeSmart Residential and Commercial Realty. MRED as distributed by MLS GRID
- $245,0003 bd2 ba1k sqft113 31st Ave, Moline, IL 61265ActiveMLS ID #12697876, Caleb Horvath, eXp Realty. MRED as distributed by MLS GRID
- $194,9003 bd2 ba1.1k sqft2226 15 1/2 St, Rock Island, IL 61201ActiveMLS ID #12654041, Richard Bassford, CRS, RE/MAX Concepts Bettendorf. MRED as distributed by MLS GRID
- $200,0004 bd2 ba1.2k sqft1218 20th Avenue Way, East Moline, IL 61244ActiveMLS ID #12681041, Amanda Yeggy, AHWD, LPT Realty, LLC. MRED as distributed by MLS GRID
- $220,0004 bd2 ba1k sqft810 42nd St, Moline, IL 61265ActiveMLS ID #12702510, Sean Hanley, KW 1Advantage. MRED as distributed by MLS GRID
- $172,0004 bd1 ba1.3k sqft1606 Coyne Center Rd, Milan, IL 61264Price ChangeMLS ID #12690580, Jeremy Swanson, RE/MAX Concepts Moline. MRED as distributed by MLS GRID
- $164,0004 bd2 ba1.2k sqft3744 12th St, Rock Island, IL 61201ActiveMLS ID #12691532, Tracey Howell, Cornerstone Partners QC - Real Broker, LLC. MRED as distributed by MLS GRID
- $209,9003 bd2 ba1k sqft7 Vista Ct, Davenport, IA 52806ActiveMLS ID #12687031, Ray McDevitt, Ruhl&Ruhl REALTORS Bettendorf. MRED as distributed by MLS GRID
- $230,0005 bd2 ba1.3k sqft2400 27th St, Rock Island, IL 61201ActiveMLS ID #12692057, Shelly Phares, Ruhl&Ruhl REALTORS Moline. MRED as distributed by MLS GRID
- $225,0003 bd1 ba1.4k sqft2514 23rd Ave, Moline, IL 61265ActiveMLS ID #12702328, Ryan Van Daele, All City Realty. MRED as distributed by MLS GRID
- $274,9003 bd2 ba1.4k sqft8850 Ridgewood Rd, Rock Island, IL 61201ActiveMLS ID #12700831, Richard Bassford, CRS, RE/MAX Concepts Bettendorf. MRED as distributed by MLS GRID
- $174,9003 bd2 ba1k sqft3808 15th St #B, Moline, IL 61265ActiveMLS ID #12583427, Derrick Klauer, Ruhl&Ruhl REALTORS Davenport. MRED as distributed by MLS GRID
- $215,0003 bd2 ba1.3k sqft1804 W 54th St, Davenport, IA 52806ActiveMLS ID #12691783, Kyle Robinson, Epique Realty. MRED as distributed by MLS GRID
