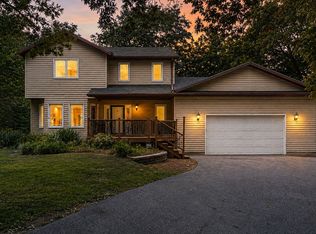
This one owner home is a definite must see! Beautiful country setting on 2.4 manicured acres. This home has 3 large bedrooms including an on suite master. Open floor plan with cathedral ceilings. The living room includes a gas/wood lighter fireplace for those cool fall nights. There is also a 3 season room off the living room that over looks a private wooded background. You can entertain or relax on the patio off the 3 season room and kitchen area. If you need more room there is a 32 x 19 rec room in the basement plus a 32 x 19 storage or possible additional living area. There is also a non conforming 4th bedroom or office. Plus additional storage area with shelving. Need a large garage than you'll love this attached 3 car. There is also an additional 21 x 21 2 car. Plus a 12 x 8 shed. It also has a newer roof, furnace/ac plus a whole house reverse osmosis water filter system. This unique home sits at the end of a cul de sac among other well manicured homes. These homes very seldom come up for sale. Nice quiet setting but only minutes to shopping and restaurants. Call for additional info and your private showing.
Active
Price cut: $6K (10/27)
$429,000
15322 20th Street Ct W, Milan, IL 61264
3beds
2,082sqft
Single Family Residence
Built in 1995
2.4 Acres Lot
$417,600 Zestimate®
$206/sqft
$8/mo HOA
What's special
- 56 days
- 515
- 11
Zillow last checked:
Listing updated:
Listed by:
Tony Savala 309-292-7570,
RE/MAX Concepts Bettendorf
Source: MRED as distributed by MLS GRID,MLS#: 12758918
Facts & features
Interior
Bedrooms & bathrooms
- Bedrooms: 3
- Bathrooms: 3
- Full bathrooms: 3
Rooms
- Room types: Sun Room, Recreation Room, Storage, Office
Primary bedroom
- Features: Flooring (Carpet), Window Treatments (Blinds), Bathroom (Full)
- Level: Main
- Area: 255 Square Feet
- Dimensions: 17X15
Bedroom 2
- Features: Flooring (Carpet), Window Treatments (Blinds)
- Level: Main
- Area: 165 Square Feet
- Dimensions: 15X11
Bedroom 3
- Features: Flooring (Carpet), Window Treatments (Blinds)
- Level: Main
- Area: 120 Square Feet
- Dimensions: 12X10
Dining room
- Features: Flooring (Hardwood)
- Level: Main
- Area: 144 Square Feet
- Dimensions: 9X16
Kitchen
- Features: Kitchen (Eating Area-Breakfast Bar, Eating Area-Table Space), Flooring (Hardwood)
- Level: Main
- Area: 198 Square Feet
- Dimensions: 11X18
Laundry
- Features: Flooring (Luxury Vinyl)
- Level: Main
- Area: 40 Square Feet
- Dimensions: 5X8
Living room
- Features: Flooring (Carpet)
- Level: Main
- Area: 460 Square Feet
- Dimensions: 23X20
Office
- Level: Basement
- Area: 228 Square Feet
- Dimensions: 12X19
Recreation room
- Level: Basement
- Area: 608 Square Feet
- Dimensions: 19X32
Storage
- Level: Basement
- Area: 608 Square Feet
- Dimensions: 19X32
Sun room
- Features: Flooring (Carpet)
- Level: Main
- Area: 154 Square Feet
- Dimensions: 14X11
Heating
- Has Heating (Unspecified Type)
Cooling
- Central Air
Appliances
- Included: Range, Microwave, Refrigerator
Features
- Basement: Partially Finished,Full
- Number of fireplaces: 1
- Fireplace features: Gas Starter
Interior area
- Total structure area: 2,082
- Total interior livable area: 2,082 sqft
Property
Accessibility
- Accessibility features: No Disability Access
Features
- Stories: 1
Lot
- Size: 2.4 Acres
- Dimensions: 412 x 495 x 91.5 x 449
- Features: Cul-De-Sac, Wooded, Rear of Lot, Mature Trees
Details
- Parcel number: 2322201006
- Special conditions: None
Construction
Type & style
- Home type: SingleFamily
- Architectural style: Ranch
- Property subtype: Single Family Residence
Materials
- Aluminum Siding
- Foundation: Concrete Perimeter
- Roof: Asphalt
Condition
- New construction: No
- Year built: 1995
Utilities & green energy
- Sewer: Septic Tank
- Water: Shared Well
Community & HOA
HOA
- Has HOA: Yes
- Services included: Water
- HOA fee: $100 annually
Location
- Region: Milan
Financial & listing details
- Price per square foot: $206/sqft
- Tax assessed value: $354,372
- Annual tax amount: $7,870
- Date on market: 9/14/2026
Estimated market value
$417,600
$397,000 - $438,000
$2,155/mo
Price history
| Date | Event | Price |
|---|---|---|
| 10/27/2026 | Price change | $429,000-1.4%$206/sqft |
Source:  MRED as distributed by MLS GRID #12758918 Report a problem | ||
| 9/14/2026 | Listed for sale | $435,000$209/sqft |
Source: MRED as distributed by MLS GRID #12758918 Report a problem | ||
Public tax history
| Year | Property taxes | Tax assessment |
|---|---|---|
| 2025 | $7,870 +9.2% | $118,124 +9% |
| 2024 | $7,210 +8.9% | $108,371 +9% |
| 2023 | $6,623 +1.3% | $99,423 +1.5% |
| 2022 | $6,538 +0.8% | $97,953 +6% |
| 2021 | $6,486 +5.3% | $92,408 +4.3% |
| 2020 | $6,160 +5.8% | $88,599 +6% |
| 2019 | $5,820 -4.2% | $83,584 |
| 2018 | $6,076 +3.7% | $83,584 +2.4% |
| 2017 | $5,859 +3.9% | $81,625 +4% |
| 2016 | $5,636 +3.7% | $78,485 +3% |
| 2015 | $5,433 +302.6% | $76,199 |
| 2014 | $1,349 | $76,199 |
| 2013 | $1,349 | $76,199 +0.3% |
| 2012 | -- | $75,964 -4.2% |
| 2011 | -- | $79,300 -8.7% |
| 2010 | -- | $86,876 +7% |
| 2008 | -- | $81,192 +4% |
| 2006 | -- | $78,069 +9.2% |
| 2005 | $4,351 +4.4% | $71,505 |
| 2004 | $4,167 +9.2% | $71,505 +4% |
| 2003 | $3,817 +7.2% | $68,755 +7% |
| 2002 | $3,560 +7.6% | $64,257 +5% |
| 2001 | $3,310 +7.9% | $61,197 +8% |
| 2000 | $3,068 | $56,643 |
Find assessor info on the county website
Monthly payment
Est. payment
Payment breakdown
Explore the cost of this home by adjusting the details. Changes won't be saved.Climate risks
Neighborhood: 61264
Nearby schools
Schools provided by the listing agent
- District: 300
Source: MRED as distributed by MLS GRID. This data may not be complete. We recommend contacting the local school district to confirm school assignments for this home.
- $276,200-- bd-- ba1.4k sqft15327 20th Street Ct W, Milan, IL 61264Off Market
- $385,6003 bd3 ba1.6k sqft15328 20th Street Ct W, Milan, IL 61264Off Market

- $256,800-- bd-- ba1.5k sqft15414 20th Street Ct W, Milan, IL 61264Off Market
- $298,700-- bd-- ba1.7k sqft15415 20th Street Ct W, Milan, IL 61264Off Market
Similar homes
- $419,9003 bd3 ba1.5k sqft7922 78th Ave W, Milan, IL 61264Active
 MLS ID #12758479, Kristopher Griswold, Hayden Outdoors LLC. MRED as distributed by MLS GRID
- $320,0003 bd4 ba2.1k sqft8100 47th St, Milan, IL 61264Active
 MLS ID #12735103, Jennifer Johnston, Haven. Real Estate. MRED as distributed by MLS GRID
- $424,9004 bd3 ba2.5k sqft902 Idaho Ave, Davenport, IA 52804Active
 MLS ID #12797806, Candace Reaves, AHWD, Mel Foster Co. Davenport. MRED as distributed by MLS GRID
- $265,0003 bd2 ba1.6k sqft8400 78th Ave W, Milan, IL 61264Active
 MLS ID #12773244, Michelle VanOpdorp, Mel Foster Co. Davenport. MRED as distributed by MLS GRID
