This beautifully maintained 4-bedroom, 2.5-bath brick walk-out ranch sits on a rare 0.41-acre cul-de-sac lot in Bettendorf, offering space, privacy, a prime location behind Grant Wood Elementary, and just steps from the Duck Creek bike path. Custom-built and far from your typical ranch, this home has been thoughtfully cared for by only two owners. As you arrive, you'll immediately notice its standout position at the end of the cul-de-sac on a large lot, .41 acre! The yard is truly exceptional, surrounded by mature pine and maple trees, partially fenced for added privacy, and complete with an additional storage shed. The oversized attached two-car garage includes extra space perfect for a workshop or additional storage. Outdoor living is just as impressive, featuring a lower deck and patio along with a screened-in porch off the main level, ideal for relaxing with your morning coffee while enjoying the peaceful setting. Inside, the home blends modern updates with timeless charm. New luxury vinyl plank flooring runs throughout, offering durability and style, while the bathrooms have been tastefully updated. The kitchen features new countertops, backsplash, sink, pantry, and a functional island, which then flows conveniently into a main-floor laundry room with an added half bath. A truly rare highlight: an indoor gas grill set into a striking brick accent wall, an original builder feature that sets this home apart. Designed for both comfort and entertaining, the main level includes a sunken living room and an open kitchen/dining area that leads directly to the screened porch. The finished walk-out basement expands your living space with daylight windows, two additional bedrooms, a full bath, a spacious family room, and abundant storage. This solid brick home offers a unique combination of character, updates, and location, within easy walking distance to schools, trails, and more. Move right in and you won't have large maintenance issues for a long time with a new roof, soffits, and fascia in 2020, new HVAC 2022, & water heater, 2022! Home has been meticulously taken care of and being sold AS-IS. Don't miss your opportunity to own this one-of-a-kind property, schedule your showing today!
Pending
Price cut: $15.1K (6/25)
$399,900
1511 Hillcrest Ct, Bettendorf, IA 52722
4beds
2,498sqft
:
Get pre-qualified$2,829/mo
Single Family Residence
Built in 1962
0.41 Acres Lot
$388,700 Zestimate®
$160/sqft
$-- HOA
What's special
Lower deck and patioAbundant storageAdditional storage shed
- --
- on Zillow |
- 611
- views |
- 15
- saves |
Zillow last checked:
Listing updated:
Listed by:
Stephanie Kauzlarich (563)370-3395,
eXp Realty
Source: MRED as distributed by MLS GRID,MLS#: 12600218
Facts & features
Interior
Bedrooms & bathrooms
- Bedrooms: 4
- Bathrooms: 3
- Full bathrooms: 2
- 1/2 bathrooms: 1
Rooms
- Room types: Storage
Primary bedroom
- Features: Flooring (Carpet), Window Treatments (Blinds), Bathroom (Full, Double Sink, Tub & Separate Shwr)
- Level: Main
- Area: 180 Square Feet
- Dimensions: 12X15
Bedroom 2
- Features: Flooring (Carpet), Window Treatments (Blinds)
- Level: Main
- Area: 154 Square Feet
- Dimensions: 11X14
Bedroom 3
- Features: Flooring (Luxury Vinyl), Window Treatments (Blinds)
- Level: Basement
- Area: 120 Square Feet
- Dimensions: 10X12
Bedroom 4
- Features: Flooring (Luxury Vinyl), Window Treatments (Blinds)
- Level: Basement
- Area: 117 Square Feet
- Dimensions: 13X9
Dining room
- Features: Flooring (Luxury Vinyl)
- Level: Main
- Area: 180 Square Feet
- Dimensions: 12X15
Family room
- Features: Flooring (Luxury Vinyl), Window Treatments (Blinds)
- Level: Basement
- Area: 308 Square Feet
- Dimensions: 14X22
Kitchen
- Features: Kitchen (Island, Pantry-Closet, SolidSurfaceCounter), Flooring (Luxury Vinyl)
- Level: Main
- Area: 156 Square Feet
- Dimensions: 12X13
Laundry
- Features: Flooring (Luxury Vinyl), Window Treatments (Blinds)
- Level: Main
- Area: 49 Square Feet
- Dimensions: 7X7
Living room
- Features: Flooring (Carpet), Window Treatments (Curtains/Drapes)
- Level: Main
- Area: 294 Square Feet
- Dimensions: 14X21
Storage
- Features: Flooring (Other)
- Level: Basement
- Area: 322 Square Feet
- Dimensions: 14X23
Heating
- Natural Gas, Electric, Forced Air
Cooling
- Small Duct High Velocity
Appliances
- Included: Microwave, Dishwasher, Refrigerator, Disposal, Gas Cooktop, Gas Oven, Range Hood, Oven
- Laundry: Main Level, Sink
Features
- 1st Floor Bedroom, 1st Floor Full Bath, Pantry
- Windows: Drapes, Blinds
- Basement: Partially Finished,Exterior Entry,Block,Rec/Family Area,Storage Space,Daylight,Full,Walk-Out Access
- Number of fireplaces: 1
- Fireplace features: Gas Log, Living Room
Interior area
- Total structure area: 2,820
- Total interior livable area: 2,498 sqft
- Finished area below ground: 1,088
Property
Parking
- Total spaces: 2
- Parking features: Yes, Attached, Garage
- Attached garage spaces: 2
Accessibility
- Accessibility features: No Disability Access
Features
- Stories: 1
- Patio & porch: Deck, Patio, Screened
Lot
- Size: 0.41 Acres
- Dimensions: 178x54x1566x21x23x112
- Features: Cul-De-Sac, Level, Sloped
Details
- Additional structures: Shed(s)
- Parcel number: 00000000842101109
- Special conditions: None
Construction
Type & style
- Home type: SingleFamily
- Architectural style: Ranch
- Property subtype: Single Family Residence
Materials
- Brick
- Foundation: Brick/Mortar
- Roof: Asphalt
Condition
- New construction: No
- Year built: 1962
Utilities & green energy
- Sewer: Public Sewer
- Water: Public
Community & HOA
HOA
- Services included: None
Location
- Region: Bettendorf
Financial & listing details
- Price per square foot: $160/sqft
- Tax assessed value: $363,800
- Annual tax amount: $4,290
- Date on market: 3/27/2026
- Ownership: Fee Simple
Estimated market value
$388,700
$369,000 - $408,000
$2,671/mo
Price history
| Date | Event | Price |
|---|---|---|
| 7/27/2026 | Pending sale | $399,900$160/sqft |
Source: eXp Realty #12600218 Report a problem | ||
| 6/25/2026 | Price change | $399,900-3.6%$160/sqft |
Source: eXp Realty #12600218 Report a problem | ||
| 5/1/2026 | Price change | $415,000-2.4%$166/sqft |
Source: eXp Realty #12600218 Report a problem | ||
| 4/6/2026 | Price change | $425,000-4.5%$170/sqft |
Source: eXp Realty #12600218 Report a problem | ||
| 3/27/2026 | Listed for sale | $445,000+169.7%$178/sqft |
Source: eXp Realty #12600218 Report a problem | ||
| 3/21/2026 | Listing removed | $2,800$1/sqft |
Source: Zillow Rentals Report a problem | ||
| 2/25/2026 | Listed for rent | $2,800$1/sqft |
Source: Zillow Rentals Report a problem | ||
| 4/11/2002 | Sold | $165,000$66/sqft |
Source: MRED as distributed by MLS GRID #QC4033605 Report a problem | ||
Public tax history
| Year | Property taxes | Tax assessment |
|---|---|---|
| 2025 | $4,290 +0.8% | $363,800 +31.1% |
| 2024 | $4,258 +6.6% | $277,400 |
| 2023 | $3,994 +1% | $277,400 +22.2% |
| 2022 | $3,954 +0.3% | $226,920 |
| 2021 | $3,942 +2.1% | $226,920 +6.7% |
| 2020 | $3,859 -0.6% | $212,650 |
| 2019 | $3,882 +4% | $212,650 +2.3% |
| 2018 | $3,732 -3.9% | $207,850 |
| 2017 | $3,882 +6.4% | $207,850 +6.3% |
| 2016 | $3,648 | $195,570 +4.1% |
| 2015 | $3,648 +2.8% | $187,930 |
| 2014 | $3,548 +2.2% | $187,930 |
| 2013 | $3,472 | -- |
| 2012 | $3,472 +23.4% | $187,930 +0.6% |
| 2009 | $2,814 +5% | $186,810 |
| 2008 | $2,680 +3.1% | $186,810 |
| 2007 | $2,600 -4.3% | -- |
| 2006 | $2,718 -2.6% | -- |
| 2005 | $2,790 +17.4% | -- |
| 2003 | $2,376 +9.9% | -- |
| 2002 | $2,162 +1.5% | -- |
| 2001 | $2,130 | -- |
Find assessor info on the county website
Monthly payment
Est. payment
Payment breakdown
Explore the cost of this home by adjusting the details. Changes won't be saved.Climate risks
Neighborhood: 52722
Nearby schools
GreatSchools rating
- 5/10Grant Wood Elementary SchoolGrades: PK-5Distance: 0.1 mi
- 5/10Bettendorf Middle SchoolGrades: 6-8Distance: 0.5 mi
- 8/10Bettendorf High SchoolGrades: 9-12Distance: 0.9 mi
Schools provided by the listing agent
- District: 621
Source: MRED as distributed by MLS GRID. This data may not be complete. We recommend contacting the local school district to confirm school assignments for this home.
- $294,5003 bd2 ba1.3k sqft1517 Hillcrest Ct, Bettendorf, IA 52722Off Market
- $337,9003 bd2 ba1.6k sqft1512 Hillcrest Ct, Bettendorf, IA 52722Off Market
- $280,9004 bd3 ba1.5k sqft1512 Hickory Ln, Bettendorf, IA 52722Off Market
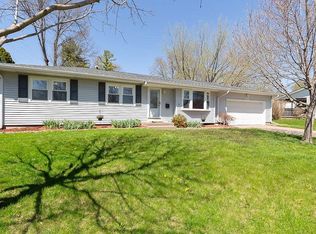
- $261,8003 bd1 ba1.2k sqft1518 Hickory Ln, Bettendorf, IA 52722Off Market
- $298,2003 bd3 ba1.1k sqft2718 Olympia Dr, Bettendorf, IA 52722Off Market
- $303,1003 bd1 ba1.3k sqft1520 Hillcrest Ct, Bettendorf, IA 52722Off Market
- $267,0003 bd2 ba1.7k sqft1524 Hickory Ln, Bettendorf, IA 52722Sold
- $375,0004 bd3 ba2k sqft2710 Olympia Dr, Bettendorf, IA 52722Sold
A local agent can set up tours, give advice and negotiate with sellers.
A local lender can help you make sure your offer is ready when you are.
Similar homes
- $395,0004 bd3 ba2.1k sqft4100 Aspen Hills Dr, Bettendorf, IA 52722New
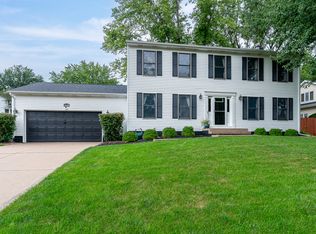 MLS ID #12725498, Megan Stopulos, Ruhl&Ruhl REALTORS Davenport. MRED as distributed by MLS GRID
 - $400,0004 bd3 ba2.2k sqft1955 Danbury Dr, Bettendorf, IA 52722Active
 MLS ID #12722901, David Vyncke, RE/MAX Concepts Moline. MRED as distributed by MLS GRID
 - $369,5003 bd3 ba1.9k sqft4415 Montclair Ct, Bettendorf, IA 52722New
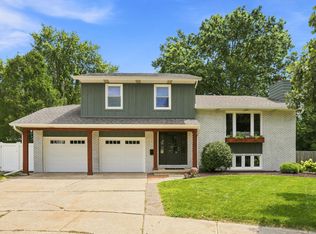 MLS ID #12731838, Niki Greenwood, Epique Realty. MRED as distributed by MLS GRID
 - $369,9004 bd3 ba1.9k sqft4824 Kynnelworth Dr, Bettendorf, IA 52722Active
 MLS ID #12726288, Michael Lansing, Rainmaker Collective - Real Broker, LLC. MRED as distributed by MLS GRID
 - $379,9005 bd3 ba2.6k sqft17 Sunset Cir, Bettendorf, IA 52722ActiveMLS ID #12699666, Leila Vold, NextHome QC Realty. MRED as distributed by MLS GRID
- $389,9004 bd2 ba1.4k sqft315 Crestline Dr, Bettendorf, IA 52722ActiveMLS ID #12704691, Marty Eilers, BUY SELL BUILD QC - Real Broker, LLC. MRED as distributed by MLS GRID
- $380,0004 bd3 ba1.9k sqft6319 Dodds Dr, Bettendorf, IA 52722ActiveMLS ID #12644484, Ana True, eXp Realty. MRED as distributed by MLS GRID
- $399,0004 bd3 ba2.4k sqft2606 Fairhaven Rd, Davenport, IA 52803ActiveMLS ID #12685688, Lori Haffarnan, Rainmaker Collective - Real Broker, LLC. MRED as distributed by MLS GRID
- $375,0004 bd4 ba3k sqft4314 Spring St, Davenport, IA 52807NewMLS ID #12728020, Austin Woods, eXp Realty. MRED as distributed by MLS GRID
- $564,0006 bd4 ba3k sqft4490 Hamilton Dr, Bettendorf, IA 52722NewMLS ID #12724188, Candace Reaves, AHWD, Mel Foster Co. Davenport. MRED as distributed by MLS GRID
- $345,0004 bd2 ba1.6k sqft1426 25th St, Bettendorf, IA 52722ActiveMLS ID #12699482, Kyle Robinson, Epique Realty. MRED as distributed by MLS GRID
- $395,0004 bd5 ba3.1k sqft9 Valley View Dr, Blue Grass, IA 52726NewMLS ID #12730488, Makenzie Nelson, Ruhl&Ruhl REALTORS Davenport. MRED as distributed by MLS GRID
- $385,0004 bd3 ba2.4k sqft5115 Lorton Ave, Davenport, IA 52807ActiveMLS ID #12714044, Brody Gober, KW 1Advantage. MRED as distributed by MLS GRID
- $253,1002 bd3 ba1.3k sqft2412 Maplecrest Rd, Bettendorf, IA 52722NewMLS ID #12725774, Kim Brozovich, ABR,RENE, eXp Realty. MRED as distributed by MLS GRID
- $415,0004 bd3 ba2.8k sqft1736 E 42nd Ct, Davenport, IA 52807ActiveMLS ID #12722525, Tifini Kreitz, Ruhl&Ruhl REALTORS Davenport. MRED as distributed by MLS GRID
- $410,0004 bd3 ba2.5k sqft5802 Heather Ave, Davenport, IA 52807ActiveMLS ID #12723624, Megan Stopulos, Ruhl&Ruhl REALTORS Davenport. MRED as distributed by MLS GRID
- $240,0003 bd2 ba1.2k sqft1272 Golden Valley Dr, Bettendorf, IA 52722ActiveMLS ID #12719009, Hank Robertson, Ruhl&Ruhl REALTORS Davenport. MRED as distributed by MLS GRID
- $260,0003 bd2 ba1.5k sqft2928 Oxford Dr, Bettendorf, IA 52722ActiveMLS ID #12724718, Peg Hopkins, Ruhl&Ruhl REALTORS Bettendorf. MRED as distributed by MLS GRID
- $349,9004 bd2 ba1.3k sqft1148 Valley Dr, Riverdale, IA 52722ActiveMLS ID #12719822, Miranda Mendoza, Ruhl&Ruhl REALTORS Bettendorf. MRED as distributed by MLS GRID
- $369,9004 bd4 ba2.6k sqft332 Forest Rd, Davenport, IA 52803ActiveMLS ID #12718036, Veronica Tremaine, Rainmaker Collective - Real Broker, LLC. MRED as distributed by MLS GRID
