Welcome to effortless living in this spacious and thoughtfully designed ranch-style home offering three bedrooms, multiple living spaces, and the convenience of main level living. Step inside to an open and inviting living room that flows seamlessly into the large formal dining area, creating the perfect setting for entertaining or everyday comfort. Just beyond, the southwest-facing sunroom becomes a true highlight of the home, filled with the warm glow of afternoon sunlight and offering direct access to the patio, creating a natural extension of the living space for relaxing mornings, evening gatherings, or enjoying the changing seasons. The kitchen is both functional and beautifully appointed with granite countertops, soft-close cabinetry, roll-out pantry storage, and an abundance of deep drawers designed to accommodate larger kitchen essentials with ease. The main level features two bedrooms, including a spacious primary suite complete with a large walk-in closet and full ensuite bathroom. Main floor laundry adds additional convenience and practicality to daily living. Downstairs, the mostly finished basement expands the home even further with a large recreation room, third bedroom with walk-in closet, and an additional full bathroom, ideal for guests, hobbies, entertaining, or multi-generational living. Outside, enjoy low-maintenance living with lawn care and snow removal handled by the villa's affordable HOA. Comprised of just 12 properties, the association is described by the seller as relaxed and considerate when individual needs arise, offering a smaller community feel while still providing the benefits of maintenance-free living. Located in Northwest Davenport with convenient access to the I-80 corridor, this villa offers the balance of peaceful living while remaining just minutes from shopping, dining, medical services, and everyday conveniences.
Price change
Price cut: $10K (7/23)
$345,000
1807 W 75th Pl, Davenport, IA 52806
3beds
1,568sqft
:
Get pre-qualified$2,562/mo
Single Family Residence
Built in 2017
5,976 Square Feet Lot
$343,200 Zestimate®
$220/sqft
$100/mo HOA
What's special
Mostly finished basementLarge recreation roomFull ensuite bathroomMain floor laundryMain level livingMultiple living spacesGranite countertops
- 79 days |
- 543 |
- 21 |
Zillow last checked:
Listing updated:
Listed by:
Ana True (309)721-5631,
eXp Realty
Source: MRED as distributed by MLS GRID,MLS#: 12639024
Facts & features
Interior
Bedrooms & bathrooms
- Bedrooms: 3
- Bathrooms: 3
- Full bathrooms: 3
Rooms
- Room types: Den, Great Room, Recreation Room, Sitting Room
Primary bedroom
- Features: Flooring (Carpet), Bathroom (Full)
- Level: Main
- Area: 224 Square Feet
- Dimensions: 16X14
Bedroom 2
- Features: Flooring (Carpet)
- Level: Main
- Area: 121 Square Feet
- Dimensions: 11X11
Bedroom 3
- Features: Flooring (Carpet)
- Level: Main
- Area: 154 Square Feet
- Dimensions: 14X11
Den
- Features: Flooring (Vinyl)
- Level: Basement
- Area: 110 Square Feet
- Dimensions: 11X10
Dining room
- Features: Flooring (Hardwood)
- Level: Main
- Area: 150 Square Feet
- Dimensions: 15X10
Great room
- Features: Flooring (Carpet)
- Level: Main
- Area: 294 Square Feet
- Dimensions: 21X14
Kitchen
- Features: Kitchen (Eating Area-Breakfast Bar, Galley), Flooring (Hardwood)
- Level: Main
- Area: 200 Square Feet
- Dimensions: 10X20
Laundry
- Features: Flooring (Hardwood)
- Level: Main
- Area: 15 Square Feet
- Dimensions: 3X5
Recreation room
- Features: Flooring (Carpet)
- Level: Basement
- Area: 322 Square Feet
- Dimensions: 23X14
Sitting room
- Features: Flooring (Vinyl)
- Level: Main
- Area: 144 Square Feet
- Dimensions: 12X12
Heating
- Natural Gas
Cooling
- Central Air
Appliances
- Included: Range, Microwave, Dishwasher, Refrigerator, Washer, Dryer
- Laundry: Main Level, In Kitchen
Features
- Vaulted Ceiling(s), Walk-In Closet(s), Granite Counters
- Flooring: Hardwood
- Basement: Partially Finished,Full
- Number of fireplaces: 1
- Fireplace features: Gas Log, Living Room
Interior area
- Total structure area: 3,136
- Total interior livable area: 1,568 sqft
- Finished area below ground: 915
Property
Parking
- Total spaces: 2
- Parking features: Concrete, Garage Door Opener, Attached, Garage
- Attached garage spaces: 2
- Has uncovered spaces: Yes
Accessibility
- Accessibility features: No Disability Access
Features
- Stories: 1
- Patio & porch: Patio
Lot
- Size: 5,976 Square Feet
- Features: Level
Details
- Parcel number: 000000000W030309B
- Special conditions: None
Construction
Type & style
- Home type: SingleFamily
- Architectural style: Ranch
- Property subtype: Single Family Residence
Materials
- Vinyl Siding, Brick
- Foundation: Concrete Perimeter
- Roof: Asphalt
Condition
- New construction: No
- Year built: 2017
Utilities & green energy
- Sewer: Public Sewer
- Water: Public
Community & HOA
HOA
- Has HOA: Yes
- Services included: Lawn Care, Snow Removal
- HOA fee: $100 monthly
Location
- Region: Davenport
Financial & listing details
- Price per square foot: $220/sqft
- Tax assessed value: $341,010
- Annual tax amount: $5,652
- Date on market: 5/8/2026
- Ownership: Fee Simple
Estimated market value
$343,200
$326,000 - $360,000
$2,476/mo
Price history
| Date | Event | Price |
|---|---|---|
| 7/23/2026 | Price change | $345,000-2.8%$220/sqft |
Source:  MRED as distributed by MLS GRID #12639024 Report a problem MRED as distributed by MLS GRID #12639024 Report a problem | ||
| 7/13/2026 | Price change | $355,000-2.7%$226/sqft |
Source: MRED as distributed by MLS GRID #12639024 Report a problem | ||
| 6/30/2026 | Pending sale | $365,000$233/sqft |
Source: MRED as distributed by MLS GRID #12639024 Report a problem | ||
| 5/8/2026 | Listed for sale | $365,000+22.7%$233/sqft |
Source: MRED as distributed by MLS GRID #12639024 Report a problem | ||
| 8/24/2021 | Sold | $297,500+1.2%$190/sqft |
Source: MRED as distributed by MLS GRID #QC4225647 Report a problem | ||
| 7/10/2021 | Pending sale | $294,000$188/sqft |
Source: Owner Report a problem | ||
| 6/9/2021 | Price change | $294,000-0.7%$188/sqft |
Source: Owner Report a problem | ||
| 6/6/2021 | Listed for sale | $296,000$189/sqft |
Source: Owner Report a problem | ||
Public tax history
| Year | Property taxes | Tax assessment |
|---|---|---|
| 2025 | $5,652 +2.5% | $341,010 +7.8% |
| 2024 | $5,516 -10.1% | $316,250 |
| 2023 | $6,136 +12.3% | $316,250 +10.1% |
| 2022 | $5,462 -3.5% | $287,310 +9.1% |
| 2021 | $5,660 -1.1% | $263,450 |
| 2020 | $5,723 +1.3% | $263,450 |
| 2019 | $5,649 +943% | $263,450 +4.6% |
| 2018 | $542 +3.4% | $251,770 +957% |
| 2017 | $524 +0.4% | $23,820 |
| 2016 | $522 | $23,820 |
| 2015 | $522 -1.5% | $23,820 |
| 2014 | $530 | $23,820 |
| 2013 | $530 | -- |
Find assessor info on the county website
Monthly payment
Est. payment
Payment breakdown
Explore the cost of this home by adjusting the details. Changes won't be saved.Climate risks
Neighborhood: 52806
Nearby schools
GreatSchools rating
- 5/10Fillmore Elementary SchoolGrades: K-5Distance: 0.1 mi
- 2/10Wood Intermediate SchoolGrades: 6-8Distance: 1 mi
- 4/10North High SchoolGrades: 9-12Distance: 1.7 mi
Schools provided by the listing agent
- Elementary: Fillmore Elementary School
- District: 1611
Source: MRED as distributed by MLS GRID. This data may not be complete. We recommend contacting the local school district to confirm school assignments for this home.
- $330,8002 bd2 ba1.5k sqft1809 W 75th Pl, Davenport, IA 52806Off Market
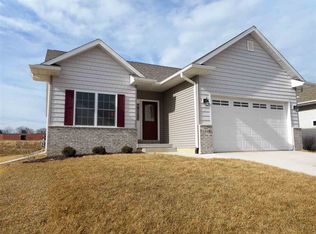
- $316,6002 bd2 ba1.5k sqft1803 W 75th Pl, Davenport, IA 52806Off Market
- $323,1003 bd2 ba1.5k sqft1817 W 75th Pl, Davenport, IA 52806Off Market
- $306,7003 bd2 ba1.4k sqft1819 W 75th Pl, Davenport, IA 52806Off Market

- $316,4002 bd2 ba1.5k sqft1804 W 75th Pl, Davenport, IA 52806Off Market
- $342,6003 bd2 ba1.5k sqft1808 W 75th Pl, Davenport, IA 52806Off Market
- $315,0002 bd2 ba2.1k sqft1802 W 75th Pl, Davenport, IA 52806Sold
- $312,4003 bd3 ba1.5k sqft1810 W 75th Pl, Davenport, IA 52806Off Market
A local agent can set up tours, give advice and negotiate with sellers.
A local lender can help you make sure your offer is ready when you are.
Similar homes
- $272,5003 bd3 ba1.6k sqft5803 Hillandale Rd, Davenport, IA 52806New
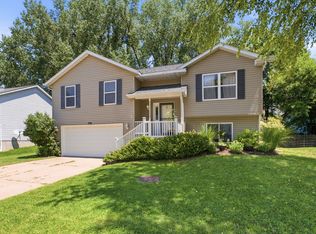 MLS ID #12698626, Jinnie Riley, KW 1Advantage. MRED as distributed by MLS GRID
 - $315,0003 bd3 ba1.9k sqft4326 El Rancho Dr, Davenport, IA 52806Price Change
 MLS ID #12663663, Chris McDanel, eXp Realty. MRED as distributed by MLS GRID
 - $359,9003 bd3 ba1.7k sqft1721 E 42nd Ct, Davenport, IA 52807New
 MLS ID #12713799, Hank Robertson, Ruhl&Ruhl REALTORS Davenport. MRED as distributed by MLS GRID
 - $298,0005 bd2 ba1.9k sqft919 Colony Dr, Davenport, IA 52806Price Change
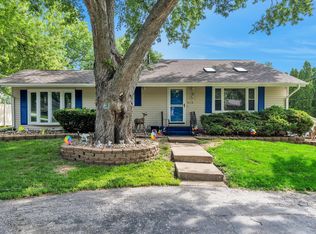 MLS ID #12692884, Drake Hunter, RE/MAX Concepts Bettendorf. MRED as distributed by MLS GRID
 - $399,8004 bd3 ba2k sqft5138 Fillmore Ct, Davenport, IA 52806ActiveMLS ID #12686437, Regen Johnson, Ruhl&Ruhl REALTORS Davenport. MRED as distributed by MLS GRID
- $245,0003 bd2 ba1.1k sqft6010 N Hancock Ave, Davenport, IA 52806For Sale By Owner
- $349,9003 bd2 ba1.9k sqft6400 Valley Dr, Bettendorf, IA 52722NewMLS ID #12709947, Brent Scogland, Ruhl&Ruhl REALTORS Bettendorf. MRED as distributed by MLS GRID
- $379,9003 bd2 ba1.8k sqft1142 Woodland Ln, Le Claire, IA 52753ActiveMLS ID #12710782, Beth Robertson Jackson, Ruhl&Ruhl REALTORS Bettendorf. MRED as distributed by MLS GRID
- $235,0004 bd3 ba1.9k sqft2616 Sheffield Dr, Davenport, IA 52806ActiveMLS ID #12689094, Taryn Kobernat, KW 1Advantage. MRED as distributed by MLS GRID
- $172,5004 bd2 ba1.3k sqft3202 W 67th St, Davenport, IA 52806ActiveMLS ID #12649502, Bryce Bowers, Epique Realty Inc. MRED as distributed by MLS GRID
- $215,0003 bd2 ba1.3k sqft1804 W 54th St, Davenport, IA 52806ActiveMLS ID #12691783, Kyle Robinson, Epique Realty. MRED as distributed by MLS GRID
- $360,0004 bd3 ba2.1k sqft1120 Eagles Crest Dr, Davenport, IA 52804ActiveMLS ID #12648806, Jolean Overton, ABR,AHWD,CRS, Ruhl&Ruhl REALTORS Davenport. MRED as distributed by MLS GRID
- $230,0004 bd2 ba2.1k sqft728 Westerfield Rd, Davenport, IA 52806Price ChangeMLS ID #12642382, Jeffrey Hagel, Jeff Hagel. MRED as distributed by MLS GRID
- $409,9004 bd3 ba2k sqft4322 W Lombard St, Davenport, IA 52804ActiveMLS ID #12674050, Robert Strupp, Home Marketor, Inc.. MRED as distributed by MLS GRID
- $224,9004 bd2 ba1.7k sqft2311 W 46th St, Davenport, IA 52806ActiveMLS ID #12684271, Tracey Screechfield, Cornerstone Partners QC - Real Broker, LLC. MRED as distributed by MLS GRID
- $310,0004 bd2 ba1.3k sqft3003 148th Ave W, Milan, IL 61264NewMLS ID #12706203, Christine Taylor, KW 1Advantage. MRED as distributed by MLS GRID
- $395,0002 bd2 ba1.2k sqft6323 College Ave, Davenport, IA 52807Price ChangeMLS ID #12690751, Sara Smith-DeWulf, Rainmaker Collective - Real Broker, LLC. MRED as distributed by MLS GRID
- $329,9004 bd2 ba1.2k sqft2327 Salem Ct, Bettendorf, IA 52722ActiveMLS ID #12690755, Sara Smith-DeWulf, Rainmaker Collective - Real Broker, LLC. MRED as distributed by MLS GRID
- $315,0003 bd3 ba1.9k sqft2531 New Lexington Dr, Bettendorf, IA 52722Price ChangeMLS ID #12683108, Austin Woods, eXp Realty. MRED as distributed by MLS GRID
- $347,0003 bd3 ba1.8k sqft4465 W Slate Creek Dr, Bettendorf, IA 52722ActiveMLS ID #12687015, Alicia Lillyblade, Ruhl&Ruhl REALTORS Davenport. MRED as distributed by MLS GRID
