Awesome 2-story home for sale at Garner Farms in Davenport, IA! Featuring 4 bedrooms and 2.5 baths with updates galore, if the current owners could take this home with them, they would! With new flooring, fresh paint, new fixtures, main level laundry, built-in bookshelves, fireplace and more, this is the one you've been waiting for! In the back you'll find a fenced yard as your private oasis with gorgeous landscape, great deck and relaxing hot tub!! Roof was new in 2023 and home has been pre-inspected with report available during showing and upon request. Stop. BUY. Today!!
Active
$399,800
5138 Fillmore Ct, Davenport, IA 52806
4beds
2,096sqft
:
Get pre-qualified$2,853/mo
Single Family Residence
Built in 1995
7,840 Square Feet Lot
$389,300 Zestimate®
$191/sqft
$-- HOA
What's special
Relaxing hot tubBuilt-in bookshelvesMain level laundryNew flooringNew fixturesFresh paintGorgeous landscape
- 31 days |
- 1,809 |
- 110 |
Likely to sell faster than
Zillow last checked:
Listing updated:
Listed by:
Regen Johnson (563)650-8191,
Ruhl&Ruhl REALTORS Davenport
Source: MRED as distributed by MLS GRID,MLS#: 12686437
Facts & features
Interior
Bedrooms & bathrooms
- Bedrooms: 4
- Bathrooms: 3
- Full bathrooms: 2
- 1/2 bathrooms: 1
Rooms
- Room types: No additional rooms
Primary bedroom
- Features: Flooring (Carpet), Bathroom (Full, Tub & Separate Shwr)
- Level: Second
- Area: 306 Square Feet
- Dimensions: 18X17
Bedroom 2
- Level: Second
- Area: 110 Square Feet
- Dimensions: 10X11
Bedroom 3
- Features: Flooring (Carpet)
- Level: Second
- Area: 121 Square Feet
- Dimensions: 11X11
Bedroom 4
- Features: Flooring (Carpet)
- Level: Second
- Area: 120 Square Feet
- Dimensions: 12X10
Dining room
- Features: Flooring (Luxury Vinyl)
- Level: Main
- Area: 110 Square Feet
- Dimensions: 10X11
Family room
- Features: Flooring (Carpet)
- Level: Main
- Area: 238 Square Feet
- Dimensions: 17X14
Kitchen
- Features: Kitchen (Eating Area-Table Space, SolidSurfaceCounter), Flooring (Tile)
- Level: Main
- Area: 120 Square Feet
- Dimensions: 12X10
Laundry
- Features: Flooring (Tile)
- Level: Main
- Area: 35 Square Feet
- Dimensions: 7X5
Living room
- Features: Flooring (Luxury Vinyl)
- Level: Main
- Area: 154 Square Feet
- Dimensions: 14X11
Heating
- Natural Gas, Forced Air
Cooling
- Central Air
Appliances
- Included: Range, Microwave, Dishwasher, Refrigerator
Features
- Basement: Unfinished,Full
- Number of fireplaces: 1
- Fireplace features: Family Room
Interior area
- Total structure area: 3,124
- Total interior livable area: 2,096 sqft
Property
Accessibility
- Accessibility features: No Disability Access
Features
- Stories: 2
- Fencing: Fenced
Lot
- Size: 7,840 Square Feet
- Features: Cul-De-Sac, Level
Details
- Parcel number: M103933
- Special conditions: None
Construction
Type & style
- Home type: SingleFamily
- Property subtype: Single Family Residence
Materials
- Vinyl Siding
- Foundation: Concrete Perimeter
- Roof: Asphalt
Condition
- New construction: No
- Year built: 1995
Utilities & green energy
- Sewer: Public Sewer
- Water: Public
Community & HOA
Community
- Features: Sidewalks
HOA
- Services included: None
Location
- Region: Davenport
Financial & listing details
- Price per square foot: $191/sqft
- Tax assessed value: $326,970
- Annual tax amount: $5,254
- Date on market: 6/24/2026
Estimated market value
$389,300
$370,000 - $409,000
$2,255/mo
Price history
| Date | Event | Price |
|---|---|---|
| 6/24/2026 | Listed for sale | $399,800+7.5%$191/sqft |
Source:  MRED as distributed by MLS GRID #12686437 Report a problem MRED as distributed by MLS GRID #12686437 Report a problem | ||
| 5/9/2025 | Sold | $371,850-4.4%$177/sqft |
Source: MRED as distributed by MLS GRID #QC4261813 Report a problem | ||
| 4/8/2025 | Pending sale | $389,000$186/sqft |
Source:  RMLS Alliance as distributed by MLS GRID #QC4261813 Report a problem RMLS Alliance as distributed by MLS GRID #QC4261813 Report a problem | ||
| 4/1/2025 | Listed for sale | $389,000+96.5%$186/sqft |
Source: RMLS Alliance as distributed by MLS GRID #QC4261813 Report a problem | ||
| 4/19/2006 | Sold | $198,000$94/sqft |
Source: Public Record Report a problem | ||
Public tax history
| Year | Property taxes | Tax assessment |
|---|---|---|
| 2025 | $5,254 +2.6% | $326,970 +7.5% |
| 2024 | $5,122 -5.7% | $304,160 |
| 2023 | $5,434 -0.4% | $304,160 +15.5% |
| 2022 | $5,458 +9.6% | $263,270 |
| 2021 | $4,980 +2.9% | $263,270 +13.1% |
| 2020 | $4,841 +2.4% | $232,850 +4.5% |
| 2019 | $4,730 -1.3% | $222,830 +5.7% |
| 2018 | $4,793 +8% | $210,800 |
| 2017 | $4,438 +0.1% | $210,800 -0.1% |
| 2016 | $4,432 | $211,080 +2.9% |
| 2015 | $4,432 +1.7% | $205,050 |
| 2014 | $4,360 +1.9% | $205,050 |
| 2013 | $4,280 | -- |
| 2012 | $4,280 +16.4% | $212,760 |
| 2009 | $3,678 +6.4% | $212,760 |
| 2006 | $3,458 -0.3% | -- |
| 2005 | $3,470 +5.6% | -- |
| 2003 | $3,286 +1.6% | -- |
| 2002 | $3,234 +2% | -- |
| 2001 | $3,172 | -- |
Find assessor info on the county website
Monthly payment
Est. payment
Payment breakdown
Explore the cost of this home by adjusting the details. Changes won't be saved.Climate risks
Neighborhood: 52806
Nearby schools
GreatSchools rating
- 6/10Harrison Elementary SchoolGrades: K-5Distance: 0.4 mi
- 2/10Wood Intermediate SchoolGrades: 6-8Distance: 0.6 mi
- 4/10North High SchoolGrades: 9-12Distance: 0.8 mi
Schools provided by the listing agent
- District: 1611
Source: MRED as distributed by MLS GRID. This data may not be complete. We recommend contacting the local school district to confirm school assignments for this home.
- $309,9003 bd2 ba1.5k sqft5120 Fillmore Ct, Davenport, IA 52806Off Market
- $340,1003 bd2 ba1.5k sqft5140 Fillmore Ct, Davenport, IA 52806Off Market
- $313,8003 bd2 ba1.4k sqft5115 Garner Dr, Davenport, IA 52806Off Market
- $320,0004 bd3 ba2.5k sqft5119 Garner Dr, Davenport, IA 52806Sold
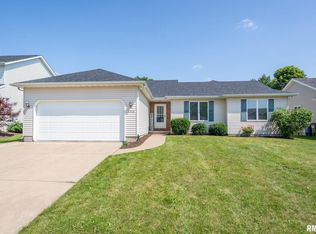
- $494,3004 bd5 ba2.7k sqft5108 Fillmore Ct, Davenport, IA 52806Off Market
- $316,0003 bd3 ba1.8k sqft5109 Garner Dr, Davenport, IA 52806Off Market
- $332,5004 bd2 ba1.9k sqft5121 Garner Dr, Davenport, IA 52806Off Market
- $415,4005 bd4 ba2.2k sqft5125 Fillmore Ct, Davenport, IA 52806Off Market
A local agent can set up tours, give advice and negotiate with sellers.
A local lender can help you make sure your offer is ready when you are.
Similar homes
- $399,9004 bd4 ba2.7k sqft2804 W 44th St, Davenport, IA 52806Price Change
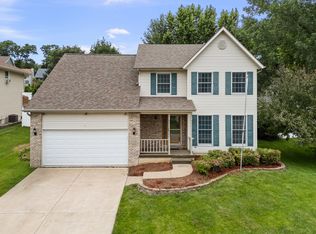 MLS ID #12687426, Adam Thomas, Ruhl&Ruhl REALTORS Bettendorf. MRED as distributed by MLS GRID
 - $385,0004 bd3 ba2.4k sqft5115 Lorton Ave, Davenport, IA 52807New
 MLS ID #12714044, Brody Gober, KW 1Advantage. MRED as distributed by MLS GRID
 - $364,9003 bd4 ba2.6k sqft4311 Regency Pl, Davenport, IA 52806Active
 MLS ID #12688733, Sharon Tahere, Ruhl&Ruhl REALTORS Bettendorf. MRED as distributed by MLS GRID
 - $298,0005 bd2 ba1.9k sqft919 Colony Dr, Davenport, IA 52806Price Change
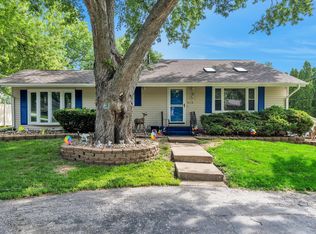 MLS ID #12692884, Drake Hunter, RE/MAX Concepts Bettendorf. MRED as distributed by MLS GRID
 - $359,9003 bd3 ba1.7k sqft1721 E 42nd Ct, Davenport, IA 52807NewMLS ID #12713799, Hank Robertson, Ruhl&Ruhl REALTORS Davenport. MRED as distributed by MLS GRID
- $399,0004 bd3 ba2.4k sqft2606 Fairhaven Rd, Davenport, IA 52803ActiveMLS ID #12685688, Lori Haffarnan, Rainmaker Collective - Real Broker, LLC. MRED as distributed by MLS GRID
- $400,0004 bd4 ba3k sqft4314 Spring St, Davenport, IA 52807ActiveMLS ID #12660002, Austin Woods, eXp Realty. MRED as distributed by MLS GRID
- $304,0004 bd2 ba2k sqft660 Northbrook Dr, Davenport, IA 52806ActiveMLS ID #12549251, Mhisho Vuong-Lynch, Cornerstone Partners QC - Real Broker, LLC. MRED as distributed by MLS GRID
- $272,5003 bd3 ba1.6k sqft5803 Hillandale Rd, Davenport, IA 52806NewMLS ID #12698626, Jinnie Riley, KW 1Advantage. MRED as distributed by MLS GRID
- $409,9004 bd3 ba2k sqft4322 W Lombard St, Davenport, IA 52804ActiveMLS ID #12674050, Robert Strupp, Home Marketor, Inc.. MRED as distributed by MLS GRID
- $399,9005 bd4 ba2.2k sqft2604 E 34th Street Ct, Davenport, IA 52807ActiveMLS ID #12627160, Chris Kaufmann, BUY SELL BUILD QC - Real Broker, LLC. MRED as distributed by MLS GRID
- $315,0003 bd3 ba1.9k sqft4326 El Rancho Dr, Davenport, IA 52806Price ChangeMLS ID #12663663, Chris McDanel, eXp Realty. MRED as distributed by MLS GRID
- $230,0004 bd2 ba2.1k sqft728 Westerfield Rd, Davenport, IA 52806Price ChangeMLS ID #12642382, Jeffrey Hagel, Jeff Hagel. MRED as distributed by MLS GRID
- $345,0003 bd3 ba1.5k sqft1807 W 75th Pl, Davenport, IA 52806Price ChangeMLS ID #12639024, Ana True, eXp Realty. MRED as distributed by MLS GRID
- $430,0003 bd5 ba2.7k sqft3726 Ridgewood Dr, Davenport, IA 52807Price ChangeMLS ID #12676734, Tisha Bousselot, ABR,CRS, Prestige Realty QC. MRED as distributed by MLS GRID
- $385,0003 bd2 ba1.9k sqft252 Hillcrest Ave, Davenport, IA 52803Re-activatedMLS ID #12693861, Shelly Coussens, Mel Foster Co. Davenport. MRED as distributed by MLS GRID
- $389,9004 bd2 ba1.4k sqft315 Crestline Dr, Bettendorf, IA 52722ActiveMLS ID #12704691, Marty Eilers, BUY SELL BUILD QC - Real Broker, LLC. MRED as distributed by MLS GRID
- $349,9003 bd2 ba1.9k sqft6400 Valley Dr, Bettendorf, IA 52722NewMLS ID #12709947, Brent Scogland, Ruhl&Ruhl REALTORS Bettendorf. MRED as distributed by MLS GRID
- $595,0003 bd4 ba3.1k sqft6503 Woodland Ct, Davenport, IA 52807NewMLS ID #12712472, Kerry Condon, Mel Foster Co. Davenport. MRED as distributed by MLS GRID
- $379,9005 bd3 ba2.6k sqft17 Sunset Cir, Bettendorf, IA 52722ActiveMLS ID #12699666, Leila Vold, NextHome QC Realty. MRED as distributed by MLS GRID
