Welcome to this split-foyer, attached home in Eldridge. This home features a cozy fireplace, vaulted ceilings, great natural light, and a two car garage. The main level has an open layout with the living space right off the kitchen with access to a balcony from the sliding glass doors. The main level has 2 bedrooms and 1 full bathroom, while the lower level has a living space, an additional bedroom and full bathroom. For a total of 3 bedrooms and 2 full bathrooms. Walk out the basement sliding class doors to a patio space that opens out to the backyard. Upgrades include: New Maytag washer and dryer (March 2025), new tile flooring in kitchen and bathrooms (March 2024), new Frigidaire refrigerator (August 2023), new air conditioner and furnace (September 2021), new roof and siding (August 2021), new kitchen appliances - stove/oven, microwave, dishwasher (July 2019)
Active
$319,000
1604 Lomar St, Eldridge, IA 52748
3beds
1,056sqft
Townhouse, Single Family Residence
Built in 2006
-- sqft lot
$315,400 Zestimate®
$302/sqft
$75/mo HOA
What's special
Cozy fireplaceOpen layoutVaulted ceilingsGreat natural lightTwo car garage
- 46 days
- 112
- 4
Zillow last checked:
Listing updated:
Listed by:
Abby Shipman 563-271-7492,
KW 1Advantage
Source: MRED as distributed by MLS GRID,MLS#: 12744610
Facts & features
Interior
Bedrooms & bathrooms
- Bedrooms: 3
- Bathrooms: 2
- Full bathrooms: 2
Rooms
- Room types: No additional rooms
Primary bedroom
- Features: Flooring (Carpet)
- Level: Main
- Area: 156 Square Feet
- Dimensions: 12X13
Bedroom 2
- Features: Flooring (Carpet)
- Level: Main
- Area: 108 Square Feet
- Dimensions: 9X12
Bedroom 3
- Features: Flooring (Carpet)
- Level: Lower
- Area: 108 Square Feet
- Dimensions: 9X12
Kitchen
- Features: Flooring (Vinyl)
- Level: Main
- Area: 169 Square Feet
- Dimensions: 13X13
Heating
- Natural Gas, Forced Air
Cooling
- Central Air
Features
- Vaulted Ceiling(s)
- Basement: Partially Finished,Full
- Number of fireplaces: 1
- Fireplace features: Gas Log, Living Room
Interior area
- Total structure area: 1,609
- Total interior livable area: 1,056 sqft
- Finished area below ground: 553
Property
Accessibility
- Accessibility features: No Disability Access
Features
- Patio & porch: Deck, Patio
Lot
- Dimensions: 94x102x58x34x72x44
- Features: Level
Details
- Parcel number: 00000000932449326
- Special conditions: None
Construction
Type & style
- Home type: Townhouse
- Property subtype: Townhouse, Single Family Residence
Materials
- Vinyl Siding
- Foundation: Block
- Roof: Asphalt
Condition
- New construction: No
- Year built: 2006
Utilities & green energy
- Sewer: Public Sewer
- Water: Public
Community & HOA
Community
- Subdivision: Blackhawk Hills
HOA
- Has HOA: Yes
- Services included: Other
- HOA fee: $75 monthly
Location
- Region: Eldridge
Financial & listing details
- Price per square foot: $302/sqft
- Tax assessed value: $308,600
- Annual tax amount: $3,542
- Date on market: 9/1/2026
Estimated market value
$315,400
$300,000 - $331,000
$1,482/mo
Price history
| Date | Event | Price |
|---|---|---|
| 9/1/2026 | Listed for sale | $319,000+93.3%$302/sqft |
Source:  MRED as distributed by MLS GRID #12744610 Report a problem MRED as distributed by MLS GRID #12744610 Report a problem | ||
| 5/2/2014 | Sold | $165,000-4%$156/sqft |
Source: MRED as distributed by MLS GRID #QC4149508 Report a problem | ||
| 4/8/2014 | Pending sale | $171,900$163/sqft |
Source: Bettendorf Spruce Hills #4149508 Report a problem | ||
| 2/26/2014 | Listed for sale | $171,900+1.1%$163/sqft |
Source: Bettendorf Spruce Hills #4149508 Report a problem | ||
| 3/5/2012 | Listing removed | $170,000$161/sqft |
Source: Owner Report a problem | ||
| 1/5/2012 | Listed for sale | $170,000+1.8%$161/sqft |
Source: Owner Report a problem | ||
| 7/27/2011 | Sold | $167,000-1.1%$158/sqft |
Source: Public Record Report a problem | ||
| 6/3/2011 | Pending sale | $168,900$160/sqft |
Source: Mel Foster Co. Inc of Iowa #4122671 Report a problem | ||
| 4/29/2011 | Price change | $168,900-1.7%$160/sqft |
Source: Mel Foster Co. Inc of Iowa #4122671 Report a problem | ||
| 1/23/2011 | Listed for sale | $171,900+0.8%$163/sqft |
Source: Mel Foster Co. Inc of Iowa #4122671 Report a problem | ||
| 9/8/2006 | Sold | $170,500$161/sqft |
Source: Public Record Report a problem | ||
Public tax history
| Year | Property taxes | Tax assessment |
|---|---|---|
| 2025 | $3,160 +2.7% | $308,600 +20.2% |
| 2024 | $3,078 +0.4% | $256,800 |
| 2023 | $3,066 +9.1% | $256,800 +16.9% |
| 2022 | $2,810 +0.9% | $219,740 +5.5% |
| 2021 | $2,786 -3% | $208,250 +4.4% |
| 2020 | $2,872 -4.2% | $199,420 |
| 2019 | $2,998 +3.8% | $199,420 |
| 2018 | $2,889 -1.3% | $199,420 |
| 2017 | $2,928 +8.8% | $199,420 +9% |
| 2016 | $2,690 | $183,010 |
| 2015 | $2,690 +2.8% | -- |
| 2014 | $2,616 | -- |
| 2013 | $2,616 +4% | -- |
| 2012 | $2,516 +21% | $176,940 +3.4% |
| 2009 | $2,080 +4.3% | $171,180 |
| 2008 | $1,994 | -- |
Find assessor info on the county website
Monthly payment
Est. payment
Payment breakdown
Explore the cost of this home by adjusting the details. Changes won't be saved.Climate risks
Neighborhood: 52748
Nearby schools
Schools provided by the listing agent
- District: 4784
Source: MRED as distributed by MLS GRID. This data may not be complete. We recommend contacting the local school district to confirm school assignments for this home.

Similar homes
- $343,4992 bd2 ba1.5k sqft425 N 2nd Ave, Eldridge, IA 52748Active
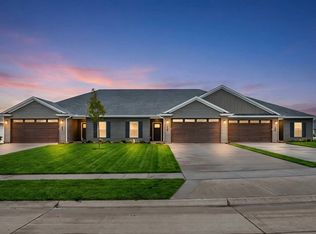 MLS ID #12552345, Geri Doyle, Mel Foster Co. Davenport. MRED as distributed by MLS GRID
 - $336,2502 bd2 ba1.5k sqft361 E Donahue St, Eldridge, IA 52748Active
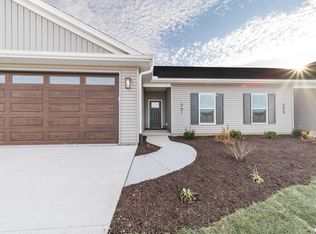 MLS ID #12768680, Geri Doyle, Mel Foster Co. Davenport. MRED as distributed by MLS GRID
 - $310,0003 bd2 ba1.2k sqft11 Sandpiper Dr, Blue Grass, IA 52726New
 MLS ID #12784967, Kyle Robinson, Epique Realty. MRED as distributed by MLS GRID
 - $379,9003 bd2 ba1.2k sqft2595 282nd Ave, De Witt, IA 52742New
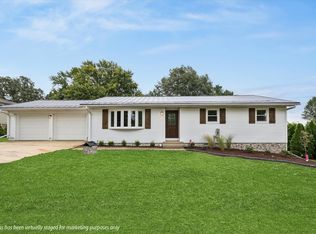 MLS ID #12786666, Shelly Borota, Ruhl&Ruhl REALTORS DeWitt. MRED as distributed by MLS GRID
