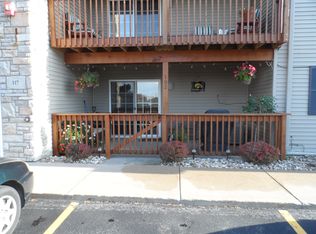
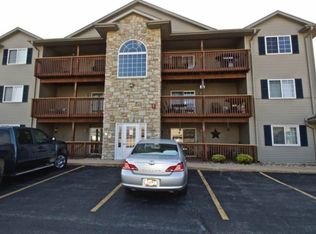
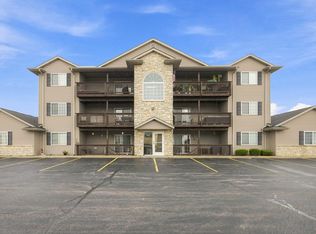
Come see this cute, 2nd floor, single-level condo featuring two bedrooms, two full bathrooms and a one-car garage. The gas fireplace has been recently cleaned and the spacious deck has been freshly power-washed and stained-perfect for relaxing outdoors. Recent updates include new bedroom windows, a new dishwasher, and a new microwave. Come check out this inviting home to make it yours!
Price change
Price cut: $4.5K (11/14)
$155,000
121 E Price St Unit 202, Eldridge, IA 52748
2beds
1,020sqft
Condominium, Single Family Residence
Built in 2003
-- sqft lot
$153,300 Zestimate®
$152/sqft
$175/mo HOA
What's special
Gas fireplaceNew bedroom windowsOne-car garageTwo bedroomsSpacious deckNew microwaveNew dishwasher
- 39 days
- 268
- 8
Zillow last checked:
Listing updated:
Listed by:
Tisha Bousselot, ABR,CRS (563)320-4190,
Prestige Realty QC,
Kari Gomez 563-639-1031,
Prestige Realty QC
Source: MRED as distributed by MLS GRID,MLS#: 12777083
Facts & features
Interior
Bedrooms & bathrooms
- Bedrooms: 2
- Bathrooms: 2
- Full bathrooms: 2
Rooms
- Room types: No additional rooms
Primary bedroom
- Features: Bathroom (Full)
- Level: Main
- Area: 143 Square Feet
- Dimensions: 11X13
Bedroom 2
- Features: Flooring (Carpet)
- Level: Main
- Area: 132 Square Feet
- Dimensions: 11X12
Kitchen
- Features: Flooring (Laminate)
- Level: Main
- Area: 144 Square Feet
- Dimensions: 12X12
Laundry
- Features: Flooring (Laminate)
Living room
- Features: Flooring (Carpet)
- Level: Main
- Area: 255 Square Feet
- Dimensions: 15X17
Heating
- Has Heating (Unspecified Type)
Cooling
- Central Air
Appliances
- Included: Range, Microwave, Dishwasher, Refrigerator, Washer, Dryer
- Laundry: Washer Hookup, In Unit, In Kitchen, Laundry Closet
Features
- Doors: Sliding Doors
- Basement: None
- Number of fireplaces: 1
- Fireplace features: Gas Log, Living Room
Interior area
- Total structure area: 1,020
- Total interior livable area: 1,020 sqft
- Finished area below ground: 0
Property
Parking
- Total spaces: 1
- Parking features: Garage Door Opener, Detached, Garage
- Garage spaces: 1
- Has uncovered spaces: Yes
Accessibility
- Accessibility features: No Disability Access
Features
- Patio & porch: Deck
Lot
- Features: Common Grounds
Details
- Additional structures: None
- Parcel number: 9311358202121
- Special conditions: None
- Other equipment: Ceiling Fan(s)
Construction
Type & style
- Home type: Condo
- Property subtype: Condominium, Single Family Residence
Materials
- Vinyl Siding
- Foundation: Other
- Roof: Asphalt
Condition
- New construction: No
- Year built: 2003
Utilities & green energy
- Sewer: Public Sewer
- Water: Public
Community & HOA
HOA
- Has HOA: Yes
- Services included: Exterior Maintenance, Snow Removal
- HOA fee: $175 monthly
Location
- Region: Eldridge
Financial & listing details
- Price per square foot: $152/sqft
- Tax assessed value: $160,000
- Annual tax amount: $1,600
- Date on market: 10/8/2026
- Ownership: Condo
Estimated market value
$153,300
$146,000 - $161,000
$1,309/mo
Price history
| Date | Event | Price |
|---|---|---|
| 11/14/2026 | Price change | $155,000-2.8%$152/sqft |
Source:  MRED as distributed by MLS GRID #12777083 Report a problem | ||
| 10/28/2026 | Price change | $159,500-0.9%$156/sqft |
Source: MRED as distributed by MLS GRID #12777083 Report a problem | ||
| 10/8/2026 | Listed for sale | $161,000+85.1%$158/sqft |
Source: MRED as distributed by MLS GRID #12777083 Report a problem | ||
| 5/10/2014 | Sold | $87,000+1.3%$85/sqft |
Source: Agent Provided Report a problem | ||
| 9/1/2004 | Sold | $85,900$84/sqft |
Source: Agent Provided Report a problem | ||
Public tax history
| Year | Property taxes | Tax assessment |
|---|---|---|
| 2025 | $1,328 -3.3% | $160,000 +25.5% |
| 2024 | $1,374 -5% | $127,500 |
| 2023 | $1,446 +3.3% | $127,500 +17.7% |
| 2022 | $1,400 +14% | $108,320 |
| 2021 | $1,228 -8.1% | $108,320 +16.8% |
| 2020 | $1,336 -4.2% | $92,740 |
| 2019 | $1,394 -2.9% | $92,740 |
| 2018 | $1,435 +11.3% | $92,740 |
| 2017 | $1,290 +1.7% | $92,740 +2% |
| 2016 | $1,268 | $90,940 |
| 2015 | $1,268 +3.6% | -- |
| 2014 | $1,224 | -- |
| 2013 | $1,224 -8.5% | -- |
| 2012 | $1,338 +27.7% | $87,540 -7.1% |
| 2009 | $1,048 +8.3% | $94,190 |
| 2006 | $968 +1110% | -- |
| 2005 | $80 | -- |
Find assessor info on the county website
Monthly payment
Est. payment
Payment breakdown
Explore the cost of this home by adjusting the details. Changes won't be saved.Climate risks
Neighborhood: 52748
Nearby schools
Schools provided by the listing agent
- District: 4784
Source: MRED as distributed by MLS GRID. This data may not be complete. We recommend contacting the local school district to confirm school assignments for this home.


Similar homes
- $154,9002 bd2 ba1k sqft3213 S 16th Ave Unit 303, Eldridge, IA 52748Active
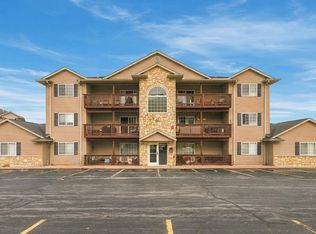 MLS ID #12797397, Brad Boeye, CRS,e-PRO, BUY SELL BUILD QC - Real Broker, LLC. MRED as distributed by MLS GRID
- $159,9002 bd1 ba1k sqft800 E Iowa St APT 2A, Eldridge, IA 52748Active
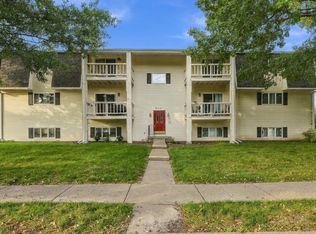 MLS ID #12784741, Grant McCaulley, eXp Realty. MRED as distributed by MLS GRID
- $155,0002 bd2 ba1k sqft3213 S 16th St #203, Eldridge, IA 52748Price Change
 MLS ID #12727179, Lacey Daedlow, Ruhl&Ruhl REALTORS Davenport. MRED as distributed by MLS GRID
- $220,0002 bd2 ba1.2k sqft420 E Franklin St APT 202, Eldridge, IA 52748Active
 MLS ID #12769109, Tisha Bousselot, ABR,CRS, Prestige Realty QC. MRED as distributed by MLS GRID
