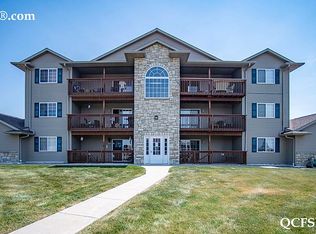
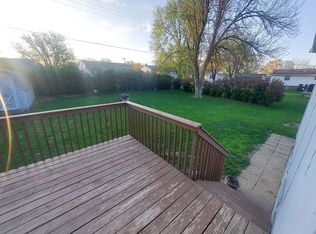
Just minutes from Quad Cities. Carefree living in the heart of Eldridge. 2 bedroom, 1 bath, 1 car garage, this condo only has a few steps to navigate to reach the unit. Has been fully renovated with top-of-the-line stainless steel appliances, quartz countertops, LVP flooring and new carpet, fully repainted, and is move-in ready. The bathroom has been remodeled with walk in shower and laundry room attached, Close to schools, restaurants and shopping. Both bedrooms have 2 large closets and plenty of storage in the garage. HOA covers snow and lawncare, outside maintenant and is only $160/month. The deck offers enjoyment outdoors. Cheaper than rent, come see your new home.
New
$159,900
800 E Iowa St APT 2A, Eldridge, IA 52748
2beds
1,060sqft
Condominium, Single Family Residence
Built in 1979
-- sqft lot
$156,400 Zestimate®
$151/sqft
$160/mo HOA
What's special
Fully repaintedNew carpetLvp flooringQuartz countertopsDeck offers enjoyment outdoorsTop-of-the-line stainless steel appliancesLaundry room attached
- 17 hours
- 47
- 2
Zillow last checked:
Listing updated:
Listed by:
Grant McCaulley (563)468-8500,
eXp Realty
Source: MRED as distributed by MLS GRID,MLS#: 12784741
Facts & features
Interior
Bedrooms & bathrooms
- Bedrooms: 2
- Bathrooms: 1
- Full bathrooms: 1
Rooms
- Room types: No additional rooms
Primary bedroom
- Features: Flooring (Carpet)
- Area: 150 Square Feet
- Dimensions: 10X15
Bedroom 2
- Features: Flooring (Carpet)
- Area: 120 Square Feet
- Dimensions: 12X10
Dining room
- Features: Flooring (Tile)
- Area: 99 Square Feet
- Dimensions: 11X9
Kitchen
- Features: Flooring (Tile)
- Area: 81 Square Feet
- Dimensions: 9X9
Laundry
- Features: Flooring (Laminate)
- Area: 45 Square Feet
- Dimensions: 9X5
Living room
- Features: Flooring (Carpet)
- Area: 252 Square Feet
- Dimensions: 21X12
Heating
- Forced Air
Cooling
- Central Air
Appliances
- Included: Dishwasher, Dryer, Range, Refrigerator, Washer, Gas Water Heater
Features
- Basement: None
Interior area
- Total structure area: 1,060
- Total interior livable area: 1,060 sqft
- Finished area below ground: 0
Property
Parking
- Total spaces: 1
- Parking features: Detached, Garage
- Garage spaces: 1
Accessibility
- Accessibility features: No Disability Access
Lot
- Features: Level
Details
- Parcel number: 000009314078020A2
- Special conditions: None
Construction
Type & style
- Home type: Condo
- Property subtype: Condominium, Single Family Residence
Materials
- Vinyl Siding
- Foundation: Concrete Perimeter
- Roof: Asphalt
Condition
- New construction: No
- Year built: 1979
Utilities & green energy
- Sewer: Public Sewer
- Water: Public
- Utilities for property: Cable Available
Community & HOA
Community
- Subdivision: Pheasant Hills Condo
HOA
- Has HOA: Yes
- Services included: Insurance, Exterior Maintenance, Lawn Care, Snow Removal
- HOA fee: $160 monthly
Location
- Region: Eldridge
Financial & listing details
- Price per square foot: $151/sqft
- Tax assessed value: $106,200
- Annual tax amount: $1,162
- Date on market: 10/19/2026
Estimated market value
$156,400
$149,000 - $164,000
$1,174/mo
Price history
| Date | Event | Price |
|---|---|---|
| 10/19/2026 | Listed for sale | $159,900+42.8%$151/sqft |
Source:  MRED as distributed by MLS GRID #12784741 Report a problem | ||
| 1/2/2024 | Listing removed | -- |
Source:  RMLS Alliance as distributed by MLS GRID #QC4248278 Report a problem | ||
| 11/20/2023 | Listed for sale | $112,000+17.9%$106/sqft |
Source: RMLS Alliance as distributed by MLS GRID #QC4248278 Report a problem | ||
| 11/2/2023 | Listing removed | -- |
Source: Owner Report a problem | ||
| 10/24/2023 | Listed for sale | $95,000$90/sqft |
Source: Owner Report a problem | ||
Public tax history
| Year | Property taxes | Tax assessment |
|---|---|---|
| 2025 | $1,012 -3.3% | $106,200 +3.3% |
| 2024 | $1,046 -5.9% | $102,800 |
| 2023 | $1,112 +3.3% | $102,800 +15.8% |
| 2022 | $1,076 +6.7% | $88,750 |
| 2021 | $1,008 -9.8% | $88,750 +9.6% |
| 2020 | $1,118 -4.3% | $80,980 |
| 2019 | $1,169 +3.9% | $80,980 |
| 2018 | $1,125 +6.3% | $80,980 |
| 2017 | $1,058 +9.8% | $80,980 +8.7% |
| 2016 | $964 | $74,500 |
| 2015 | $964 +3.9% | -- |
| 2014 | $928 | -- |
| 2013 | $928 +2.4% | -- |
| 2012 | $906 +3.4% | $71,950 +4.5% |
| 2009 | $876 +4% | $68,850 |
| 2008 | $842 +1.2% | $68,850 |
| 2007 | $832 -1.2% | -- |
| 2006 | $842 +1.4% | -- |
| 2005 | $830 -4.8% | -- |
| 2003 | $872 +0.5% | -- |
| 2002 | $868 +11.3% | -- |
| 2001 | $780 | -- |
Find assessor info on the county website
Monthly payment
Est. payment
Payment breakdown
Explore the cost of this home by adjusting the details. Changes won't be saved.Climate risks
Neighborhood: 52748
Nearby schools
Schools provided by the listing agent
- High: North Scott High School
- District: 4784
Source: MRED as distributed by MLS GRID. This data may not be complete. We recommend contacting the local school district to confirm school assignments for this home.

Similar homes
- $161,0002 bd2 ba1k sqft121 E Price St Unit 202, Eldridge, IA 52748Active
 MLS ID #12777083, Tisha Bousselot, ABR,CRS, Prestige Realty QC. MRED as distributed by MLS GRID
- $157,0002 bd2 ba1k sqft3213 S 16th St #203, Eldridge, IA 52748Active
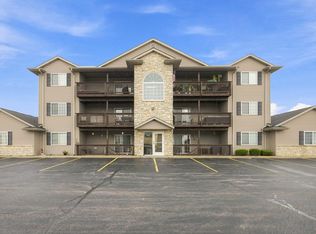 MLS ID #12727179, Lacey Daedlow, Ruhl&Ruhl REALTORS Davenport. MRED as distributed by MLS GRID
- $175,0002 bd1 ba1.3k sqft2006 W 49th St, Davenport, IA 52806New
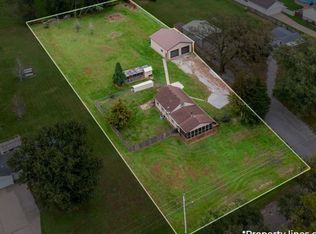 MLS ID #12788483, Candace Reaves, AHWD, Mel Foster Co. Davenport. MRED as distributed by MLS GRID
- $205,0002 bd2 ba1.2k sqft400 E Franklin St #201, Eldridge, IA 52748Price Change
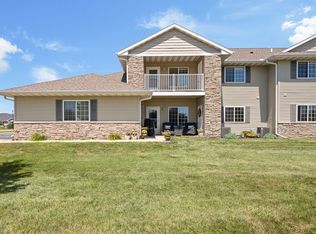 MLS ID #12722740, Brandy Claeys, eXp Realty. MRED as distributed by MLS GRID
