This condo is about as cute as they come! Fresh paint, trim, flooring, hardware and countertops give this home a fresh, updated feel and make it truly move-in ready. Offering 2 bedrooms and 2 full baths, the layout also includes a pantry, convenient laundry closet and one-car garage. Step outside to a spacious deck with plenty of room for a grill or two, firepit and outdoor couch, creating a great extension of your living space. If simple, low-maintenance living is what you have been looking for, this one is worth a look. Come see for yourself why this condo is so easy to love!
Active
Price cut: $3K (9/29)
$157,000
3213 S 16th St #203, Eldridge, IA 52748
2beds
1,020sqft
Condominium, Single Family Residence
Built in 2006
-- sqft lot
$156,100 Zestimate®
$154/sqft
$150/mo HOA
What's special
- 59 days
- 376
- 19
Zillow last checked:
Listing updated:
Listed by:
Lacey Daedlow (563)210-0658,
Ruhl&Ruhl REALTORS Davenport
Source: MRED as distributed by MLS GRID,MLS#: 12727179
Facts & features
Interior
Bedrooms & bathrooms
- Bedrooms: 2
- Bathrooms: 2
- Full bathrooms: 2
Rooms
- Room types: No additional rooms
Primary bedroom
- Features: Flooring (Carpet), Bathroom (Full)
- Level: Main
- Area: 209 Square Feet
- Dimensions: 19X11
Bedroom 2
- Features: Flooring (Carpet)
- Level: Main
- Area: 130 Square Feet
- Dimensions: 13X10
Kitchen
- Features: Flooring (Luxury Vinyl)
- Level: Main
- Area: 120 Square Feet
- Dimensions: 12X10
Laundry
- Features: Flooring (Luxury Vinyl)
- Level: Main
- Area: 21 Square Feet
- Dimensions: 3X7
Living room
- Features: Flooring (Luxury Vinyl)
- Level: Main
- Area: 225 Square Feet
- Dimensions: 15X15
Heating
- Natural Gas
Cooling
- Central Air
Appliances
- Included: Range, Microwave, Dishwasher, Refrigerator, Washer, Dryer, Disposal
- Laundry: In Unit, Laundry Closet
Features
- Basement: None
- Number of fireplaces: 1
- Fireplace features: Living Room
Interior area
- Total structure area: 1,020
- Total interior livable area: 1,020 sqft
Property
Parking
- Total spaces: 1
- Parking features: Attached, Detached, Unassigned, Guest, Garage
- Attached garage spaces: 1
Accessibility
- Accessibility features: No Disability Access
Features
- Patio & porch: Deck
Lot
- Features: None
Details
- Additional structures: Garage(s)
- Parcel number: 00000009324492203
- Special conditions: Standard
Construction
Type & style
- Home type: Condo
- Property subtype: Condominium, Single Family Residence
Materials
- Vinyl Siding, Stone
- Foundation: Concrete Perimeter
- Roof: Asphalt
Condition
- New construction: No
- Year built: 2006
Utilities & green energy
- Sewer: Public Sewer
- Water: Public
Community & HOA
HOA
- Has HOA: Yes
- Services included: Insurance, Exterior Maintenance, Lawn Care, Snow Removal, Other
- HOA fee: $150 monthly
Location
- Region: Eldridge
Financial & listing details
- Price per square foot: $154/sqft
- Annual tax amount: $1,468
- Date on market: 8/11/2026
- Ownership: Fee Simple
Estimated market value
$156,100
$148,000 - $164,000
$1,447/mo
Price history
| Date | Event | Price |
|---|---|---|
| 9/29/2026 | Price change | $157,000-1.9%$154/sqft |
Source:  MRED as distributed by MLS GRID #12727179 Report a problem MRED as distributed by MLS GRID #12727179 Report a problem | ||
| 8/11/2026 | Listed for sale | $160,000$157/sqft |
Source: MRED as distributed by MLS GRID #12727179 Report a problem | ||
Public tax history
Tax history is unavailable.
Monthly payment
Est. payment
Payment breakdown
Explore the cost of this home by adjusting the details. Changes won't be saved.Climate risks
Neighborhood: 52748
Nearby schools
Schools provided by the listing agent
- District: 4784
Source: MRED as distributed by MLS GRID. This data may not be complete. We recommend contacting the local school district to confirm school assignments for this home.
Similar homes
- $235,0002 bd2 ba1.2k sqft420 E Franklin St APT 202, Eldridge, IA 52748Active
 MLS ID #12769109, Tisha Bousselot, ABR,CRS, Prestige Realty QC. MRED as distributed by MLS GRID
 - $215,0002 bd2 ba1.2k sqft400 E Franklin St #201, Eldridge, IA 52748Active
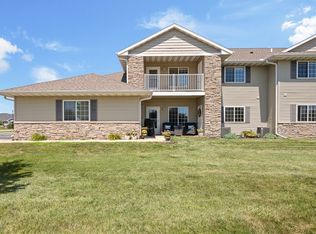 MLS ID #12722740, Brandy Claeys, eXp Realty. MRED as distributed by MLS GRID
 - $219,9002 bd2 ba1.2k sqft440 E Franklin St #203, Eldridge, IA 52748Active
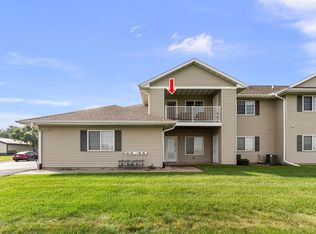 MLS ID #12761674, Leanna Wilford, Mel Foster Co. Davenport. MRED as distributed by MLS GRID
 - $159,9002 bd2 ba1.2k sqft335 W 30th St, Davenport, IA 52803Active
 MLS ID #12716530, Rebecca Waack, Mel Foster Co. Davenport. MRED as distributed by MLS GRID
