Charming three bedroom Davenport home with natural woodwork, hardwood floors, newer siding, and furnace. This home sits in the middle of Walling Court, and features an open front porch and expandable walk up attic with much of the work done already, and a one car detached garage. This home has a great feeling of old world charm from the moment you walk in the front door. Great value with lots of space for comfortable living and affordability!
Active
$149,900
1941 Walling Ct, Davenport, IA 52803
3beds
1,564sqft
Single Family Residence
Built in 1900
5,662 Square Feet Lot
$-- Zestimate®
$96/sqft
$-- HOA
What's special
Natural woodworkHardwood floorsOne car detached garageNewer sidingOpen front porch
- --
- 657
- views
- 56
- saves
Likely to sell faster than
Zillow last checked:
Listing updated:
Listed by:
Jerry Wolking, GRI 309-373-0373,
KW 1Advantage
Source: MRED as distributed by MLS GRID,MLS#: 12777416
Facts & features
Interior
Bedrooms & bathrooms
- Bedrooms: 3
- Bathrooms: 1
- Full bathrooms: 1
Rooms
- Room types: Foyer, Walk In Closet
Primary bedroom
- Features: Flooring (Hardwood)
- Level: Second
- Area: 195 Square Feet
- Dimensions: 13X15
Bedroom 2
- Features: Flooring (Hardwood)
- Level: Second
- Area: 110 Square Feet
- Dimensions: 11X10
Bedroom 3
- Features: Flooring (Hardwood)
- Level: Second
- Area: 99 Square Feet
- Dimensions: 9X11
Dining room
- Features: Flooring (Hardwood)
- Level: Main
- Area: 154 Square Feet
- Dimensions: 14X11
Foyer
- Features: Flooring (Hardwood)
- Level: Main
- Area: 64 Square Feet
- Dimensions: 8X8
Kitchen
- Features: Kitchen (Island), Flooring (Ceramic Tile)
- Level: Main
- Area: 165 Square Feet
- Dimensions: 15X11
Laundry
- Features: Flooring (Other)
- Level: Basement
- Area: 36 Square Feet
- Dimensions: 6X6
Living room
- Features: Flooring (Hardwood)
- Level: Main
- Area: 144 Square Feet
- Dimensions: 12X12
Walk in closet
- Features: Flooring (Ceramic Tile)
- Level: Second
- Area: 66 Square Feet
- Dimensions: 11X6
Heating
- Forced Air
Cooling
- Central Air
Appliances
- Included: Range, Portable Dishwasher, Refrigerator, Range Hood
Features
- Walk-In Closet(s), Separate Dining Room
- Flooring: Wood
- Basement: Unfinished,Cellar,Stone/Rock,Full
- Attic: Finished,Interior Stair
- Number of fireplaces: 1
- Fireplace features: Decorative, Living Room
Interior area
- Total structure area: 2,302
- Total interior livable area: 1,564 sqft
- Finished area below ground: 0
Property
Parking
- Total spaces: 1
- Parking features: Yes, Garage Owned, Detached, Garage
- Garage spaces: 1
Accessibility
- Accessibility features: No Disability Access
Features
- Stories: 2
Lot
- Size: 5,662 Square Feet
- Dimensions: 34.5x110x18.66x18.66x18.66x18.66x88.58
- Features: Irregular Lot, Level
Details
- Additional structures: Garage(s)
- Parcel number: 0000000000C006236
- Special conditions: None
Construction
Type & style
- Home type: SingleFamily
- Property subtype: Single Family Residence
Materials
- Vinyl Siding
- Foundation: Stone
- Roof: Asphalt
Condition
- New construction: No
- Year built: 1900
Utilities & green energy
- Sewer: Public Sewer
- Water: Public
Community & HOA
HOA
- Services included: None
Location
- Region: Davenport
Financial & listing details
- Price per square foot: $96/sqft
- Tax assessed value: $147,590
- Annual tax amount: $2,250
- Date on market: 10/11/2026
Estimated market value
Not available
Estimated sales range
Not available
Not available
Price history
| Date | Event | Price |
|---|---|---|
| 3/22/2013 | Sold | $114,900$73/sqft |
Source:  MRED as distributed by MLS GRID #QC4140329 Report a problem | ||
| 1/29/2013 | Listed for sale | $114,900+29.8%$73/sqft |
Source: River Cities Realtors Inc #4140329 Report a problem | ||
| 6/1/2006 | Sold | $88,500$57/sqft |
Source: Public Record Report a problem | ||
Public tax history
| Year | Property taxes | Tax assessment |
|---|---|---|
| 2025 | $2,302 +2.7% | $147,590 +6.2% |
| 2024 | $2,242 +9.2% | $139,020 |
| 2023 | $2,054 -0.4% | $139,020 +32.3% |
| 2022 | $2,062 +0.9% | $105,040 |
| 2021 | $2,044 -6.5% | $105,040 +4.4% |
| 2020 | $2,186 -3.2% | $100,630 |
| 2019 | $2,258 -1.3% | $100,630 |
| 2018 | $2,288 +13.4% | $100,630 |
| 2017 | $2,018 -0.1% | $100,630 -0.3% |
| 2016 | $2,020 | $100,950 -6.9% |
| 2015 | $2,020 -8.8% | $108,420 |
| 2014 | $2,214 +1.9% | $108,420 |
| 2013 | $2,172 | -- |
| 2012 | $2,172 +52.5% | $97,430 +6.8% |
| 2009 | $1,424 +4.9% | $91,200 |
| 2008 | $1,358 -2.3% | $91,200 |
| 2007 | $1,390 -1.6% | -- |
| 2006 | $1,412 -1.5% | -- |
| 2005 | $1,434 +5.6% | -- |
| 2003 | $1,358 -9.1% | -- |
| 2002 | $1,494 +15.3% | -- |
| 2001 | $1,296 | -- |
Find assessor info on the county website
Monthly payment
Est. payment
Payment breakdown
Explore the cost of this home by adjusting the details. Changes won't be saved.Climate risks
Neighborhood: 52803
Nearby schools
Schools provided by the listing agent
- Elementary: Madison Elementary School
- High: Central High School
- District: 1611
Source: MRED as distributed by MLS GRID. This data may not be complete. We recommend contacting the local school district to confirm school assignments for this home.

Similar homes
- $149,9005 bd2 ba1.6k sqft1603 Arlington Ave, Davenport, IA 52803New
 MLS ID #12803758, Kat Batten, Kat Batten Real Estate. MRED as distributed by MLS GRID
- $156,9003 bd1 ba1.9k sqft2618 Brady St, Davenport, IA 52803New
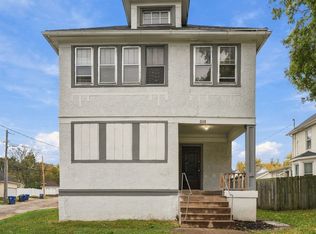 MLS ID #12804145, Brittney Lane, The Riverview Group - Epique Realty. MRED as distributed by MLS GRID
- $165,0003 bd1 ba1.2k sqft2620 Tremont Ave, Davenport, IA 52803New
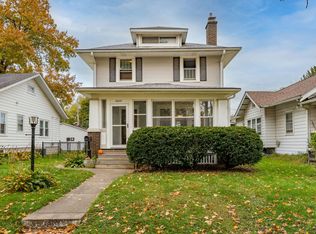 MLS ID #12797139, Sara Smith-DeWulf, Rainmaker Collective - Real Broker, LLC. MRED as distributed by MLS GRID
- $131,0004 bd2 ba2.2k sqft904 E 6th St, Davenport, IA 52803New
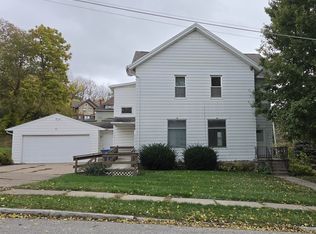 MLS ID #12800002, Makenzie Nelson, Ruhl&Ruhl REALTORS Davenport. MRED as distributed by MLS GRID
