This charming two-story home has recently been updated top to bottom, all you need to do is move in! Inside, you'll find 4 generously sized bedrooms and 1 full bath with potential for a second bath. The home features a spacious layout with a cozy fireplace, an enclosed sun porch you'll want to spend hours enjoying, and plenty of room to make your own. Enjoy tons of additional, usable space with a full, finished and waterproofed basement. Conveniently located near shopping, dining, and other local amenities, this property offers a wonderful opportunity for a new owner to make an easy next move. Need a garage? Seller is open to having one installed as part of the purchase! Schedule your showing today!
Active
$179,000
924 E High St, Davenport, IA 52803
4beds
2,168sqft
Single Family Residence
Built in 1920
6,534 Square Feet Lot
$-- Zestimate®
$83/sqft
$-- HOA
What's special
Cozy fireplaceSpacious layout
- --
- 778
- views
- 98
- saves
Zillow last checked:
Listing updated:
Listed by:
Emilie Lawrence 309-738-4088,
The Riverview Group - Epique Realty
Source: MRED as distributed by MLS GRID,MLS#: 12791624
Facts & features
Interior
Bedrooms & bathrooms
- Bedrooms: 4
- Bathrooms: 1
- Full bathrooms: 1
Rooms
- Room types: No additional rooms
Primary bedroom
- Level: Second
- Area: 176 Square Feet
- Dimensions: 16X11
Bedroom 2
- Level: Second
- Area: 168 Square Feet
- Dimensions: 12X14
Bedroom 3
- Level: Second
- Area: 110 Square Feet
- Dimensions: 10X11
Bedroom 4
- Level: Third
- Area: 306 Square Feet
- Dimensions: 18X17
Dining room
- Level: Main
- Area: 154 Square Feet
- Dimensions: 11X14
Kitchen
- Level: Main
- Area: 224 Square Feet
- Dimensions: 16X14
Living room
- Level: Main
- Area: 408 Square Feet
- Dimensions: 24X17
Heating
- Forced Air
Cooling
- Central Air
Appliances
- Included: Range, Microwave, Dishwasher, Refrigerator
Features
- Basement: Unfinished,Full
- Attic: Finished
- Number of fireplaces: 1
- Fireplace features: Living Room
Interior area
- Total structure area: 2,281
- Total interior livable area: 2,168 sqft
- Finished area below ground: 782
Property
Accessibility
- Accessibility features: No Disability Access
Features
- Stories: 2
Lot
- Size: 6,534 Square Feet
- Features: Level
Details
- Parcel number: 0000000000C005329
- Special conditions: None
Construction
Type & style
- Home type: SingleFamily
- Property subtype: Single Family Residence
Materials
- Vinyl Siding
- Foundation: Concrete Perimeter
- Roof: Asphalt
Condition
- New construction: No
- Year built: 1920
Utilities & green energy
- Sewer: Public Sewer
- Water: Public
Community & HOA
HOA
- Services included: None
Location
- Region: Davenport
Financial & listing details
- Price per square foot: $83/sqft
- Tax assessed value: $170,460
- Annual tax amount: $2,804
- Date on market: 11/1/2026
Estimated market value
Not available
Estimated sales range
Not available
Not available
Price history
| Date | Event | Price |
|---|---|---|
| 9/11/2018 | Listing removed | $1,300$1/sqft |
Source: Relocation Reps LLC Report a problem | ||
| 7/31/2018 | Price change | $1,300+4%$1/sqft |
Source: Relocation Reps LLC Report a problem | ||
| 7/24/2018 | Listed for rent | $1,250$1/sqft |
Source: Relocation Reps LLC Report a problem | ||
| 11/4/2013 | Sold | $65,000$30/sqft |
Source: Public Record Report a problem | ||
| 3/15/2013 | Sold | $65,000$30/sqft |
Source: Public Record Report a problem | ||
Public tax history
| Year | Property taxes | Tax assessment |
|---|---|---|
| 2025 | $2,812 +2.5% | $170,460 +8.3% |
| 2024 | $2,744 -11.6% | $157,360 |
| 2023 | $3,104 +3.9% | $157,360 +8.3% |
| 2022 | $2,988 +1% | $145,330 +4.4% |
| 2021 | $2,958 +2.2% | $139,260 +4.6% |
| 2020 | $2,894 +3.1% | $133,190 |
| 2019 | $2,807 +66.1% | $133,190 +6.5% |
| 2018 | $1,690 -35.9% | $125,110 +4.2% |
| 2017 | $2,636 -1.1% | $120,050 -1.4% |
| 2016 | $2,666 | $121,730 +4.9% |
| 2015 | $2,666 +3.5% | $116,010 |
| 2014 | $2,576 +11% | $116,010 |
| 2013 | $2,321 -8.3% | -- |
| 2012 | $2,532 +36.7% | $113,910 +2.6% |
| 2009 | $1,852 +4.6% | $111,020 |
| 2008 | $1,770 -1.8% | $111,020 |
| 2003 | $1,802 +1.3% | -- |
| 2002 | $1,778 +13.2% | -- |
| 2001 | $1,570 | -- |
Find assessor info on the county website
Monthly payment
Est. payment
Payment breakdown
Explore the cost of this home by adjusting the details. Changes won't be saved.Climate risks
Neighborhood: 52803
Nearby schools
Schools provided by the listing agent
- District: 1611
Source: MRED as distributed by MLS GRID. This data may not be complete. We recommend contacting the local school district to confirm school assignments for this home.

Similar homes
- $179,9004 bd2 ba1.5k sqft2625 N Harrison St, Davenport, IA 52803New
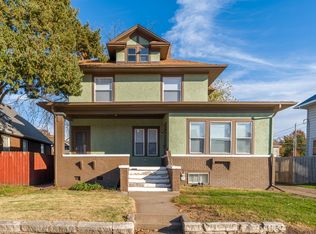 MLS ID #12811445, Jaclyn Mayse, Rainmaker Collective - Real Broker, LLC. MRED as distributed by MLS GRID
- $169,9002 bd2 ba1.7k sqft404 E High St, Davenport, IA 52803New
 MLS ID #12810159, Matt Wood, 3% Listing Company, LLC. MRED as distributed by MLS GRID
- $180,0003 bd2 ba1.2k sqft116 W 29th St, Davenport, IA 52803New
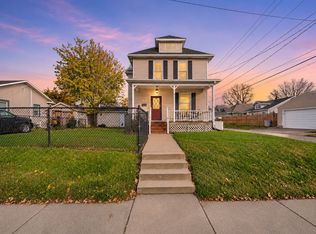 MLS ID #12807689, Richard Bassford, CRS, RE/MAX Concepts Bettendorf. MRED as distributed by MLS GRID
- $182,0005 bd2 ba1.8k sqft1152 E 13th St, Davenport, IA 52803Active
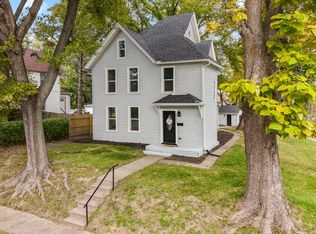 MLS ID #12791001, Stefanie Burmahl, eXp Realty. MRED as distributed by MLS GRID
