Charming foursquare style home in a great Davenport, IA location! Within walking distance of Vanderbilt Veer Park and seconds away from the Duck Creek Bike Path. Start your day with a cup of coffee on the covered front porch, or grill out with friends or neighbors. Hardwood flooring covers the main floor with a great open floor plan. Perfect for entertaining! Kitchen comes with new stove and refrigerator/freezer. Half bath on main floor, full bath upstairs that has been updated with new flooring and vanity (2018). Walk up attic accessed through master bedroom closet offers additional storage space. Garage roof & porch roof on house 2025. Furnace updated in 2017, Water Heater in 2025, and the Roof is less than a year old. Easy to maintain yard is completely fenced in, perfect for pets and children. All appliances stay for new owner!
For sale by owner
$215,000
116 W 29th St, Davenport, IA 52803
3beds
1,200sqft
SingleFamily
Built in 1919
2,928 Square Feet Lot
$-- Zestimate®
$179/sqft
$-- HOA
What's special
Perfect for entertainingGreat open floor planCovered front porch
- 7 days
- 311
- 11
Listed by:
Property Owner (260) 479-9960
Facts & features
Interior
Bedrooms & bathrooms
- Bedrooms: 3
- Bathrooms: 2
- Full bathrooms: 1
- 1/2 bathrooms: 1
Heating
- Forced air, Gas
Cooling
- Central
Appliances
- Included: Dishwasher, Dryer, Garbage disposal, Microwave, Range / Oven, Refrigerator, Washer
Features
- Flooring: Carpet, Hardwood
- Basement: Unfinished
Interior area
- Total interior livable area: 1,200 sqft
Property
Parking
- Parking features: Garage - Detached
Features
- Exterior features: Other
Lot
- Size: 2,928 Square Feet
Details
- Parcel number: B000906
Construction
Type & style
- Home type: SingleFamily
Materials
- Frame
- Roof: Shake / Shingle
Condition
- New construction: No
- Year built: 1919
Community & HOA
Location
- Region: Davenport
Financial & listing details
- Price per square foot: $179/sqft
- Tax assessed value: $160,100
- Annual tax amount: $2,640
- Date on market: 10/15/2026
Estimated market value
Not available
Estimated sales range
Not available
$1,466/mo
Price history
| Date | Event | Price |
|---|---|---|
| 10/15/2026 | Listed for sale | $215,000+24.3%$179/sqft |
Source: Owner Report a problem | ||
| 8/5/2024 | Listing removed | -- |
Source: Owner Report a problem | ||
| 5/16/2024 | Listed for sale | $172,900+24.8%$144/sqft |
Source: Owner Report a problem | ||
| 7/9/2021 | Sold | $138,498+2.6%$115/sqft |
Source:  MRED as distributed by MLS GRID #QC4222394 Report a problem | ||
| 6/7/2021 | Pending sale | $135,000$113/sqft |
Source:  RMLS Alliance as distributed by MLS GRID #QC4222394 Report a problem | ||
| 6/4/2021 | Listed for sale | $135,000+14.4%$113/sqft |
Source: RMLS Alliance as distributed by MLS GRID #QC4222394 Report a problem | ||
| 6/30/2018 | Sold | $118,000$98/sqft |
Source: Agent Provided Report a problem | ||
| 5/1/2018 | Pending sale | $118,000$98/sqft |
Source: Keller Williams Realty Greater Quad Cities #4191862 Report a problem | ||
| 4/28/2018 | Listed for sale | $118,000+14.6%$98/sqft |
Source: Keller Williams Realty Greater Quad Cities #4191862 Report a problem | ||
| 11/17/2010 | Sold | $103,000+3%$86/sqft |
Source: Public Record Report a problem | ||
| 9/3/2008 | Sold | $100,000$83/sqft |
Source: Public Record Report a problem | ||
Public tax history
| Year | Property taxes | Tax assessment |
|---|---|---|
| 2025 | $2,640 +2.5% | $160,100 +8.4% |
| 2024 | $2,576 +5.1% | $147,690 |
| 2023 | $2,452 +4.9% | $147,690 +28.7% |
| 2022 | $2,338 +8.3% | $114,770 +5.3% |
| 2021 | $2,158 +2.2% | $108,950 +12.1% |
| 2020 | $2,111 -3.2% | $97,150 |
| 2019 | $2,180 +4.6% | $97,150 |
| 2018 | $2,084 -2.4% | $97,150 |
| 2017 | $2,134 +6.4% | $97,150 +6% |
| 2016 | $2,006 | $91,640 -0.5% |
| 2015 | $2,006 -2% | $92,140 |
| 2014 | $2,046 | $92,140 |
| 2013 | $2,046 +1.7% | -- |
| 2012 | $2,012 +38.2% | $91,170 +2.5% |
| 2009 | $1,456 +4.7% | $88,930 |
| 2008 | $1,390 -1.4% | $88,930 |
| 2007 | $1,410 +3.2% | -- |
| 2006 | $1,366 +0.7% | -- |
| 2005 | $1,356 +15.7% | -- |
| 2003 | $1,172 +2.1% | -- |
| 2002 | $1,148 +16.4% | -- |
| 2001 | $986 | -- |
Find assessor info on the county website
Monthly payment
Est. payment
Payment breakdown
Explore the cost of this home by adjusting the details. Changes won't be saved.Climate risks
Neighborhood: 52803
Nearby schools
Schools provided by the listing agent
- Elementary: Garfield
- Middle: Sudlow
- High: Davenport Central
Source: The MLS. This data may not be complete. We recommend contacting the local school district to confirm school assignments for this home.



Similar homes
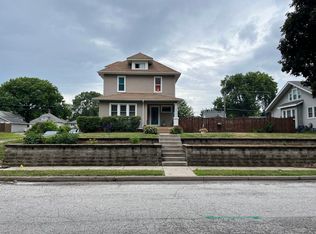
- $205,0003 bd2 ba1.2k sqft2702 Arlington Ave, Davenport, IA 52803For Sale By Owner

- $169,9003 bd1 ba1.1k sqft342 W 29th St, Davenport, IA 52803New
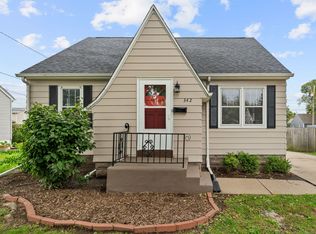 MLS ID #12780610, Sara Smith-DeWulf, Rainmaker Collective - Real Broker, LLC. MRED as distributed by MLS GRID
- $--2 bd2 ba1.7k sqft2630 Farnam St, Davenport, IA 52803Auction
 ServiceLink Auction
- $219,9003 bd2 ba999 sqft2124 W 38th St, Davenport, IA 52806New
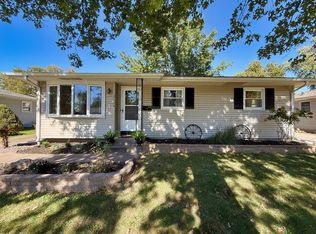 MLS ID #12791538, Sarah Perez, Currents and Keys Realty. MRED as distributed by MLS GRID
