Davenport Home For Sale! This quad-level home is surprisingly spacious on the inside, w/ a spacious backyard as well. Driveway has 4 off street parking spaces. Front or side door entry. The sunken living room has vaulted ceilings and showcases the open stairway to the 3 spacious bedrooms, on the upper level. There are 2 full bathrooms and plenty of flex space to plan as you like! Walkout from the lower level to the patio and level backyard. There is yet another level open to your desired and requested space to expand your living occupancy. Great home, w/great floorplan and space. New Furnace and sump pump 2025. Don't pass this one up, it will surprise you!!
Active
$217,000
2233 Jebens Ave, Davenport, IA 52804
3beds
1,726sqft
Single Family Residence
Built in 1968
8,712 Square Feet Lot
$211,900 Zestimate®
$126/sqft
$-- HOA
What's special
Vaulted ceilingsLevel backyardSpacious backyardQuad-level homeOpen stairway
- 7 days |
- 1,361 |
- 68 |
Likely to sell faster than
Zillow last checked:
Listing updated:
Listed by:
Jolean Overton, ABR,AHWD,CRS (563)676-6363,
Ruhl&Ruhl REALTORS Davenport
Source: MRED as distributed by MLS GRID,MLS#: 12699975
Facts & features
Interior
Bedrooms & bathrooms
- Bedrooms: 3
- Bathrooms: 2
- Full bathrooms: 2
Rooms
- Room types: Utility Room-Lower Level
Primary bedroom
- Features: Flooring (Carpet)
- Level: Second
- Area: 168 Square Feet
- Dimensions: 14X12
Bedroom 2
- Features: Flooring (Carpet)
- Level: Second
- Area: 120 Square Feet
- Dimensions: 12X10
Bedroom 3
- Features: Flooring (Carpet)
- Level: Second
- Area: 120 Square Feet
- Dimensions: 10X12
Family room
- Features: Flooring (Carpet)
- Level: Lower
- Area: 280 Square Feet
- Dimensions: 20X14
Kitchen
- Features: Flooring (Laminate)
- Level: Main
- Area: 120 Square Feet
- Dimensions: 12X10
Living room
- Features: Flooring (Carpet)
- Level: Main
- Area: 252 Square Feet
- Dimensions: 18X14
Other
- Features: Flooring (Other)
- Level: Basement
- Area: 120 Square Feet
- Dimensions: 10X12
Heating
- Natural Gas
Cooling
- Central Air
Appliances
- Included: Range, Refrigerator, Washer, Dryer, Range Hood
Features
- Basement: Partially Finished,Block,Rec/Family Area,Storage Space,Walk-Up Access,Full,Walk-Out Access
Interior area
- Total structure area: 1,110
- Total interior livable area: 1,726 sqft
- Finished area below ground: 540
Property
Parking
- Total spaces: 5
- Parking features: Concrete, Garage Door Opener, Yes, Garage Owned, Detached, Garage
- Garage spaces: 1
- Has uncovered spaces: Yes
Accessibility
- Accessibility features: No Disability Access
Features
- Levels: Split Level
- Fencing: Fenced
Lot
- Size: 8,712 Square Feet
- Features: Level
Details
- Parcel number: 000000000O2112D41
- Special conditions: Corporate Relo
Construction
Type & style
- Home type: SingleFamily
- Architectural style: Split Level,Ranch
- Property subtype: Single Family Residence
Materials
- Vinyl Siding
- Foundation: Block
- Roof: Asphalt
Condition
- New construction: No
- Year built: 1968
Utilities & green energy
- Sewer: Public Sewer
- Water: Public
Community & HOA
HOA
- Services included: None
Location
- Region: Davenport
Financial & listing details
- Price per square foot: $126/sqft
- Tax assessed value: $210,520
- Annual tax amount: $3,461
- Date on market: 7/14/2026
Estimated market value
$211,900
$201,000 - $222,000
$1,680/mo
Price history
| Date | Event | Price |
|---|---|---|
| 7/14/2026 | Listed for sale | $217,000+3.3%$126/sqft |
Source:  MRED as distributed by MLS GRID #12699975 Report a problem MRED as distributed by MLS GRID #12699975 Report a problem | ||
| 5/20/2024 | Sold | $210,000+1.2%$122/sqft |
Source: MRED as distributed by MLS GRID #QC4250363 Report a problem | ||
| 4/4/2024 | Contingent | $207,500$120/sqft |
Source:  RMLS Alliance as distributed by MLS GRID #QC4250363 Report a problem RMLS Alliance as distributed by MLS GRID #QC4250363 Report a problem | ||
| 2/23/2024 | Listed for sale | $207,500$120/sqft |
Source: RMLS Alliance as distributed by MLS GRID #QC4250363 Report a problem | ||
| 11/17/2023 | Listing removed | -- |
Source: RMLS Alliance as distributed by MLS GRID #QC4246498 Report a problem | ||
| 10/11/2023 | Price change | $207,500-3.5%$120/sqft |
Source: RMLS Alliance as distributed by MLS GRID #QC4246498 Report a problem | ||
| 9/15/2023 | Listed for sale | $215,000+43.3%$125/sqft |
Source: RMLS Alliance as distributed by MLS GRID #QC4246498 Report a problem | ||
| 4/25/2015 | Listing removed | $150,000$87/sqft |
Source: Keller Williams - Greater Quad Cities #4155318 Report a problem | ||
| 4/2/2015 | Listed for sale | $150,000+10.3%$87/sqft |
Source: Keller Williams - Greater Quad Cities #4155318 Report a problem | ||
| 7/21/2009 | Sold | $136,000$79/sqft |
Source: Public Record Report a problem | ||
Public tax history
| Year | Property taxes | Tax assessment |
|---|---|---|
| 2025 | $3,172 +2.7% | $210,520 +7.3% |
| 2024 | $3,088 -8.4% | $196,160 |
| 2023 | $3,370 -0.4% | $196,160 +15.3% |
| 2022 | $3,384 +5.5% | $170,080 |
| 2021 | $3,208 -3.5% | $170,080 +8.8% |
| 2020 | $3,323 +4.6% | $156,320 |
| 2019 | $3,177 +7.4% | $156,320 +7.9% |
| 2018 | $2,959 +6% | $144,850 +4.1% |
| 2017 | $2,790 +5% | $139,110 +4.3% |
| 2016 | $2,658 | $133,380 +0.4% |
| 2015 | $2,658 -1% | $132,910 |
| 2014 | $2,684 | $132,910 |
| 2013 | $2,684 +2% | -- |
| 2012 | $2,632 +29.9% | $124,720 |
| 2009 | $2,026 +4.8% | $124,720 |
| 2008 | $1,934 +1.7% | $124,720 |
| 2007 | $1,902 +1.4% | -- |
| 2006 | $1,876 +0.6% | -- |
| 2005 | $1,864 +14.1% | -- |
| 2003 | $1,634 +1.7% | -- |
| 2002 | $1,606 +10.3% | -- |
| 2001 | $1,456 | -- |
Find assessor info on the county website
Monthly payment
Est. payment
Payment breakdown
Explore the cost of this home by adjusting the details. Changes won't be saved.Climate risks
Neighborhood: 52804
Nearby schools
GreatSchools rating
- 3/10Wilson Elementary SchoolGrades: K-5Distance: 0.5 mi
- 2/10Williams Intermediate SchoolGrades: 6-8Distance: 0.8 mi
- 3/10West High SchoolGrades: 9-12Distance: 0.8 mi
Schools provided by the listing agent
- District: 1611
Source: MRED as distributed by MLS GRID. This data may not be complete. We recommend contacting the local school district to confirm school assignments for this home.
- $213,5003 bd2 ba1.1k sqft2225 Jebens Ave, Davenport, IA 52804Off Market
- $232,3004 bd2 ba988 sqft2237 Jebens Ave, Davenport, IA 52804Off Market
- $136,8003 bd1 ba1k sqft2305 Jebens Ave, Davenport, IA 52804Off Market
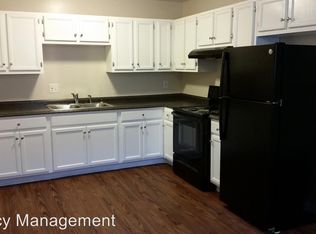
- $189,1003 bd1 ba1k sqft2307 Jebens Ave, Davenport, IA 52804Off Market
- $242,7003 bd1 ba1.2k sqft2219 Jebens Ave, Davenport, IA 52804Off Market
- $216,1004 bd1 ba1.8k sqft2230 N Linwood Ave, Davenport, IA 52804Off Market
- $144,7002 bd1 ba900 sqft2308 N Linwood Ave, Davenport, IA 52804Off Market
- $195,0003 bd2 ba1.2k sqft2234 Jebens Ave, Davenport, IA 52804Sold
A local agent can set up tours, give advice and negotiate with sellers.
Similar homes
- $210,0003 bd2 ba1.7k sqft1203 Calvin St, Davenport, IA 52804New
 MLS ID #12710322, Lucky Lang II, Mel Foster Co. Davenport. MRED as distributed by MLS GRID
 - $229,9004 bd2 ba975 sqft2704 Wood Dale Ave, Davenport, IA 52804New
 MLS ID #12709598, Darla Hooper, RE/MAX Concepts Bettendorf. MRED as distributed by MLS GRID
 - $--3 bd2 ba2k sqft3025 Oak St, Davenport, IA 52804AuctionXome
- $200,0003 bd2 ba1.5k sqft2357 N Birchwood Ave, Davenport, IA 52804For Sale By Owner
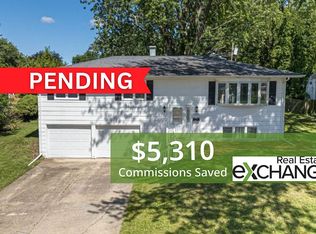
- $239,0003 bd2 ba1.1k sqft1530 W George Washington Blvd, Davenport, IA 52804NewMLS ID #12706272, Stephanie Simmons, KW 1Advantage. MRED as distributed by MLS GRID
- $210,0003 bd2 ba1.5k sqft3224 W Locust St, Davenport, IA 52804ActiveMLS ID #12669392, Geri Doyle, Mel Foster Co. Davenport. MRED as distributed by MLS GRID
- $225,0003 bd2 ba1.4k sqft2838 Kelling St, Davenport, IA 52804ActiveMLS ID #12675436, Lucky Lang II, Mel Foster Co. Davenport. MRED as distributed by MLS GRID
- $210,0002 bd1 ba1k sqft2224 Davie St, Davenport, IA 52804For Sale By Owner
- $--3 bd1 ba1.4k sqft2046 Hickory Grove Rd, Davenport, IA 52804AuctionAuction.com 2
- $192,0003 bd1 ba1.5k sqft3518 N Pine St #0, Davenport, IA 52806NewMLS ID #12709201, Michael Lansing, Rainmaker Collective - Real Broker, LLC. MRED as distributed by MLS GRID
- $189,9003 bd2 ba922 sqft4117 Hillandale Rd, Davenport, IA 52806NewMLS ID #12712358, Scott Kelling, Mel Foster Co. Davenport. MRED as distributed by MLS GRID
- $225,0004 bd4 ba1.8k sqft1446 W High St, Davenport, IA 52804ActiveMLS ID #12617834, Kyle Robinson, Epique Realty. MRED as distributed by MLS GRID
- $--2 bd1 ba1.1k sqft2110 W 58th St, Davenport, IA 52806AuctionAuction.com 2
- $192,9003 bd2 ba1.3k sqft3433 N Sturdevant St, Davenport, IA 52806NewMLS ID #12709065, Kevin Welch, NextHome QC Realty. MRED as distributed by MLS GRID
- $224,9004 bd2 ba1.7k sqft2311 W 46th St, Davenport, IA 52806ActiveMLS ID #12684271, Tracey Screechfield, Cornerstone Partners QC - Real Broker, LLC. MRED as distributed by MLS GRID
- $239,9004 bd2 ba2.3k sqft2409 Arlington Ave, Davenport, IA 52803NewMLS ID #12710288, Kendra Glazier, Ruhl&Ruhl REALTORS Davenport. MRED as distributed by MLS GRID
- $215,0003 bd2 ba1.3k sqft1804 W 54th St, Davenport, IA 52806ActiveMLS ID #12691783, Kyle Robinson, Epique Realty. MRED as distributed by MLS GRID
- $199,0004 bd2 ba1.8k sqft108 W Central Park Ave, Davenport, IA 52803NewMLS ID #12676961, Taryn Kobernat, KW 1Advantage. MRED as distributed by MLS GRID
- $209,9003 bd2 ba1k sqft7 Vista Ct, Davenport, IA 52806ActiveMLS ID #12687031, Ray McDevitt, Ruhl&Ruhl REALTORS Bettendorf. MRED as distributed by MLS GRID
- $257,5003 bd2 ba1.2k sqft2523 Belle Ave, Davenport, IA 52803NewMLS ID #12708493, Donna Arnold, CRS, Keller Williams Legacy Group. MRED as distributed by MLS GRID
