Charming 2-Bedroom Home with Wooded Views, Fenced Yard, and Detached 2-Car Garage located on a dead end street! Don't miss this charming 2-bedroom home with a versatile dining room that could also be used as an office, situated on a spacious lot with beautiful wooded views! This property offers a peaceful setting with plenty of privacy while still being conveniently located near shopping, dining, and everyday amenities. Inside, you'll find laminate flooring, natural light, and plenty of character throughout. The kitchen offers ample cabinetry and convenient main-level laundry. The bathroom features a convenient walk-in shower. Enjoy the enclosed porch overlooking the backyard, providing additional space to relax and unwind. Step outside to the large pergola-covered deck, perfect for entertaining or enjoying the peaceful wooded surroundings. The backyard features a 6-foot privacy fence and convenient doggie doors, making it a great setup for pet owners! The generous outdoor space offers room for gardening, entertaining, or simply enjoying nature. A detached 2-car garage provides plenty of parking and additional storage. Major updates include a new furnace, A/C, and water heater, all installed in 2022! These improvements offer added value and peace of mind for the next owner. With 2 bedrooms, a flexible dining room or office, a walk-in shower, a fenced backyard, and scenic wooded views, this home offers a wonderful combination of charm, functionality, and outdoor living. Bring your personal touches and make this property your own!
New
$175,000
1932 W 16th St, Davenport, IA 52804
2beds
950sqft
Single Family Residence
Built in 1900
0.29 Acres Lot
$169,600 Zestimate®
$184/sqft
$-- HOA
What's special
Generous outdoor spaceLaminate flooringNatural lightVersatile dining roomBeautiful wooded viewsLarge pergola-covered deckDoggie doors
- 2 days
- 235
- 18
Zillow last checked:
Listing updated:
Listed by:
Richell Stock (563)320-5701,
eXp Realty
Source: MRED as distributed by MLS GRID,MLS#: 12806555
Facts & features
Interior
Bedrooms & bathrooms
- Bedrooms: 2
- Bathrooms: 1
- Full bathrooms: 1
Rooms
- Room types: Deck, Enclosed Porch
Primary bedroom
- Features: Flooring (Laminate), Window Treatments (Aluminum Frames)
- Level: Main
- Area: 121 Square Feet
- Dimensions: 11X11
Bedroom 2
- Features: Flooring (Laminate), Window Treatments (Aluminum Frames)
- Level: Main
- Area: 104 Square Feet
- Dimensions: 8X13
Deck
- Level: Main
- Area: 225 Square Feet
- Dimensions: 15X15
Dining room
- Features: Flooring (Laminate), Window Treatments (Aluminum Frames)
- Level: Main
- Area: 121 Square Feet
- Dimensions: 11X11
Enclosed porch
- Features: Flooring (Laminate)
- Level: Main
- Area: 104 Square Feet
- Dimensions: 8X13
Kitchen
- Features: Flooring (Laminate), Window Treatments (Aluminum Frames)
- Level: Main
- Area: 143 Square Feet
- Dimensions: 11X13
Laundry
- Level: Main
- Area: 20 Square Feet
- Dimensions: 4X5
Living room
- Features: Flooring (Laminate), Window Treatments (Aluminum Frames)
- Level: Main
- Area: 182 Square Feet
- Dimensions: 14X13
Heating
- Has Heating (Unspecified Type)
Cooling
- Central Air
Appliances
- Included: Range, Refrigerator
- Laundry: In Kitchen
Features
- Windows: Aluminum Frames
- Basement: Unfinished,Walk-Out Access
Interior area
- Total structure area: 1,450
- Total interior livable area: 950 sqft
- Finished area below ground: 0
Property
Parking
- Total spaces: 2
- Parking features: Concrete, Garage Door Opener, Detached, Garage
- Garage spaces: 2
- Has uncovered spaces: Yes
Accessibility
- Accessibility features: No Disability Access
Features
- Stories: 1
- Patio & porch: Deck
- Exterior features: Dog Run
- Fencing: Fenced,Chain Link,Wood
Lot
- Size: 0.29 Acres
- Features: Corner Lot, Irregular Lot, Sloped
Details
- Additional structures: Pergola
- Parcel number: 0000000000H001427
- Special conditions: Home Warranty
- Other equipment: Ceiling Fan(s)
Construction
Type & style
- Home type: SingleFamily
- Architectural style: Cape Cod,Tudor
- Property subtype: Single Family Residence
Materials
- Aluminum Siding
- Foundation: Concrete Perimeter
- Roof: Asphalt
Condition
- New construction: No
- Year built: 1900
Details
- Warranty included: Yes
Utilities & green energy
- Electric: 100 Amp Service
- Sewer: Public Sewer
- Water: Public
Community & HOA
HOA
- Services included: None
Location
- Region: Davenport
Financial & listing details
- Price per square foot: $184/sqft
- Tax assessed value: $119,100
- Annual tax amount: $1,780
- Date on market: 11/11/2026
Estimated market value
$169,600
$161,000 - $178,000
$1,217/mo
Price history
| Date | Event | Price |
|---|---|---|
| 11/11/2026 | Listed for sale | $175,000+52.2%$184/sqft |
Source:  MRED as distributed by MLS GRID #12806555 Report a problem | ||
| 7/29/2020 | Sold | $115,000$121/sqft |
Source: MRED as distributed by MLS GRID #QC4211869 Report a problem | ||
Public tax history
| Year | Property taxes | Tax assessment |
|---|---|---|
| 2025 | $1,736 +2.7% | $119,100 +11% |
| 2024 | $1,690 +5% | $107,310 |
| 2023 | $1,610 -0.4% | $107,310 +27.4% |
| 2022 | $1,616 +1.9% | $84,260 |
| 2021 | $1,586 -8.7% | $84,260 +1.1% |
| 2020 | $1,738 +4.7% | $83,340 |
| 2019 | $1,659 -1.3% | $83,340 +8% |
| 2018 | $1,681 +17.6% | $77,190 |
| 2017 | $1,430 +0.3% | $77,190 |
| 2016 | $1,426 | $77,190 -8.2% |
| 2015 | $1,426 -10.9% | $84,090 |
| 2014 | $1,600 +2.2% | $84,090 |
| 2013 | $1,566 | -- |
| 2012 | $1,566 +15% | $85,700 -2.3% |
| 2009 | $1,362 +4.9% | $87,750 |
| 2008 | $1,298 +1.7% | $87,750 |
| 2007 | $1,276 +5.3% | -- |
| 2006 | $1,212 +1.8% | -- |
| 2005 | $1,190 +18.1% | -- |
| 2003 | $1,008 +3.5% | -- |
| 2002 | $974 -3.2% | -- |
| 2001 | $1,006 | -- |
Find assessor info on the county website
Monthly payment
Est. payment
Payment breakdown
Explore the cost of this home by adjusting the details. Changes won't be saved.Climate risks
Neighborhood: 52804
Nearby schools
Schools provided by the listing agent
- District: 1611
Source: MRED as distributed by MLS GRID. This data may not be complete. We recommend contacting the local school district to confirm school assignments for this home.

Similar homes
- $164,0003 bd2 ba1.2k sqft2347 W Pleasant St, Davenport, IA 52804New
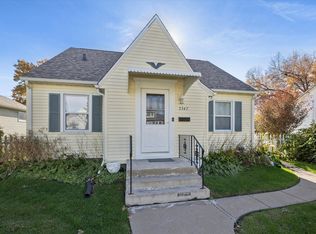 MLS ID #12806422, Michael Heesch, Ruhl&Ruhl REALTORS DeWitt. MRED as distributed by MLS GRID
- $194,9003 bd2 ba1k sqft1824 Cedar St, Davenport, IA 52804New
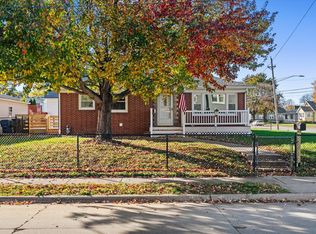 MLS ID #12804337, Drake Hunter, RE/MAX Concepts Bettendorf. MRED as distributed by MLS GRID
- $184,9002 bd1 ba816 sqft2003 Warren St, Davenport, IA 52804New
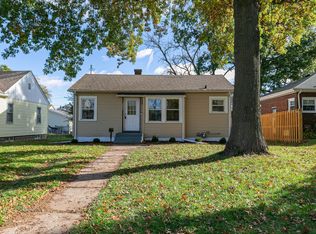 MLS ID #12789466, David Vyncke, RE/MAX Concepts Moline. MRED as distributed by MLS GRID
- $160,0002 bd1 ba804 sqft2404 N Myrtle St, Davenport, IA 52804New
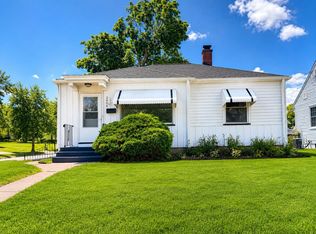 MLS ID #12804534, Tim Hernandez, eXp Realty. MRED as distributed by MLS GRID
