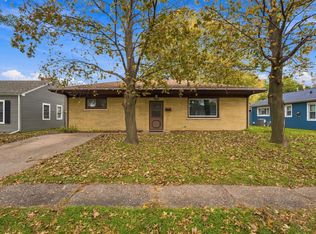
Take a look at this 3 bedroom home that offers a functional layout with the convenience of a main-level bedroom. The unfinished basement provides additional storage space. Over the last few years the home has seen several updates, including flooring, siding, windows, doors, and fresh paint, providing a refreshed feel. The roof was replaced in 2010. Conveniently located near St. Ambrose University, the property offers easy access to nearby amenities, shopping, dining, and more. Whether you're looking for your next home or an investment opportunity, this property is worth a look!
New
$140,000
714 W 13th St, Davenport, IA 52804
3beds
1,186sqft
Single Family Residence
Built in 1940
1,306 Square Feet Lot
$-- Zestimate®
$118/sqft
$-- HOA
What's special
Additional storage spaceMain-level bedroomFresh paintFunctional layout
- --
- 124
- views
- 8
- saves
Zillow last checked:
Listing updated:
Listed by:
Michelle Arguello 563-579-3113,
Mel Foster Co. Davenport
Source: MRED as distributed by MLS GRID,MLS#: 12806571
Facts & features
Interior
Bedrooms & bathrooms
- Bedrooms: 3
- Bathrooms: 1
- Full bathrooms: 1
Rooms
- Room types: No additional rooms
Primary bedroom
- Features: Flooring (Carpet), Window Treatments (Blinds)
- Level: Second
- Area: 168 Square Feet
- Dimensions: 14X12
Bedroom 2
- Features: Flooring (Luxury Vinyl), Window Treatments (Blinds)
- Level: Main
- Area: 156 Square Feet
- Dimensions: 13X12
Bedroom 3
- Features: Flooring (Carpet), Window Treatments (Blinds)
- Level: Second
- Area: 132 Square Feet
- Dimensions: 12X11
Kitchen
- Features: Kitchen (Eating Area-Table Space, SolidSurfaceCounter), Flooring (Luxury Vinyl)
- Level: Main
- Area: 156 Square Feet
- Dimensions: 13X12
Living room
- Features: Flooring (Luxury Vinyl)
- Level: Main
- Area: 156 Square Feet
- Dimensions: 13X12
Heating
- Forced Air
Cooling
- Central Air
Appliances
- Included: Range, Microwave, Refrigerator, Gas Water Heater
- Laundry: Gas Dryer Hookup
Features
- 1st Floor Bedroom, Replacement Windows
- Windows: Replacement Windows, Blinds, Double Pane Windows
- Basement: Unfinished,Full
Interior area
- Total structure area: 1,915
- Total interior livable area: 1,186 sqft
- Finished area below ground: 0
Property
Accessibility
- Accessibility features: No Disability Access
Features
- Stories: 1.5
- Patio & porch: Porch
Lot
- Size: 1,306 Square Feet
- Dimensions: 40x42
- Features: Corner Lot
Details
- Parcel number: G002007
- Special conditions: None
- Other equipment: Ceiling Fan(s)
Construction
Type & style
- Home type: SingleFamily
- Architectural style: Bungalow
- Property subtype: Single Family Residence
Materials
- Vinyl Siding
- Foundation: Stone
- Roof: Asphalt
Condition
- New construction: No
- Year built: 1940
Utilities & green energy
- Sewer: Public Sewer
- Water: Public
Community & HOA
HOA
- Services included: None
Location
- Region: Davenport
Financial & listing details
- Price per square foot: $118/sqft
- Tax assessed value: $91,040
- Annual tax amount: $1,498
- Date on market: 11/13/2026
- Ownership: Fee Simple
Estimated market value
Not available
Estimated sales range
Not available
Not available
Price history
| Date | Event | Price |
|---|---|---|
| 3/24/2021 | Listing removed | -- |
Source: Owner Report a problem | ||
| 5/19/2017 | Sold | $32,000-15.6%$27/sqft |
Source: Public Record Report a problem | ||
| 10/7/2016 | Listing removed | $37,900$32/sqft |
Source: Owner Report a problem | ||
| 8/8/2016 | Listed for sale | $37,900+18.4%$32/sqft |
Source: Owner Report a problem | ||
| 12/31/2013 | Listing removed | $32,000$27/sqft |
Source: Davenport I-74 Office #4146559 Report a problem | ||
| 10/1/2013 | Listed for sale | $32,000$27/sqft |
Source: Mel Fosterco inc of Iowa #4146559 Report a problem | ||
Public tax history
| Year | Property taxes | Tax assessment |
|---|---|---|
| 2025 | $1,278 +9.2% | $91,040 +27.4% |
| 2024 | $1,170 -9.2% | $71,480 +6.6% |
| 2023 | $1,288 -0.5% | $67,040 +11.2% |
| 2022 | $1,294 +12.9% | $60,280 |
| 2021 | $1,146 +2.2% | $60,280 +16.8% |
| 2020 | $1,121 -3.2% | $51,600 |
| 2019 | $1,158 -1.3% | $51,600 |
| 2018 | $1,173 +3.5% | $51,600 |
| 2017 | $1,134 +0.4% | $51,600 |
| 2016 | $1,130 | $51,600 +20.4% |
| 2015 | $1,130 +18.7% | $42,850 |
| 2014 | $952 +1.7% | $42,850 |
| 2013 | $936 | -- |
| 2012 | $936 +620% | $40,400 +460.3% |
| 2009 | $130 -89.1% | $7,210 |
| 2006 | $1,192 +4.7% | -- |
| 2005 | $1,139 +225.4% | -- |
| 2003 | $350 +1.7% | -- |
| 2002 | $344 +3% | -- |
| 2001 | $334 | -- |
Find assessor info on the county website
Monthly payment
Est. payment
Payment breakdown
Explore the cost of this home by adjusting the details. Changes won't be saved.Climate risks
Neighborhood: 52804
Nearby schools
Schools provided by the listing agent
- District: 1611
Source: MRED as distributed by MLS GRID. This data may not be complete. We recommend contacting the local school district to confirm school assignments for this home.


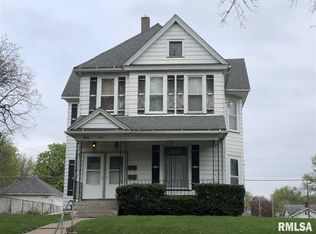
Similar homes
- $164,0003 bd2 ba1.2k sqft2347 W Pleasant St, Davenport, IA 52804New
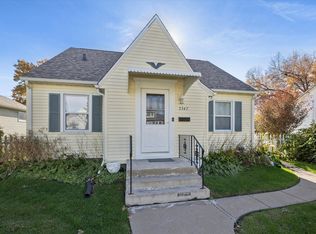 MLS ID #12806422, Michael Heesch, Ruhl&Ruhl REALTORS DeWitt. MRED as distributed by MLS GRID
- $125,0003 bd2 ba1.1k sqft1111 W 6th St, Davenport, IA 52801New
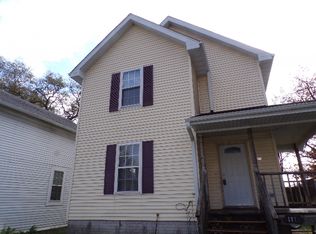 MLS ID #12805959, Jeff Dellitt, Ruhl&Ruhl REALTORS Bettendorf. MRED as distributed by MLS GRID
- $160,0002 bd1 ba804 sqft2404 N Myrtle St, Davenport, IA 52804New
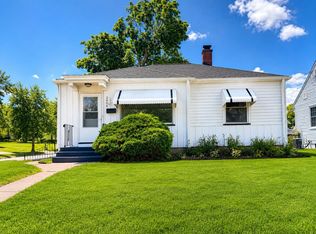 MLS ID #12804534, Tim Hernandez, eXp Realty. MRED as distributed by MLS GRID
- $140,0002 bd1 ba1.1k sqft1510 W Hayes St, Davenport, IA 52804Active
 MLS ID #12793915, Rae Carlson, NextHome QC Realty. MRED as distributed by MLS GRID
