SOLID & CHARMING 2-3 BEDROOM ALL BRICK HOME W/ 2-CAR GARAGE IN EAST DAVENPORT. Check out all the sq.ft and character in one that is ready for its new owner. Features include, 2 main level bedrooms, a full finished attic that can easily be huge 3rd bedroom or flex room, 2 bathrooms, fenced yard, large garage with alley access on both sides. . Full basement is partially finished and can be transformed into the prefect extra space with a little work. . Great location close to all area attractions and shopping. Home is being sold "as is"
New
$169,900
404 E High St, Davenport, IA 52803
2beds
1,795sqft
Single Family Residence
Built in 1929
6,969 Square Feet Lot
$170,900 Zestimate®
$95/sqft
$-- HOA
What's special
Full finished atticFenced yard
- 3 days
- 520
- 29
Zillow last checked:
Listing updated:
Listed by:
Matt Wood (563)340-5917,
3% Listing Company, LLC
Source: MRED as distributed by MLS GRID,MLS#: 12810159
Facts & features
Interior
Bedrooms & bathrooms
- Bedrooms: 2
- Bathrooms: 2
- Full bathrooms: 2
Rooms
- Room types: Attic
Primary bedroom
- Features: Flooring (Carpet)
- Level: Main
- Area: 156 Square Feet
- Dimensions: 13X12
Bedroom 2
- Features: Flooring (Carpet)
- Level: Main
- Area: 143 Square Feet
- Dimensions: 13X11
Other
- Level: Attic
- Area: 792 Square Feet
- Dimensions: 33X24
Dining room
- Features: Flooring (Carpet)
- Level: Main
- Area: 195 Square Feet
- Dimensions: 15X13
Family room
- Features: Flooring (Carpet)
- Level: Main
- Area: 280 Square Feet
- Dimensions: 14X20
Kitchen
- Features: Kitchen (Eating Area-Table Space), Flooring (Vinyl)
- Level: Main
- Area: 121 Square Feet
- Dimensions: 11X11
Laundry
- Features: Flooring (Other)
- Level: Basement
- Area: 42 Square Feet
- Dimensions: 7X6
Heating
- Has Heating (Unspecified Type)
Cooling
- Central Air
Appliances
- Included: Range, Dishwasher
- Laundry: Sink
Features
- Windows: Shades
- Basement: Partially Finished,Storage Space,Full
- Attic: Finished,Full,Interior Stair
- Number of fireplaces: 1
- Fireplace features: Wood Burning, Family Room
Interior area
- Total structure area: 3,061
- Total interior livable area: 1,795 sqft
- Finished area below ground: 0
Property
Parking
- Total spaces: 2
- Parking features: Off Alley, Garage Door Opener, Detached, Garage
- Garage spaces: 2
- Has uncovered spaces: Yes
Accessibility
- Accessibility features: No Disability Access
Features
- Stories: 1
- Patio & porch: Patio
- Fencing: Wood
Lot
- Size: 6,969 Square Feet
- Dimensions: 50 X 140
- Features: Level
Details
- Parcel number: 0000000000C005024
- Special conditions: Standard
Construction
Type & style
- Home type: SingleFamily
- Property subtype: Single Family Residence
Materials
- Brick
- Foundation: Block
Condition
- New construction: No
- Year built: 1929
Utilities & green energy
- Electric: Circuit Breakers
- Sewer: Public Sewer
- Water: Public
Community & HOA
Community
- Subdivision: Andrews
HOA
- Services included: None
Location
- Region: Davenport
Financial & listing details
- Price per square foot: $95/sqft
- Tax assessed value: $163,860
- Annual tax amount: $2,516
- Date on market: 11/17/2026
Estimated market value
$170,900
$162,000 - $179,000
$1,084/mo
Price history
| Date | Event | Price |
|---|---|---|
| 11/17/2026 | Listed for sale | $169,900$95/sqft |
Source:  MRED as distributed by MLS GRID #12810159 Report a problem | ||
Public tax history
| Year | Property taxes | Tax assessment |
|---|---|---|
| 2025 | $2,494 +2.6% | $163,860 +9.4% |
| 2024 | $2,430 -11.3% | $149,820 |
| 2023 | $2,740 -0.4% | $149,820 +9.2% |
| 2022 | $2,750 +1.2% | $137,150 +0.1% |
| 2021 | $2,718 -4.5% | $137,080 +4.7% |
| 2020 | $2,845 -0.9% | $130,960 |
| 2019 | $2,870 +7.2% | $130,960 +2.4% |
| 2018 | $2,676 +4.9% | $127,900 +2.5% |
| 2017 | $2,550 +6.9% | $124,840 +6.1% |
| 2016 | $2,386 | $117,700 -4.2% |
| 2015 | $2,386 -5.9% | $122,880 |
| 2014 | $2,536 +1.9% | $122,880 |
| 2013 | $2,488 | -- |
| 2012 | $2,488 +25.9% | $120,960 +2.6% |
| 2009 | $1,976 +4.7% | $117,880 |
| 2008 | $1,888 -2.2% | $117,880 |
| 2007 | $1,930 +3.2% | -- |
| 2006 | $1,870 -1.4% | -- |
| 2005 | $1,896 +9.1% | -- |
| 2003 | $1,738 +1.9% | -- |
| 2002 | $1,706 +15.3% | -- |
| 2001 | $1,480 | -- |
Find assessor info on the county website
Monthly payment
Est. payment
Payment breakdown
Explore the cost of this home by adjusting the details. Changes won't be saved.Climate risks
Neighborhood: 52803
Nearby schools
Schools provided by the listing agent
- District: 1611
Source: MRED as distributed by MLS GRID. This data may not be complete. We recommend contacting the local school district to confirm school assignments for this home.

Similar homes
- $178,0002 bd1 ba1.5k sqft2510 Leclaire St, Davenport, IA 52803New
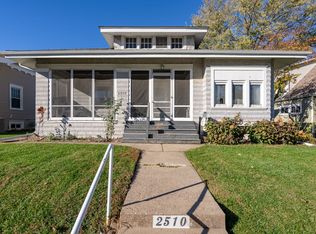 MLS ID #12810258, Nancy Murphy, eXp Realty. MRED as distributed by MLS GRID
- $179,9004 bd2 ba1.5k sqft2625 N Harrison St, Davenport, IA 52803New
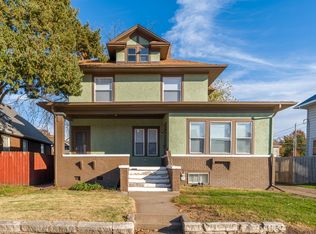 MLS ID #12811445, Jaclyn Mayse, Rainmaker Collective - Real Broker, LLC. MRED as distributed by MLS GRID
- $185,9003 bd2 ba1.3k sqft2422 East St, Davenport, IA 52803New
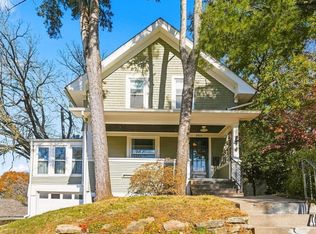 MLS ID #12812739, Dawn Rahe, QC Reserve - Real Broker, LLC. MRED as distributed by MLS GRID
- $172,0002 bd1 ba917 sqft650 E 30th St, Davenport, IA 52803New
 MLS ID #12809394, Deb McGrath, Mel Foster Co. Davenport. MRED as distributed by MLS GRID
