Sprawling 3-bedroom ranch on a corner lot just under a half acre! The split-bedroom floor plan gives the primary bedroom its own side of the home, complete with a large walk-in closet. Two additional bedrooms with hardwood floors and a full bath are on the opposite side. The kitchen opens to the living room and features a breakfast bar and adjoining dining area. A back entry with mudroom space and storage leads to the lower level, which offers a finished rec room, laundry, a 3/4 bath and additional storage. Outside, you'll find a two-car garage and a shared driveway with convenient access to Central Park Avenue. Newer windows, siding and roof. In addition the furnace, central A/C ,and water heater were installed in 2025. A new septic system is also scheduled for installation. Sellers will provide professional cleaning with an acceptable offer.
New
$189,900
2534 Hickory Grove Rd, Davenport, IA 52804
3beds
1,296sqft
Single Family Residence
Built in 1948
0.44 Acres Lot
$186,200 Zestimate®
$147/sqft
$-- HOA
What's special
Adjoining dining areaSplit-bedroom floor planCorner lotTwo-car garageNewer windowsBreakfast bar
- 12 hours
- 144
- 15
Zillow last checked:
Listing updated:
Listed by:
Cris Ryder 309-738-5859,
EXIT Realty Fireside
Source: MRED as distributed by MLS GRID,MLS#: 12812783
Facts & features
Interior
Bedrooms & bathrooms
- Bedrooms: 3
- Bathrooms: 2
- Full bathrooms: 2
Rooms
- Room types: Recreation Room
Primary bedroom
- Features: Flooring (Carpet)
- Level: Main
- Area: 224 Square Feet
- Dimensions: 14X16
Bedroom 2
- Features: Flooring (Hardwood)
- Level: Main
- Area: 126 Square Feet
- Dimensions: 9X14
Bedroom 3
- Features: Flooring (Hardwood)
- Level: Main
- Area: 112 Square Feet
- Dimensions: 8X14
Dining room
- Features: Flooring (Vinyl)
- Level: Main
- Area: 140 Square Feet
- Dimensions: 10X14
Kitchen
- Features: Kitchen (Eating Area-Table Space), Flooring (Vinyl)
- Level: Main
- Area: 204 Square Feet
- Dimensions: 17X12
Laundry
- Features: Flooring (Other)
- Level: Basement
- Area: 48 Square Feet
- Dimensions: 6X8
Living room
- Features: Flooring (Carpet)
- Level: Main
- Area: 342 Square Feet
- Dimensions: 19X18
Recreation room
- Features: Flooring (Carpet)
- Level: Basement
- Area: 360 Square Feet
- Dimensions: 15X24
Heating
- Forced Air
Cooling
- Central Air
Appliances
- Included: Range, Microwave, Dishwasher, Refrigerator, Gas Water Heater
Features
- 1st Floor Bedroom, 1st Floor Full Bath, Walk-In Closet(s), Dining Combo, Replacement Windows
- Flooring: Hardwood, Carpet
- Windows: Replacement Windows
- Basement: Partially Finished,Full
Interior area
- Total structure area: 2,592
- Total interior livable area: 1,296 sqft
- Finished area below ground: 476
Property
Parking
- Total spaces: 2
- Parking features: Shared Driveway, Garage Owned, Detached, Garage
- Garage spaces: 2
- Has uncovered spaces: Yes
Accessibility
- Accessibility features: No Disability Access
Features
- Stories: 1
Lot
- Size: 0.44 Acres
- Dimensions: 82x232
- Features: Corner Lot, Level
Details
- Parcel number: 02112B03
- Special conditions: None
Construction
Type & style
- Home type: SingleFamily
- Architectural style: Ranch
- Property subtype: Single Family Residence
Materials
- Aluminum Siding
- Foundation: Block
Condition
- New construction: No
- Year built: 1948
Utilities & green energy
- Sewer: Septic Tank
- Water: Well
- Utilities for property: Cable Available
Community & HOA
Community
- Subdivision: Home Acres
HOA
- Services included: None
Location
- Region: Davenport
Financial & listing details
- Price per square foot: $147/sqft
- Tax assessed value: $175,440
- Annual tax amount: $2,738
- Date on market: 11/20/2026
Estimated market value
$186,200
$177,000 - $196,000
$1,736/mo
Price history
| Date | Event | Price |
|---|---|---|
| 11/20/2026 | Listed for sale | $189,900+227.4%$147/sqft |
Source:  MRED as distributed by MLS GRID #12812783 Report a problem | ||
| 9/23/2025 | Listing removed | $1,500$1/sqft |
Source: Zillow Rentals Report a problem | ||
| 9/11/2025 | Listed for rent | $1,500$1/sqft |
Source: Zillow Rentals Report a problem | ||
| 3/20/2009 | Sold | $58,000-35.9%$45/sqft |
Source: MRED as distributed by MLS GRID #QC4104314 Report a problem | ||
| 7/29/2008 | Sold | $90,478$70/sqft |
Source: Public Record Report a problem | ||
Public tax history
| Year | Property taxes | Tax assessment |
|---|---|---|
| 2025 | $2,534 +2.7% | $175,440 +16.8% |
| 2024 | $2,468 -16.1% | $150,190 |
| 2023 | $2,942 +2.9% | $150,190 +6.4% |
| 2022 | $2,860 +4.8% | $141,140 +3.2% |
| 2021 | $2,728 +2.3% | $136,710 +8.4% |
| 2020 | $2,666 +0.4% | $126,090 |
| 2019 | $2,657 +6.6% | $126,090 +3.6% |
| 2018 | $2,491 -0.4% | $121,670 +3.8% |
| 2017 | $2,502 +13.4% | $117,240 +3.9% |
| 2016 | $2,206 | $112,820 +0.7% |
| 2015 | $2,206 -0.6% | $112,030 |
| 2014 | $2,220 | $112,030 |
| 2013 | $2,220 +2% | -- |
| 2012 | $2,176 +26.2% | $105,710 +1.8% |
| 2009 | $1,724 +6.4% | $103,860 |
| 2007 | $1,620 +1.4% | -- |
| 2006 | $1,598 +0.6% | -- |
| 2005 | $1,588 +4.2% | -- |
| 2003 | $1,524 +1.9% | -- |
| 2002 | $1,496 +15.6% | -- |
| 2001 | $1,294 | -- |
Find assessor info on the county website
Monthly payment
Est. payment
Payment breakdown
Explore the cost of this home by adjusting the details. Changes won't be saved.Climate risks
Neighborhood: 52804
Nearby schools
Schools provided by the listing agent
- High: West High School
- District: 1611
Source: MRED as distributed by MLS GRID. This data may not be complete. We recommend contacting the local school district to confirm school assignments for this home.
- $174,2002 bd1 ba1.3k sqft2530 Hickory Grove Rd, Davenport, IA 52804Off Market
- $103,0002 bd1 ba700 sqft2321 W Central Park Ave, Davenport, IA 52804Sold

- $248,1003 bd3 ba1.8k sqft2524 Hickory Grove Rd, Davenport, IA 52804Off Market

- $140,1002 bd1 ba854 sqft2516 Hickory Grove Rd, Davenport, IA 52804Off Market

Similar homes
- $179,9003 bd2 ba1.2k sqft2130 N Fairmount St, Davenport, IA 52804New
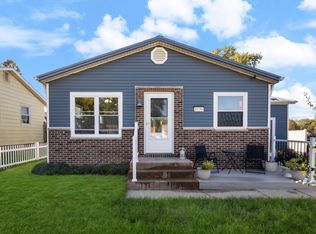 MLS ID #12811673, Hank Robertson, Ruhl&Ruhl REALTORS Davenport. MRED as distributed by MLS GRID
- $185,0002 bd1 ba968 sqft1008 Spalding Blvd, Davenport, IA 52804New
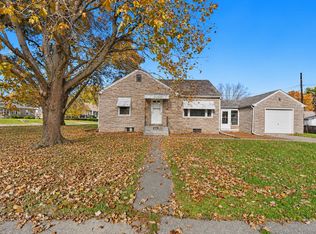 MLS ID #12807566, Kari Rogers, NextHome QC Realty. MRED as distributed by MLS GRID
- $183,5004 bd2 ba1.4k sqft3111 W 3rd Pl, Davenport, IA 52804New
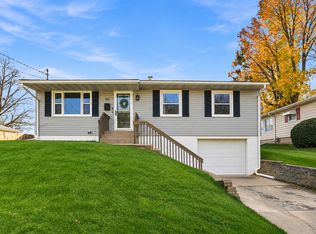 MLS ID #12808894, Emilie Lawrence, The Riverview Group - Epique Realty. MRED as distributed by MLS GRID
- $189,9002 bd2 ba936 sqft1223 N Concord St, Davenport, IA 52804New
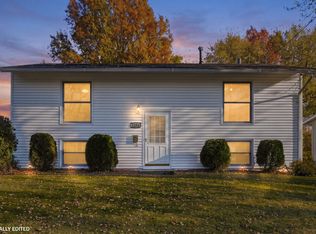 MLS ID #12800520, Alicia Bortner, ABR, Ruhl&Ruhl REALTORS Davenport. MRED as distributed by MLS GRID
