If this home could talk, it would greet you with a warm French accent, a fresh cafe creme, and a pain au chocolat. Step inside to discover a cozy, inviting interior bursting with original charm and character. Living room features large east facing windows with gas fireplace flanked by built in shelving and crown molding. Hardwood floors flow into the dining room with corner built-in cabinet and more large windows creating a bright sun filled space. Efficient kitchen with stainless appliances offers eat in area opening to another bright cheery space to use how you like; home office, family room or informal dining. The bathroom was totally updated in 2024 with dual Amish made custom vanities, a walk in shower with handmade tile and reeded glass linen closet. Primary bedroom closets with custom racks and shoe storage. Outdoor patio area offers privacy and a partially fenced yard leading to the garage which is accessed through the back alley. Unfinished waterproofed basement has separation between a usable open side, and mechanicals, laundry and storage on the other side. Excellent location close to St Ambrose, VanderVeer Park, Duck Creek Bike Path and many restaurants.
New
$205,000
2226 Warren St, Davenport, IA 52804
2beds
1,236sqft
Single Family Residence
Built in 1952
6,969 Square Feet Lot
$199,400 Zestimate®
$166/sqft
$-- HOA
What's special
Original charm and characterHardwood floorsBright cheery spaceLarge east facing windowsCozy inviting interiorPartially fenced yardReeded glass linen closet
- 3 days
- 375
- 25
Zillow last checked:
Listing updated:
Listed by:
Donna Arnold, CRS 563-505-2258,
Keller Williams Legacy Group
Source: MRED as distributed by MLS GRID,MLS#: 12765516
Facts & features
Interior
Bedrooms & bathrooms
- Bedrooms: 2
- Bathrooms: 1
- Full bathrooms: 1
Rooms
- Room types: Office
Primary bedroom
- Features: Flooring (Hardwood)
- Level: Main
- Area: 132 Square Feet
- Dimensions: 11X12
Bedroom 2
- Features: Flooring (Hardwood)
- Level: Main
- Area: 120 Square Feet
- Dimensions: 10X12
Dining room
- Features: Flooring (Hardwood)
- Level: Main
- Area: 144 Square Feet
- Dimensions: 12X12
Kitchen
- Features: Kitchen (Eating Area-Table Space, Pantry-Closet), Flooring (Vinyl)
- Level: Main
- Area: 140 Square Feet
- Dimensions: 10X14
Laundry
- Level: Basement
- Area: 100 Square Feet
- Dimensions: 10X10
Living room
- Features: Flooring (Hardwood)
- Level: Main
- Area: 216 Square Feet
- Dimensions: 12X18
Office
- Features: Flooring (Carpet)
- Level: Main
- Area: 110 Square Feet
- Dimensions: 10X11
Heating
- Natural Gas
Cooling
- Central Air
Appliances
- Included: Range, Microwave, Dishwasher, Refrigerator, Washer, Dryer
- Laundry: Gas Dryer Hookup, Electric Dryer Hookup
Features
- 1st Floor Bedroom, 1st Floor Full Bath, Bookcases, Separate Dining Room, Replacement Windows, Beamed Ceilings
- Flooring: Hardwood
- Windows: Replacement Windows
- Basement: Unfinished,Full
- Number of fireplaces: 1
- Fireplace features: Gas Log, Living Room
Interior area
- Total structure area: 2,472
- Total interior livable area: 1,236 sqft
Property
Parking
- Total spaces: 1
- Parking features: Garage Door Opener, Detached, Garage
- Garage spaces: 1
- Has uncovered spaces: Yes
Accessibility
- Accessibility features: No Disability Access
Features
- Stories: 1
- Patio & porch: Patio
Lot
- Size: 6,969 Square Feet
- Dimensions: 50X140
- Features: Level, Sloped
Details
- Parcel number: 0000000000B004605
- Special conditions: None
Construction
Type & style
- Home type: SingleFamily
- Architectural style: Ranch
- Property subtype: Single Family Residence
Materials
- Vinyl Siding
- Foundation: Block
- Roof: Asphalt
Condition
- New construction: No
- Year built: 1952
Utilities & green energy
- Sewer: Public Sewer
- Water: Public
Community & HOA
Community
- Subdivision: Glenarmil Addition
HOA
- Services included: None
Location
- Region: Davenport
Financial & listing details
- Price per square foot: $166/sqft
- Tax assessed value: $184,520
- Annual tax amount: $2,856
- Date on market: 9/24/2026
Estimated market value
$199,400
$189,000 - $209,000
$1,322/mo
Price history
| Date | Event | Price |
|---|---|---|
| 9/24/2026 | Listed for sale | $205,000$166/sqft |
Source:  MRED as distributed by MLS GRID #12765516 Report a problem MRED as distributed by MLS GRID #12765516 Report a problem | ||
Public tax history
| Year | Property taxes | Tax assessment |
|---|---|---|
| 2025 | $3,052 +2.6% | $184,520 +1.9% |
| 2024 | $2,974 -1.7% | $181,000 |
| 2023 | $3,026 +4.1% | $181,000 +20.2% |
| 2022 | $2,908 +4.2% | $150,590 +4.2% |
| 2021 | $2,790 -4.3% | $144,460 +7.6% |
| 2020 | $2,916 -1.7% | $134,240 |
| 2019 | $2,966 +5.2% | $134,240 +1.6% |
| 2018 | $2,820 +6.7% | $132,190 +2.4% |
| 2017 | $2,644 +4.7% | $129,130 +4.1% |
| 2016 | $2,526 | $124,020 -4% |
| 2015 | $2,526 -5.6% | $129,190 |
| 2014 | $2,676 +1.9% | $129,190 |
| 2013 | $2,626 | -- |
| 2012 | $2,626 +20.8% | $135,310 +4.9% |
| 2009 | $2,174 +4.6% | $128,950 |
| 2008 | $2,078 -1.3% | $128,950 |
| 2007 | $2,106 +2.9% | -- |
| 2006 | $2,046 +0.7% | -- |
| 2005 | $2,032 +22.4% | -- |
| 2003 | $1,660 +1.3% | -- |
| 2002 | $1,638 +13.1% | -- |
| 2001 | $1,448 | -- |
Find assessor info on the county website
Monthly payment
Est. payment
Payment breakdown
Explore the cost of this home by adjusting the details. Changes won't be saved.Climate risks
Neighborhood: 52804
Nearby schools
Schools provided by the listing agent
- District: 1611
Source: MRED as distributed by MLS GRID. This data may not be complete. We recommend contacting the local school district to confirm school assignments for this home.

Similar homes
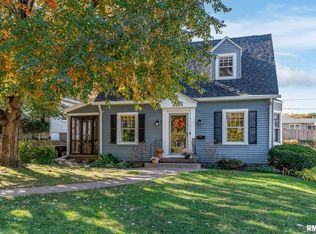
- $210,0002 bd2 ba1.7k sqft812 W Lombard St, Davenport, IA 52804Active
 MLS ID #12764436, Lindsay Thiel, QC Reserve - Real Broker, LLC. MRED as distributed by MLS GRID
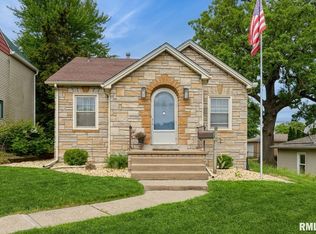
 - $199,9002 bd2 ba1.4k sqft1111 N Gaines St, Davenport, IA 52804New
 MLS ID #12766209, Drake Hunter, RE/MAX Concepts Bettendorf. MRED as distributed by MLS GRID
 - $199,9003 bd2 ba1.6k sqft2415 Glen Pl, Davenport, IA 52804Active
 MLS ID #12696852, Sara Smith-DeWulf, Rainmaker Collective - Real Broker, LLC. MRED as distributed by MLS GRID
 - $239,0003 bd3 ba1.7k sqft2729 Fillmore St, Davenport, IA 52804Active
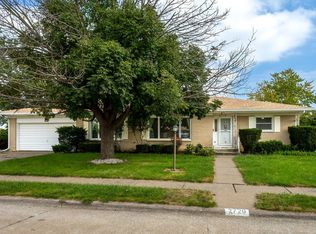 MLS ID #12560346, Jennifer Peters, Ruhl&Ruhl REALTORS Davenport. MRED as distributed by MLS GRID
