Beautiful 2 story turn of the century charming home located on a quaint brick street across from Tyler Park. Features 4 bedrooms, 2 bathrooms, with a main-level living room, dining room, and office, plus 3 bedrooms situated upstairs.Filled with original woodwork and hardwood floors throughout. This home is move-in ready for you. It offers replacement windows in 2006, updated kitchen and baths, a dining room, living room & office/ 4th bedroom on the main level. Outside is a fenced-in yard, a large parking area off the alley, and convenient street parking.
Active
$214,900
720 E High St, Davenport, IA 52803
4beds
2,117sqft
Single Family Residence
Built in 1909
6,534 Square Feet Lot
$208,200 Zestimate®
$102/sqft
$-- HOA
What's special
Original woodworkReplacement windowsUpdated kitchenHardwood floors throughoutFenced-in yardConvenient street parkingDining room
- 39 days
- 547
- 81
Zillow last checked:
Listing updated:
Listed by:
Ray McDevitt (563)940-0754,
Ruhl&Ruhl REALTORS Bettendorf
Source: MRED as distributed by MLS GRID,MLS#: 12779813
Facts & features
Interior
Bedrooms & bathrooms
- Bedrooms: 4
- Bathrooms: 2
- Full bathrooms: 2
Rooms
- Room types: Office
Primary bedroom
- Features: Flooring (Hardwood)
- Level: Second
- Area: 168 Square Feet
- Dimensions: 14X12
Bedroom 2
- Features: Flooring (Hardwood)
- Level: Second
- Area: 144 Square Feet
- Dimensions: 12X12
Bedroom 3
- Features: Flooring (Hardwood)
- Level: Second
- Area: 117 Square Feet
- Dimensions: 13X9
Bedroom 4
- Features: Flooring (Hardwood)
- Level: Second
- Area: 99 Square Feet
- Dimensions: 11X9
Dining room
- Features: Flooring (Hardwood)
- Level: Main
- Area: 195 Square Feet
- Dimensions: 15X13
Kitchen
- Features: Kitchen (Eating Area-Table Space, Pantry), Flooring (Hardwood)
- Level: Main
- Area: 154 Square Feet
- Dimensions: 14X11
Laundry
- Features: Flooring (Vinyl)
- Level: Second
- Area: 56 Square Feet
- Dimensions: 7X8
Living room
- Features: Flooring (Hardwood)
- Level: Main
- Area: 169 Square Feet
- Dimensions: 13X13
Office
- Features: Flooring (Hardwood)
- Level: Main
- Area: 195 Square Feet
- Dimensions: 15X13
Heating
- Steam, Radiator(s)
Cooling
- Window Unit(s)
Appliances
- Included: Dishwasher, Dryer, Range, Refrigerator, Washer, Microwave, Gas Water Heater
Features
- Replacement Windows
- Doors: French Doors
- Windows: Replacement Windows
- Basement: Cellar
Interior area
- Total structure area: 3,189
- Total interior livable area: 2,117 sqft
- Finished area below ground: 0
Property
Accessibility
- Accessibility features: No Disability Access
Features
- Stories: 2
- Patio & porch: Deck, Patio
- Fencing: Fenced
Lot
- Size: 6,534 Square Feet
- Dimensions: 50X130
- Features: Level
Details
- Parcel number: 0000000000C005207
- Special conditions: Home Warranty
- Other equipment: Ceiling Fan(s)
Construction
Type & style
- Home type: SingleFamily
- Property subtype: Single Family Residence
Materials
- Wood Siding
- Foundation: Stone
- Roof: Asphalt
Condition
- New construction: No
- Year built: 1909
Details
- Warranty included: Yes
Utilities & green energy
- Sewer: Public Sewer
- Water: Public
Community & HOA
HOA
- Services included: None
Location
- Region: Davenport
Financial & listing details
- Price per square foot: $102/sqft
- Tax assessed value: $180,710
- Annual tax amount: $3,612
- Date on market: 10/12/2026
- Ownership: Fee Simple
Estimated market value
$208,200
$198,000 - $219,000
$1,900/mo
Price history
| Date | Event | Price |
|---|---|---|
| 10/12/2026 | Listed for sale | $214,900+62.2%$102/sqft |
Source:  MRED as distributed by MLS GRID #12779813 Report a problem | ||
| 11/23/2021 | Sold | $132,500+2%$63/sqft |
Source: MRED as distributed by MLS GRID #QC4227654 Report a problem | ||
| 10/22/2021 | Pending sale | $129,900$61/sqft |
Source:  RMLS Alliance as distributed by MLS GRID #QC4227654 Report a problem | ||
| 10/21/2021 | Listed for sale | $129,900+73.2%$61/sqft |
Source: RMLS Alliance as distributed by MLS GRID #QC4227654 Report a problem | ||
| 8/23/2001 | Sold | $75,000$35/sqft |
Source: Agent Provided Report a problem | ||
Public tax history
| Year | Property taxes | Tax assessment |
|---|---|---|
| 2025 | $2,980 +2.5% | $180,710 +8.4% |
| 2024 | $2,908 -4.1% | $166,690 |
| 2023 | $3,032 +12.5% | $166,690 +17.4% |
| 2022 | $2,696 +1% | $141,960 +5.5% |
| 2021 | $2,668 -4.6% | $134,580 +4.5% |
| 2020 | $2,797 +3% | $128,760 |
| 2019 | $2,715 +2.8% | $128,760 +6.4% |
| 2018 | $2,641 +11.9% | $121,000 +4.2% |
| 2017 | $2,360 +0.3% | $116,150 |
| 2016 | $2,352 | $116,150 -3.7% |
| 2015 | $2,352 -5.4% | $120,660 |
| 2014 | $2,486 +2% | $120,660 |
| 2013 | $2,438 | -- |
| 2012 | $2,438 +33.2% | $112,660 +2.6% |
| 2009 | $1,830 +4.6% | $109,800 |
| 2008 | $1,750 -2.1% | $109,800 |
| 2007 | $1,788 +22.1% | -- |
| 2006 | $1,464 -1.3% | -- |
| 2005 | $1,484 -5% | -- |
| 2003 | $1,562 +13.2% | -- |
| 2002 | $1,380 +15.8% | -- |
| 2001 | $1,192 | -- |
Find assessor info on the county website
Monthly payment
Est. payment
Payment breakdown
Explore the cost of this home by adjusting the details. Changes won't be saved.Climate risks
Neighborhood: 52803
Nearby schools
Schools provided by the listing agent
- District: 1611
Source: MRED as distributed by MLS GRID. This data may not be complete. We recommend contacting the local school district to confirm school assignments for this home.
Similar homes
- $225,0004 bd2 ba1.9k sqft2116 Marquette St, Davenport, IA 52804New
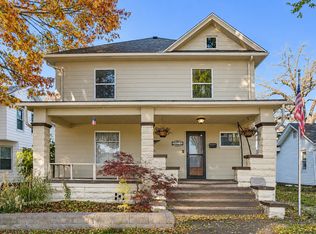 MLS ID #12804761, Kyle Robinson, Epique Realty. MRED as distributed by MLS GRID
- $179,9004 bd2 ba1.5k sqft2625 N Harrison St, Davenport, IA 52803New
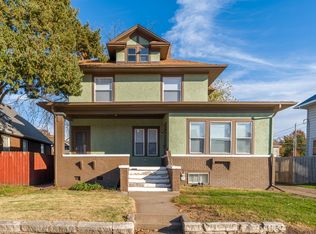 MLS ID #12811445, Jaclyn Mayse, Rainmaker Collective - Real Broker, LLC. MRED as distributed by MLS GRID
- $195,0003 bd1 ba1.8k sqft302 E Garfield St, Davenport, IA 52803New
 MLS ID #12813270, Brody Gober, KW 1Advantage. MRED as distributed by MLS GRID
- $245,0003 bd2 ba1.4k sqft2319 Leclaire St, Davenport, IA 52803New
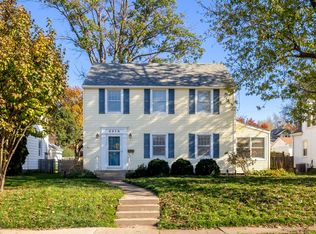 MLS ID #12806799, Emily Mengler, Ruhl&Ruhl REALTORS Bettendorf. MRED as distributed by MLS GRID
