There's something special about living across from Vander Veer Park. Whether it's morning coffee in the dining room with a view, reading book on the enclosed porch, evening walks through the park, or watching the seasons change from your own front windows, this charming 1905 home offers a lifestyle that's hard to find. Inside, you'll fall in love with the timeless character, including beautiful original woodwork, graceful arched openings, leaded-glass windows, and spacious living and dining rooms filled with natural light. The spacious kitchen offers plenty of cabinet and counter space and is complemented by a convenient mudroom and a main-level half bathroom, a feature that's hard to find in homes of this age. The flexible floor plan includes three bedrooms upstairs and a fourth bedroom on the main level, perfect for guests, a home office, or a playroom. Upstairs, the front bedroom features a beautiful angled bay window with beautiful views overlooking Vander Veer Park. Outside, you'll appreciate the fenced backyard and a detached two-car garage with convenient alley access - making off street parking simple and easily accessible. Major updates include newer roof, siding, central air, and water heater giving you peace of mind while preserving the home's historic charm. If you've been looking for a home with character, space, and in one of Davenport's favorite central locations, come experience everything this special home and its great location has to offer! Some photos are virtually staged.
Active
$199,000
108 W Central Park Ave, Davenport, IA 52803
4beds
1,858sqft
Single Family Residence
Built in 1905
6,098 Square Feet Lot
$193,200 Zestimate®
$107/sqft
$-- HOA
What's special
Beautiful original woodworkMain-level half bathroomLeaded-glass windowsConvenient mudroomFenced backyardEnclosed porchGraceful arched openings
- 36 days |
- 1,527 |
- 150 |
Likely to sell faster than
Zillow last checked:
Listing updated:
Listed by:
Taryn Kobernat 309-944-7437,
KW 1Advantage
Source: MRED as distributed by MLS GRID,MLS#: 12676961
Facts & features
Interior
Bedrooms & bathrooms
- Bedrooms: 4
- Bathrooms: 2
- Full bathrooms: 1
- 1/2 bathrooms: 1
Rooms
- Room types: Enclosed Porch, Mud Room
Primary bedroom
- Features: Flooring (Carpet)
- Level: Second
- Area: 154 Square Feet
- Dimensions: 11X14
Bedroom 2
- Features: Flooring (Carpet)
- Level: Second
- Area: 144 Square Feet
- Dimensions: 12X12
Bedroom 3
- Features: Flooring (Carpet)
- Level: Second
- Area: 80 Square Feet
- Dimensions: 8X10
Bedroom 4
- Features: Flooring (Laminate)
- Level: Main
- Area: 144 Square Feet
- Dimensions: 12X12
Dining room
- Features: Flooring (Linoleum)
- Level: Main
- Area: 132 Square Feet
- Dimensions: 12X11
Enclosed porch
- Level: Main
- Area: 156 Square Feet
- Dimensions: 12X13
Kitchen
- Features: Flooring (Vinyl)
- Level: Main
- Area: 144 Square Feet
- Dimensions: 12X12
Laundry
- Level: Basement
- Area: 100 Square Feet
- Dimensions: 10X10
Living room
- Features: Flooring (Carpet)
- Level: Main
- Area: 228 Square Feet
- Dimensions: 12X19
Mud room
- Features: Flooring (Vinyl)
- Level: Main
- Area: 40 Square Feet
- Dimensions: 8X5
Heating
- Natural Gas, Forced Air
Cooling
- Central Air
Appliances
- Included: Range, Dishwasher, Refrigerator
Features
- Basement: Unfinished,Full
Interior area
- Total structure area: 2,600
- Total interior livable area: 1,858 sqft
- Finished area below ground: 0
Property
Accessibility
- Accessibility features: No Disability Access
Features
- Stories: 2
- Fencing: Fenced
Lot
- Size: 6,098 Square Feet
- Features: Level
Details
- Parcel number: 0000000000E001615
- Special conditions: None
Construction
Type & style
- Home type: SingleFamily
- Property subtype: Single Family Residence
Materials
- Vinyl Siding, Frame, Wood Siding
- Foundation: Stone
- Roof: Asphalt
Condition
- New construction: No
- Year built: 1905
Utilities & green energy
- Sewer: Public Sewer
- Water: Public
Community & HOA
HOA
- Services included: None
Location
- Region: Davenport
Financial & listing details
- Price per square foot: $107/sqft
- Tax assessed value: $152,420
- Annual tax amount: $2,508
- Date on market: 7/17/2026
Estimated market value
$193,200
$184,000 - $203,000
$1,769/mo
Price history
| Date | Event | Price |
|---|---|---|
| 7/17/2026 | Listed for sale | $199,000+38.2%$107/sqft |
Source:  MRED as distributed by MLS GRID #12676961 Report a problem MRED as distributed by MLS GRID #12676961 Report a problem | ||
| 4/5/2022 | Listing removed | -- |
Source: Zillow Rental Manager Report a problem | ||
| 3/30/2022 | Listed for rent | $1,600-3%$1/sqft |
Source: Zillow Rental Manager Report a problem | ||
| 1/29/2022 | Listing removed | -- |
Source: Zillow Rental Manager Report a problem | ||
| 12/29/2021 | Listed for rent | $1,650$1/sqft |
Source: Zillow Rental Manager Report a problem | ||
| 12/23/2021 | Sold | $144,000-8.8%$78/sqft |
Source: MRED as distributed by MLS GRID #QC4223630 Report a problem | ||
| 11/11/2021 | Pending sale | $157,900$85/sqft |
Source:  RMLS Alliance as distributed by MLS GRID #QC4223630 Report a problem RMLS Alliance as distributed by MLS GRID #QC4223630 Report a problem | ||
| 10/18/2021 | Price change | $157,900-4.3%$85/sqft |
Source: RMLS Alliance as distributed by MLS GRID #QC4223630 Report a problem | ||
| 10/2/2021 | Price change | $165,000-4.1%$89/sqft |
Source: RMLS Alliance as distributed by MLS GRID #QC4223630 Report a problem | ||
| 8/8/2021 | Price change | $172,000-8%$93/sqft |
Source: RMLS Alliance as distributed by MLS GRID #QC4223630 Report a problem | ||
| 7/31/2021 | Listed for sale | $187,000+13.3%$101/sqft |
Source: RMLS Alliance as distributed by MLS GRID #QC4223630 Report a problem | ||
| 7/15/2021 | Listing removed | -- |
Source: RMLS Alliance as distributed by MLS GRID #QC4223630 Report a problem | ||
| 7/14/2021 | Listed for sale | $165,000+47.3%$89/sqft |
Source: RMLS Alliance as distributed by MLS GRID #QC4223630 Report a problem | ||
| 3/12/2002 | Sold | $112,000$60/sqft |
Source: Agent Provided Report a problem | ||
Public tax history
| Year | Property taxes | Tax assessment |
|---|---|---|
| 2025 | $2,540 +2.5% | $152,420 +7.2% |
| 2024 | $2,478 -12.3% | $142,140 |
| 2023 | $2,824 -0.1% | $142,140 +7.5% |
| 2022 | $2,828 -2% | $132,200 +0.3% |
| 2021 | $2,886 +2.2% | $131,770 +1.4% |
| 2020 | $2,823 -3.2% | $129,940 |
| 2019 | $2,915 -1.3% | $129,940 |
| 2018 | $2,955 +3.5% | $129,940 |
| 2017 | $2,854 +0.3% | $129,940 |
| 2016 | $2,846 | $129,940 +2.1% |
| 2015 | $2,846 +0.7% | $127,250 -0.1% |
| 2014 | $2,826 +1.7% | $127,380 |
| 2013 | $2,780 | -- |
| 2012 | $2,780 +17.6% | $135,080 +2.5% |
| 2009 | $2,364 +5.8% | $131,760 |
| 2003 | $2,234 +9.4% | -- |
| 2002 | $2,042 +15% | -- |
| 2001 | $1,776 | -- |
Find assessor info on the county website
Monthly payment
Est. payment
Payment breakdown
Explore the cost of this home by adjusting the details. Changes won't be saved.Climate risks
Neighborhood: 52803
Nearby schools
GreatSchools rating
- 3/10Garfield Elementary SchoolGrades: K-5Distance: 0.7 mi
- 4/10Sudlow Intermediate SchoolGrades: 6-8Distance: 1.1 mi
- 4/10Central High SchoolGrades: 9-12Distance: 1 mi
Schools provided by the listing agent
- District: 1611
Source: MRED as distributed by MLS GRID. This data may not be complete. We recommend contacting the local school district to confirm school assignments for this home.
- $161,5003 bd1 ba1.4k sqft114 W Central Park Ave, Davenport, IA 52803Off Market
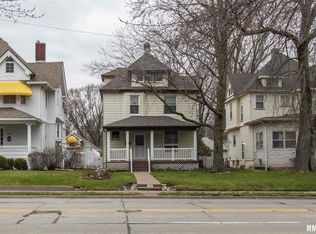
- $247,7004 bd4 ba2.2k sqft102 W Central Park Ave, Davenport, IA 52803Off Market
- $285,4004 bd2 ba2.8k sqft116 W Central Park Ave, Davenport, IA 52803Off Market
- $116,2003 bd1 ba1.3k sqft2622 Fair Ave, Davenport, IA 52803Off Market
- $200,1004 bd1 ba1.9k sqft122 W Central Park Ave, Davenport, IA 52803Off Market
- $188,3003 bd2 ba1.8k sqft2621 Sheridan St, Davenport, IA 52803Off Market
- $161,0003 bd1 ba1.6k sqft2624 Fair Ave, Davenport, IA 52803Off Market
- $254,0005 bd4 ba3.6k sqft104 E Central Park Ave, Davenport, IA 52803Sold
A local agent can set up tours, give advice and negotiate with sellers.
A local lender can help you make sure your offer is ready when you are.
Similar homes
- $199,0005 bd2 ba1.6k sqft2626 Brady St, Davenport, IA 52803Active
 MLS ID #12733403, Kyle Robinson, Epique Realty. MRED as distributed by MLS GRID
 - $199,9004 bd2 ba1.8k sqft2350 Farnam St, Davenport, IA 52803Active
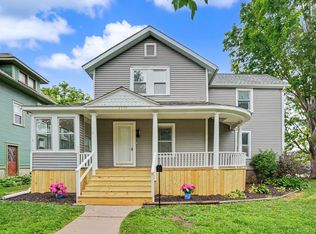 MLS ID #12678845, Brad Boeye, CRS,e-PRO, BUY SELL BUILD QC - Real Broker, LLC. MRED as distributed by MLS GRID
 - $189,0002 bd2 ba1.5k sqft2925 Grand Ave, Davenport, IA 52803For Sale By Owner
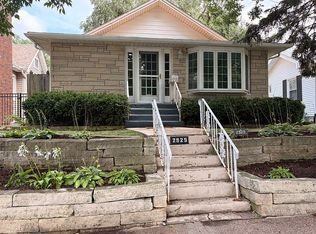
- $189,0002 bd1 ba1.4k sqft2508 Western Ave, Davenport, IA 52803Active
 MLS ID #12732516, Lindsay Thiel, QC Reserve - Real Broker, LLC. MRED as distributed by MLS GRID
 - $185,0004 bd2 ba1.6k sqft1415 Main St, Davenport, IA 52803ActiveMLS ID #12691778, Kyle Robinson, Epique Realty. MRED as distributed by MLS GRID
- $279,9005 bd2 ba2.2k sqft412 E Rusholme St, Davenport, IA 52803NewMLS ID #12736124, Sara Smith-DeWulf, Rainmaker Collective - Real Broker, LLC. MRED as distributed by MLS GRID
- $164,9003 bd2 ba1.5k sqft806 E Central Park Ave, Davenport, IA 52803ActiveMLS ID #12709808, Patricia Dywiak, eXp Realty. MRED as distributed by MLS GRID
- $189,9003 bd1 ba960 sqft630 W Lombard St, Davenport, IA 52803ActiveMLS ID #12696899, Sara Smith-DeWulf, Rainmaker Collective - Real Broker, LLC. MRED as distributed by MLS GRID
- $195,0003 bd2 ba1k sqft2420 Sturdevant St, Davenport, IA 52804NewMLS ID #12738916, Joe Lindsay, Ruhl&Ruhl REALTORS Bettendorf. MRED as distributed by MLS GRID
- $175,9004 bd1 ba1.2k sqft821 Grand Ct, Davenport, IA 52803ActiveMLS ID #12721753, John Girard, ABR, Grampp Realty. MRED as distributed by MLS GRID
- $179,0004 bd3 ba2.1k sqft327 E 11th St, Davenport, IA 52803ActiveMLS ID #12648254, Bryce Bowers, Epique Realty Inc. MRED as distributed by MLS GRID
- $--2 bd1 ba1.2k sqft2825 Sheridan St, Davenport, IA 52803AuctionServiceLink Auction
- $199,0003 bd1 ba1k sqft2803 N Pine St, Davenport, IA 52804NewMLS ID #12738543, Rachel Arguello, Mel Foster Co. Davenport. MRED as distributed by MLS GRID
- $179,9003 bd2 ba1.1k sqft1608 Elm St, Davenport, IA 52803ActiveMLS ID #12658223, Otto Nobis, Ruhl&Ruhl REALTORS Davenport. MRED as distributed by MLS GRID
- $169,9002 bd1 ba966 sqft403 E High St, Davenport, IA 52803ActiveMLS ID #12730992, Sara Smith-DeWulf, Rainmaker Collective - Real Broker, LLC. MRED as distributed by MLS GRID
- $205,0003 bd2 ba1.6k sqft2415 Glen Pl, Davenport, IA 52804ActiveMLS ID #12696852, Sara Smith-DeWulf, Rainmaker Collective - Real Broker, LLC. MRED as distributed by MLS GRID
- $169,9003 bd2 ba1.1k sqft1107 W 16th St, Davenport, IA 52804NewMLS ID #12737989, Amanda Yeggy, AHWD, LPT Realty, LLC. MRED as distributed by MLS GRID
- $164,9005 bd2 ba1.5k sqft1603 Arlington Ave, Davenport, IA 52803ActiveMLS ID #12690190, Kat Batten, Kat Batten Real Estate. MRED as distributed by MLS GRID
- $152,9004 bd2 ba1.5k sqft239 W Hayes St, Davenport, IA 52803ActiveMLS ID #12603526, Amy Johnson, Ruhl&Ruhl REALTORS Davenport. MRED as distributed by MLS GRID
- $169,0003 bd1 ba1.3k sqft406 W 30th St, Davenport, IA 52803For Sale By Owner
