This property has been a space for life & work for many years and is now ready for it's next chapter. Once an up-down duplex, this home was converted into a single family 4 bed 1.5 bath home with 2 kitchens, an attached 2 car garage & a big basement for storage. This house offers many opportunities as a spacious home, live & work opportunity, or could be renovated back into a duplex for investors. Central Air in 2nd story only, window/wall unit for main floor. "AS-IS Where-Is"
New
$131,000
904 E 6th St, Davenport, IA 52803
4beds
2,214sqft
Single Family Residence
Built in 1900
7,840 Square Feet Lot
$162,800 Zestimate®
$59/sqft
$-- HOA
What's special
Big basement for storageSpacious home
- 5 days
- 249
- 17
Zillow last checked:
Listing updated:
Listed by:
Makenzie Nelson (563)210-6891,
Ruhl&Ruhl REALTORS Davenport,
Sean Eckhardt 563-349-8463,
Ruhl&Ruhl REALTORS Davenport
Source: MRED as distributed by MLS GRID,MLS#: 12800002
Facts & features
Interior
Bedrooms & bathrooms
- Bedrooms: 4
- Bathrooms: 2
- Full bathrooms: 1
- 1/2 bathrooms: 1
Rooms
- Room types: Great Room, Kitchen
Primary bedroom
- Features: Flooring (Hardwood)
- Level: Second
- Area: 121 Square Feet
- Dimensions: 11X11
Bedroom 2
- Features: Flooring (Hardwood)
- Level: Second
- Area: 88 Square Feet
- Dimensions: 11X8
Bedroom 3
- Features: Flooring (Carpet)
- Level: Main
- Area: 121 Square Feet
- Dimensions: 11X11
Bedroom 4
- Features: Flooring (Carpet)
- Level: Main
- Area: 88 Square Feet
- Dimensions: 11X8
Dining room
- Features: Flooring (Hardwood)
- Level: Second
- Area: 180 Square Feet
- Dimensions: 15X12
Great room
- Features: Flooring (Carpet)
- Level: Main
- Area: 360 Square Feet
- Dimensions: 24X15
Kitchen
- Features: Flooring (Linoleum)
- Level: Second
- Area: 90 Square Feet
- Dimensions: 10X9
Kitchen 2nd
- Features: Flooring (Linoleum)
- Level: Main
- Area: 90 Square Feet
- Dimensions: 10X9
Laundry
- Features: Flooring (Other)
- Level: Basement
- Area: 144 Square Feet
- Dimensions: 18X8
Living room
- Features: Flooring (Hardwood)
- Level: Second
- Area: 180 Square Feet
- Dimensions: 15X12
Heating
- Baseboard, Radiator(s)
Cooling
- Central Air, Partial, Wall Unit(s)
Appliances
- Included: Dishwasher, Refrigerator, Freezer, Washer, Dryer, Disposal, Gas Oven, Electric Oven, Multiple Water Heaters, Gas Water Heater
- Laundry: Electric Dryer Hookup
Features
- 1st Floor Bedroom, Historic/Period Mlwk
- Flooring: Carpet, Wood
- Windows: Some Wood Windows, Vinyl Frames
- Basement: Unfinished,Stone/Rock,Storage Space,Full
- Attic: Full,Pull Down Stair,Unfinished
Interior area
- Total structure area: 3,321
- Total interior livable area: 2,214 sqft
- Finished area below ground: 0
Property
Parking
- Total spaces: 2
- Parking features: Concrete, Garage Door Opener, Garage Owned, Attached, Garage
- Attached garage spaces: 2
- Has uncovered spaces: Yes
Accessibility
- Accessibility features: No Disability Access
Features
- Stories: 2
- Patio & porch: Deck
- Exterior features: Breezeway
Lot
- Size: 7,840 Square Feet
- Dimensions: 76 x 100
- Features: Corner Lot, Mature Trees
Details
- Parcel number: 0000000000F004405
- Special conditions: Standard
- Other equipment: Ceiling Fan(s)
Construction
Type & style
- Home type: SingleFamily
- Property subtype: Single Family Residence
Materials
- Aluminum Siding, Plaster
- Foundation: Stone
- Roof: Asphalt
Condition
- New construction: No
- Year built: 1900
Utilities & green energy
- Electric: 100 Amp Service
- Sewer: Public Sewer
- Water: Public
Community & HOA
Community
- Features: Sidewalks, Street Paved
HOA
- Services included: None
Location
- Region: Davenport
Financial & listing details
- Price per square foot: $59/sqft
- Tax assessed value: $99,150
- Date on market: 11/6/2026
- Ownership: Fee Simple
Estimated market value
$162,800
$130,000 - $197,000
$1,051/mo
Price history
| Date | Event | Price |
|---|---|---|
| 11/6/2026 | Listed for sale | $131,000$59/sqft |
Source:  MRED as distributed by MLS GRID #12800002 Report a problem | ||
Public tax history
| Year | Property taxes | Tax assessment |
|---|---|---|
| 2025 | -- | -- |
| 2024 | -- | -- |
| 2023 | -- | -- |
| 2022 | -- | -- |
| 2021 | -- | -- |
| 2020 | -- | -- |
| 2019 | -- | -- |
| 2018 | -- | $57,960 |
| 2017 | -- | -- |
| 2016 | -- | -- |
| 2015 | -- | -- |
| 2014 | -- | -- |
| 2013 | -- | -- |
Find assessor info on the county website
Monthly payment
Est. payment
Payment breakdown
Explore the cost of this home by adjusting the details. Changes won't be saved.Climate risks
Neighborhood: Bridge Avenue
Nearby schools
Schools provided by the listing agent
- Elementary: Mckinley Elementary School
- Middle: Smart Middle School
- High: Central High School
- District: 1611
Source: MRED as distributed by MLS GRID. This data may not be complete. We recommend contacting the local school district to confirm school assignments for this home.

Similar homes
- $149,9005 bd2 ba1.6k sqft1603 Arlington Ave, Davenport, IA 52803New
 MLS ID #12803758, Kat Batten, Kat Batten Real Estate. MRED as distributed by MLS GRID
- $114,9004 bd1 ba1.7k sqft430 W 13th St, Davenport, IA 52803New
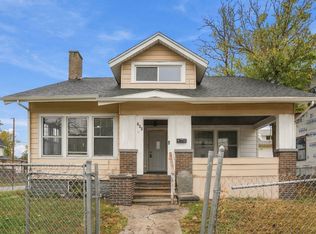 MLS ID #12803143, Bianca Abbott, The Riverview Group - Epique Realty. MRED as distributed by MLS GRID
- $139,9004 bd3 ba1.5k sqft1012 Bridge Ave, Davenport, IA 52803Active
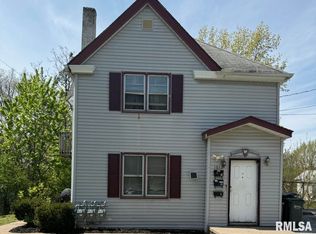 MLS ID #QC4267347, Scott Ryder, EXIT Realty Fireside. MRED as distributed by MLS GRID
- $134,9003 bd2 ba1.7k sqft618 W 17th St, Davenport, IA 52803Active
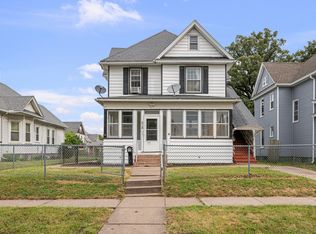 MLS ID #12757459, Bob Case, Ruhl&Ruhl REALTORS Bettendorf. MRED as distributed by MLS GRID
