Stunning New Construction by Nagle Builders and Move-In Ready! Welcome home to this 2026 newly built beautiful 3-bedroom, 2-full-bath, featuring a 2-car attached garage and thoughtfully designed modern finishes throughout. This inviting open-concept layout offers a bright and spacious living area, an elegant kitchen featuring an island, a large walk-in pantry, and an open dining area. All three bedrooms are conveniently located on the main floor, including a spacious primary suite featuring a walk-in closet, double vanity, and generous walk-in shower. The home also offers main-floor laundry for added convenience, and a patio out back leading into the backyard!
New
$439,900
4610 W 12th St, Davenport, IA 52804
3beds
1,633sqft
Single Family Residence
Built in 2026
9,147 Square Feet Lot
$-- Zestimate®
$269/sqft
$8/mo HOA
What's special
Inviting open-concept layoutThoughtfully designed modern finishesMain-floor laundryWalk-in closetLarge walk-in pantrySpacious primary suitePatio out back
- 3 days
- 147
- 20
Zillow last checked:
Listing updated:
Listed by:
Katelyn Cooper (563)449-6075,
Ruhl&Ruhl REALTORS Moline
Source: MRED as distributed by MLS GRID,MLS#: 12734569
Facts & features
Interior
Bedrooms & bathrooms
- Bedrooms: 3
- Bathrooms: 2
- Full bathrooms: 2
Rooms
- Room types: No additional rooms
Primary bedroom
- Features: Flooring (Luxury Vinyl), Bathroom (Full)
- Level: Main
- Area: 196 Square Feet
- Dimensions: 14X14
Bedroom 2
- Features: Flooring (Carpet)
- Level: Main
- Area: 120 Square Feet
- Dimensions: 12X10
Bedroom 3
- Features: Flooring (Carpet)
- Level: Main
- Area: 120 Square Feet
- Dimensions: 12X10
Dining room
- Features: Flooring (Luxury Vinyl)
- Level: Main
- Area: 135 Square Feet
- Dimensions: 15X9
Kitchen
- Features: Kitchen (Eating Area-Table Space, Island, Pantry-Closet, Pantry-Walk-in, Granite Counters, Updated Kitchen), Flooring (Luxury Vinyl)
- Level: Main
- Area: 150 Square Feet
- Dimensions: 15X10
Laundry
- Features: Flooring (Luxury Vinyl)
- Level: Main
- Area: 54 Square Feet
- Dimensions: 9X6
Living room
- Features: Flooring (Luxury Vinyl)
- Level: Main
- Area: 294 Square Feet
- Dimensions: 14X21
Heating
- Natural Gas, Electric
Cooling
- Central Air
Appliances
- Included: Range, Microwave, Dishwasher, Refrigerator
- Laundry: Main Level, Gas Dryer Hookup, Electric Dryer Hookup
Features
- Vaulted Ceiling(s), 1st Floor Bedroom, 1st Floor Full Bath, Built-in Features, Walk-In Closet(s), High Ceilings, Dining Combo, Granite Counters, Pantry
- Basement: Unfinished,Full
Interior area
- Total structure area: 2,990
- Total interior livable area: 1,633 sqft
- Finished area below ground: 0
Property
Parking
- Total spaces: 2
- Parking features: Concrete, Garage Door Opener, Yes, Garage Owned, Attached, Garage
- Attached garage spaces: 2
- Has uncovered spaces: Yes
Accessibility
- Accessibility features: No Disability Access
Features
- Stories: 1
Lot
- Size: 9,147 Square Feet
- Features: Level
Details
- Parcel number: S2919A09
- Special conditions: Standard
Construction
Type & style
- Home type: SingleFamily
- Architectural style: Ranch
- Property subtype: Single Family Residence
Materials
- Vinyl Siding
- Foundation: Concrete Perimeter
- Roof: Asphalt
Condition
- New Construction
- New construction: Yes
- Year built: 2026
Utilities & green energy
- Sewer: Public Sewer
- Water: Public
Community & HOA
HOA
- Has HOA: Yes
- Services included: None
- HOA fee: $100 annually
Location
- Region: Davenport
Financial & listing details
- Price per square foot: $269/sqft
- Annual tax amount: $752
- Date on market: 8/26/2026
- Ownership: Fee Simple
Estimated market value
Not available
Estimated sales range
Not available
$995/mo
Price history
| Date | Event | Price |
|---|---|---|
| 8/26/2026 | Listed for sale | $439,900+22.5%$269/sqft |
Source:  MRED as distributed by MLS GRID #12734569 Report a problem MRED as distributed by MLS GRID #12734569 Report a problem | ||
| 12/8/2023 | Listing removed | -- |
Source:  RMLS Alliance as distributed by MLS GRID #QC4240580 Report a problem RMLS Alliance as distributed by MLS GRID #QC4240580 Report a problem | ||
| 2/17/2023 | Listed for sale | $359,000$220/sqft |
Source: RMLS Alliance as distributed by MLS GRID #QC4240580 Report a problem | ||
Public tax history
Tax history is unavailable.
Monthly payment
Est. payment
Payment breakdown
Explore the cost of this home by adjusting the details. Changes won't be saved.Climate risks
Neighborhood: 52804
Nearby schools
Schools provided by the listing agent
- District: 1611
Source: MRED as distributed by MLS GRID. This data may not be complete. We recommend contacting the local school district to confirm school assignments for this home.

Similar homes
- $443,0002 bd2 ba1.5k sqft4618 W 12th St, Davenport, IA 52804Active
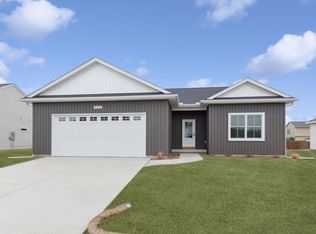 MLS ID #12575074, Mike McManus, Ruhl&Ruhl REALTORS DeWitt. MRED as distributed by MLS GRID
 - $419,9003 bd2 ba1.4k sqft4738 W 11th St, Davenport, IA 52804Active
 MLS ID #QC4267700, Erin McChesney, Haven. Real Estate. MRED as distributed by MLS GRID
 - $474,9005 bd4 ba2.1k sqft7127 Madison St, Davenport, IA 52806Active
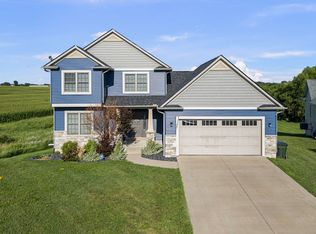 MLS ID #12738948, Andria Henning, Epique Realty. MRED as distributed by MLS GRID
 - $449,9004 bd4 ba2.3k sqft1678 Olde Brandy Ln, Davenport, IA 52807Active
 MLS ID #12736729, Cindy Lopez, RE/MAX Concepts Bettendorf. MRED as distributed by MLS GRID
