Freshly Updated. Freshly Staged. Fresh Opportunity. This beautiful Bettendorf home has been refreshed and is ready to impress! Since its last showing, we've: Professionally staged the home Freshly painted the living room, dining room, and primary suite Installed a new radon mitigation system Added gorgeous new professional photography Welcome to 4478 34th Street Court-where location, updates, and style come together in one incredible package. Tucked away on a cul-de-sac in the highly sought-after Pleasant Valley School District, this beautifully updated 4-bedroom, 4-bath home offers the perfect blend of comfort and class. Step inside and you'll immediately notice the tasteful updates, fresh finishes, and spacious layout designed for everyday living and entertaining. The kitchen opens to a deck and patio overlooking a huge privacy-fenced backyard complete with mature landscaping-your own private outdoor retreat. With a 2-car garage, generous living spaces, newer flooring, and room for everyone, this home checks all the boxes. Whether you're hosting friends, chasing kids or dogs around the yard, or simply enjoying a quiet evening on the deck, you'll feel right at home here. Highlights Include: 4 Bedrooms 4 Bathrooms 2-Car Garage Pleasant Valley Schools Cul-de-Sac Location Huge Privacy-Fenced Yard Beautiful Landscaping Deck & Patio Off Kitchen Extensive Updates Throughout Appliances Included Homes with this much style, space, and location don't stay available for long. Schedule your showing today!
Pending
Price cut: $15K (7/15)
$435,000
4478 34th Street Ct, Bettendorf, IA 52722
4beds
1,976sqft
:
Get pre-qualified$3,077/mo
Single Family Residence
Built in 1994
0.33 Acres Lot
$425,000 Zestimate®
$220/sqft
$-- HOA
What's special
Private outdoor retreatFresh finishesTasteful updatesCul-de-sac locationNewer flooringGenerous living spacesHuge privacy-fenced backyard
- 11 days |
- 1,419 |
- 46 |
Likely to sell faster than
Zillow last checked:
Listing updated:
Listed by:
Julie Gellerstedt 309-781-5547,
Mel Foster Co. Davenport
Source: MRED as distributed by MLS GRID,MLS#: 12716698
Facts & features
Interior
Bedrooms & bathrooms
- Bedrooms: 4
- Bathrooms: 4
- Full bathrooms: 3
- 1/2 bathrooms: 1
Rooms
- Room types: Recreation Room
Primary bedroom
- Features: Flooring (Carpet), Bathroom (Full)
- Level: Second
- Area: 169 Square Feet
- Dimensions: 13X13
Bedroom 2
- Features: Flooring (Carpet)
- Level: Second
- Area: 121 Square Feet
- Dimensions: 11X11
Bedroom 3
- Features: Flooring (Carpet)
- Level: Second
- Area: 110 Square Feet
- Dimensions: 11X10
Bedroom 4
- Features: Flooring (Carpet)
- Level: Second
- Area: 228 Square Feet
- Dimensions: 19X12
Dining room
- Features: Flooring (Hardwood)
- Level: Main
- Area: 110 Square Feet
- Dimensions: 11X10
Family room
- Features: Flooring (Carpet)
- Level: Main
- Area: 208 Square Feet
- Dimensions: 13X16
Kitchen
- Features: Kitchen (Eating Area-Breakfast Bar, Eating Area-Table Space, Island, Pantry-Closet, SolidSurfaceCounter, Updated Kitchen), Flooring (Hardwood)
- Level: Main
- Area: 200 Square Feet
- Dimensions: 20X10
Laundry
- Features: Flooring (Other)
- Level: Basement
- Area: 64 Square Feet
- Dimensions: 8X8
Living room
- Features: Flooring (Hardwood)
- Level: Main
- Area: 132 Square Feet
- Dimensions: 12X11
Recreation room
- Features: Flooring (Carpet)
- Level: Basement
- Area: 440 Square Feet
- Dimensions: 20X22
Heating
- Natural Gas, Forced Air
Cooling
- Central Air
Appliances
- Included: Range, Microwave, Dishwasher, Refrigerator, Washer, Dryer, Disposal
Features
- Vaulted Ceiling(s), Granite Counters, Separate Dining Room
- Flooring: Hardwood, Carpet
- Basement: Finished,Full
- Number of fireplaces: 1
- Fireplace features: Wood Burning, Family Room
Interior area
- Total structure area: 2,891
- Total interior livable area: 1,976 sqft
- Finished area below ground: 510
Property
Parking
- Total spaces: 4
- Parking features: Concrete, Garage Door Opener, Yes, Garage Owned, Attached, Garage
- Attached garage spaces: 2
- Has uncovered spaces: Yes
Accessibility
- Accessibility features: No Disability Access
Features
- Stories: 2
- Patio & porch: Deck, Patio, Porch
- Exterior features: Fire Pit, Lighting
- Fencing: Fenced
Lot
- Size: 0.33 Acres
- Dimensions: 103x131x71x128x22x25
- Features: Cul-De-Sac, Mature Trees, Level, Pie Shaped Lot
Details
- Parcel number: 841503510
- Special conditions: None
Construction
Type & style
- Home type: SingleFamily
- Architectural style: Traditional
- Property subtype: Single Family Residence
Materials
- Vinyl Siding
- Foundation: Concrete Perimeter
- Roof: Asphalt
Condition
- New construction: No
- Year built: 1994
Utilities & green energy
- Sewer: Public Sewer
- Water: Public
- Utilities for property: Cable Available
Community & HOA
HOA
- Services included: None
Location
- Region: Bettendorf
Financial & listing details
- Price per square foot: $220/sqft
- Tax assessed value: $427,300
- Annual tax amount: $5,660
- Date on market: 7/28/2026
- Ownership: Fee Simple
Estimated market value
$425,000
$404,000 - $446,000
$3,050/mo
Price history
| Date | Event | Price |
|---|---|---|
| 8/5/2026 | Pending sale | $435,000$220/sqft |
Source:  MRED as distributed by MLS GRID #12716698 Report a problem MRED as distributed by MLS GRID #12716698 Report a problem | ||
| 7/15/2026 | Price change | $435,000-3.3%$220/sqft |
Source: MRED as distributed by MLS GRID #12661876 Report a problem | ||
| 6/22/2026 | Price change | $450,000-7.2%$228/sqft |
Source: MRED as distributed by MLS GRID #12661876 Report a problem | ||
| 6/15/2026 | Price change | $485,000-2.8%$245/sqft |
Source: MRED as distributed by MLS GRID #12661876 Report a problem | ||
| 5/30/2026 | Listed for sale | $499,000+61%$253/sqft |
Source: MRED as distributed by MLS GRID #12661876 Report a problem | ||
| 3/24/2021 | Listing removed | -- |
Source: Owner Report a problem | ||
| 10/18/2019 | Listing removed | $309,900$157/sqft |
Source: Owner Report a problem | ||
| 8/27/2019 | Pending sale | $309,900$157/sqft |
Source: Owner Report a problem | ||
| 6/7/2019 | Price change | $309,900-3.1%$157/sqft |
Source: Owner Report a problem | ||
| 4/9/2019 | Listed for sale | $319,900+45.4%$162/sqft |
Source: Owner Report a problem | ||
| 7/30/2012 | Sold | $220,000-4.3%$111/sqft |
Source: MRED as distributed by MLS GRID #QC4135136 Report a problem | ||
| 7/11/2012 | Pending sale | $229,900$116/sqft |
Source: Mel Foster Co. Inc of Iowa #4135136 Report a problem | ||
| 6/12/2012 | Listed for sale | $229,900+11.1%$116/sqft |
Source: Mel Foster Co. Inc of Iowa #4135136 Report a problem | ||
| 4/4/2005 | Sold | $207,000$105/sqft |
Source: Public Record Report a problem | ||
Public tax history
| Year | Property taxes | Tax assessment |
|---|---|---|
| 2025 | $5,660 -1.5% | $427,300 +13.1% |
| 2024 | $5,744 +3.3% | $377,800 |
| 2023 | $5,562 +1.1% | $377,800 +20.1% |
| 2022 | $5,504 -0.1% | $314,580 |
| 2021 | $5,508 +18.1% | $314,580 +8.8% |
| 2020 | $4,664 +2% | $289,220 +15.6% |
| 2019 | $4,574 +5.5% | $250,120 +3.2% |
| 2018 | $4,337 -3.3% | $242,430 |
| 2017 | $4,486 +5.2% | $242,430 +7% |
| 2016 | $4,266 | $226,620 +4.2% |
| 2015 | $4,266 +2.9% | $217,410 |
| 2014 | $4,146 +1.8% | $217,410 |
| 2013 | $4,074 | -- |
| 2012 | $4,074 +29.5% | $210,430 +2.5% |
| 2009 | $3,146 +4.9% | $205,300 |
| 2008 | $2,998 +2.7% | $205,300 |
| 2007 | $2,918 +0.6% | -- |
| 2006 | $2,902 +1.4% | -- |
| 2005 | $2,862 +3.2% | -- |
| 2003 | $2,772 +0.7% | -- |
| 2002 | $2,752 +5.4% | -- |
| 2001 | $2,612 | -- |
Find assessor info on the county website
Monthly payment
Est. payment
Payment breakdown
Explore the cost of this home by adjusting the details. Changes won't be saved.Climate risks
Neighborhood: 52722
Nearby schools
GreatSchools rating
- 10/10Riverdale Heights Elementary SchoolGrades: K-6Distance: 1.5 mi
- 7/10Pleasant Valley Junior High SchoolGrades: 7-8Distance: 5.3 mi
- 8/10Pleasant Valley High SchoolGrades: 9-12Distance: 1.1 mi
Schools provided by the listing agent
- Middle: Pv Junior High School
- High: Pv High School
- District: 5250
Source: MRED as distributed by MLS GRID. This data may not be complete. We recommend contacting the local school district to confirm school assignments for this home.
- $410,1004 bd3 ba2.1k sqft4490 34th Street Ct, Bettendorf, IA 52722Off Market
- $413,1003 bd4 ba2k sqft4471 34th Street Ct, Bettendorf, IA 52722Off Market
- $340,3005 bd2 ba1.8k sqft3474 43rd Avenue Ct, Bettendorf, IA 52722Off Market
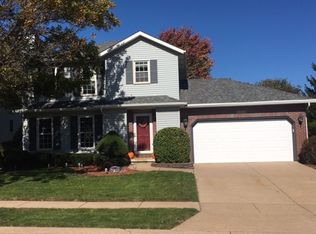
- $373,0004 bd3 ba1.4k sqft3456 43rd Avenue Ct, Bettendorf, IA 52722Off Market
- $383,9004 bd3 ba1.8k sqft4502 34th Street Ct, Bettendorf, IA 52722Off Market
- $438,7003 bd3 ba2.1k sqft4483 34th Street Ct, Bettendorf, IA 52722Off Market
- $361,5005 bd3 ba1.3k sqft3436 43rd Avenue Ct, Bettendorf, IA 52722Off Market
- $418,4005 bd3 ba2.2k sqft4495 34th Street Ct, Bettendorf, IA 52722Off Market
A local agent can set up tours, give advice and negotiate with sellers.
Similar homes
- $459,9004 bd3 ba2.1k sqft4708 34th St, Bettendorf, IA 52722Active
 MLS ID #12713036, Deb McGrath, Ruhl&Ruhl REALTORS Bettendorf. MRED as distributed by MLS GRID
 - $369,9004 bd3 ba1.9k sqft4824 Kynnelworth Dr, Bettendorf, IA 52722New
 MLS ID #12726288, Michael Lansing, Rainmaker Collective - Real Broker, LLC. MRED as distributed by MLS GRID
 - $400,0004 bd3 ba2.2k sqft1955 Danbury Dr, Bettendorf, IA 52722New
 MLS ID #12722901, David Vyncke, RE/MAX Concepts Moline. MRED as distributed by MLS GRID
 - $389,0003 bd3 ba1.1k sqft4415 Montclair Ct, Bettendorf, IA 52722Active
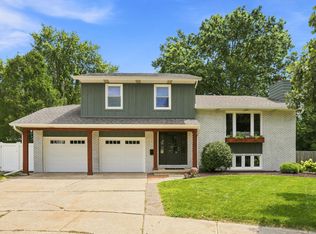 MLS ID #12714867, Niki Greenwood, Epique Realty. MRED as distributed by MLS GRID
 - $529,9004 bd3 ba2.3k sqft4397 Tranquility Trl, Bettendorf, IA 52722ActiveMLS ID #12718569, Grant McCaulley, eXp Realty. MRED as distributed by MLS GRID
- $389,0004 bd3 ba1.9k sqft6319 Dodds Dr, Bettendorf, IA 52722ActiveMLS ID #12644484, Ana True, eXp Realty. MRED as distributed by MLS GRID
- $508,9904 bd2 ba1.8k sqftLOT 10 Faiths Way, Bettendorf, IA 52722ActiveMLS ID #12605738, Mark Southwood, Home Sell Flat LLC. MRED as distributed by MLS GRID
- $499,9904 bd3 ba2k sqftLOT 11 Faiths Way, Bettendorf, IA 52722ActiveMLS ID #12605736, Mark Southwood, Home Sell Flat LLC. MRED as distributed by MLS GRID
- $549,0004 bd3 ba2.2k sqft4339 55th Ave, Bettendorf, IA 52722ActiveMLS ID #12694091, Quint Thompson, Quint Thompson. MRED as distributed by MLS GRID
- $284,9004 bd3 ba1.7k sqft1717 Fairmeadows Dr, Bettendorf, IA 52722NewMLS ID #12719591, Katie Sommers, RE/MAX Concepts Bettendorf. MRED as distributed by MLS GRID
- $379,9005 bd3 ba2.6k sqft17 Sunset Cir, Bettendorf, IA 52722ActiveMLS ID #12699666, Leila Vold, NextHome QC Realty. MRED as distributed by MLS GRID
- $345,0004 bd2 ba1.6k sqft1426 25th St, Bettendorf, IA 52722ActiveMLS ID #12699482, Kyle Robinson, Epique Realty. MRED as distributed by MLS GRID
- $405,0004 bd4 ba2.5k sqft4007 Orchard Dr, Bettendorf, IA 52722ActiveMLS ID #12637271, Marcus McQueen, Cornerstone Partners QC - Real Broker, LLC. MRED as distributed by MLS GRID
- $240,0003 bd2 ba1.2k sqft1272 Golden Valley Dr, Bettendorf, IA 52722NewMLS ID #12719009, Hank Robertson, Ruhl&Ruhl REALTORS Davenport. MRED as distributed by MLS GRID
- $388,0004 bd4 ba2.5k sqft4069 Orchard Dr, Bettendorf, IA 52722Price ChangeMLS ID #12672910, Geri Doyle, Mel Foster Co. Davenport. MRED as distributed by MLS GRID
- $357,0002 bd3 ba1.4k sqft4176 Mallard Ct, Bettendorf, IA 52722ActiveMLS ID #12691730, Jeff Dellitt, Ruhl&Ruhl REALTORS Bettendorf. MRED as distributed by MLS GRID
- $345,0004 bd3 ba2.8k sqft4070 Prairie Ln #0, Bettendorf, IA 52722ActiveMLS ID #12693832, Megan Stopulos, Ruhl&Ruhl REALTORS Davenport. MRED as distributed by MLS GRID
- $599,0004 bd4 ba2.6k sqft3362 Adele Ln, Bettendorf, IA 52722ActiveMLS ID #12680787, Kurt Johnson, Ruhl&Ruhl REALTORS Bettendorf. MRED as distributed by MLS GRID
- $439,9005 bd4 ba2.1k sqft39 White Pine Rd, Geneseo, IL 61254NewMLS ID #12720357, Penny Egert, GRI, Ruhl&Ruhl REALTORS Moline. MRED as distributed by MLS GRID
- $390,0003 bd3 ba1.7k sqft6234 Mississippi Ave, Davenport, IA 52807NewMLS ID #12724924, Kerry Condon, Mel Foster Co. Davenport. MRED as distributed by MLS GRID
