Just in time for the summer! Right in the Pleasant Valley School District seconds away from Crow Creek Park, The Tangledwood, and Bettendorf YMCA. This 2 Story Townhome built in 2022 bolsters uniqueness, being 1 of the only few with a walk out basement. Bathroom on every level, Upper-level laundry right off the walk-in closet in the spacious primary. The Open Concept Kitchen features fabulous quartz countertops to match the island and transitions seamlessly into the Great Room with Vaulted ceilings or walk out to a beautiful composite deck and enjoy the scene. Just went live today and ready for its next owner dont wait.
Active
Price cut: $4K (7/23)
$405,000
4007 Orchard Dr, Bettendorf, IA 52722
4beds
2,500sqft
:
Get pre-qualified$3,015/mo
Townhouse, Single Family Residence
Built in 2022
3,808 Square Feet Lot
$-- Zestimate®
$162/sqft
$150/mo HOA
What's special
Walk out basementBathroom on every levelUpper-level laundryVaulted ceilingsOpen concept kitchenFabulous quartz countertopsBeautiful composite deck
- 98 days |
- 487 |
- 4 |
Zillow last checked:
Listing updated:
Listed by:
Marcus McQueen (309)269-5520,
Cornerstone Partners QC - Real Broker, LLC
Source: MRED as distributed by MLS GRID,MLS#: 12637271
Facts & features
Interior
Bedrooms & bathrooms
- Bedrooms: 4
- Bathrooms: 4
- Full bathrooms: 3
- 1/2 bathrooms: 1
Rooms
- Room types: Great Room, Recreation Room
Primary bedroom
- Features: Flooring (Carpet), Bathroom (Full)
- Level: Second
- Area: 169 Square Feet
- Dimensions: 13X13
Bedroom 2
- Features: Flooring (Carpet)
- Level: Second
- Area: 143 Square Feet
- Dimensions: 13X11
Bedroom 3
- Level: Second
- Area: 132 Square Feet
- Dimensions: 11X12
Bedroom 4
- Features: Flooring (Carpet)
- Level: Basement
- Area: 132 Square Feet
- Dimensions: 12X11
Dining room
- Features: Flooring (Luxury Vinyl)
- Level: Main
- Area: 110 Square Feet
- Dimensions: 11X10
Great room
- Features: Flooring (Luxury Vinyl)
- Level: Main
- Area: 306 Square Feet
- Dimensions: 18X17
Kitchen
- Features: Flooring (Luxury Vinyl)
- Level: Main
- Area: 88 Square Feet
- Dimensions: 8X11
Laundry
- Features: Flooring (Luxury Vinyl)
- Level: Second
- Area: 49 Square Feet
- Dimensions: 7X7
Recreation room
- Level: Basement
- Area: 225 Square Feet
- Dimensions: 15X15
Heating
- Natural Gas, Forced Air
Cooling
- Central Air
Appliances
- Included: Range, Dishwasher, Refrigerator, Washer, Dryer
Features
- Basement: Finished,Full,Walk-Out Access
Interior area
- Total structure area: 2,564
- Total interior livable area: 2,500 sqft
- Finished area below ground: 430
Property
Accessibility
- Accessibility features: No Disability Access
Lot
- Size: 3,808 Square Feet
- Dimensions: 34x112
- Features: Corner Lot, Level
Details
- Parcel number: 00000000841523535
- Special conditions: Standard
Construction
Type & style
- Home type: Townhouse
- Property subtype: Townhouse, Single Family Residence
Materials
- Vinyl Siding
- Foundation: Concrete Perimeter
- Roof: Asphalt
Condition
- New construction: No
- Year built: 2022
Utilities & green energy
- Sewer: Public Sewer
- Water: Public
Community & HOA
HOA
- Has HOA: Yes
- Services included: Lawn Care, Snow Removal
- HOA fee: $150 monthly
Location
- Region: Bettendorf
Financial & listing details
- Price per square foot: $162/sqft
- Tax assessed value: $407,400
- Annual tax amount: $5,794
- Date on market: 5/6/2026
Estimated market value
Not available
Estimated sales range
Not available
Not available
Price history
| Date | Event | Price |
|---|---|---|
| 7/23/2026 | Price change | $405,000-1%$162/sqft |
Source:  MRED as distributed by MLS GRID #12637271 Report a problem MRED as distributed by MLS GRID #12637271 Report a problem | ||
| 7/15/2026 | Price change | $409,000-0.7%$164/sqft |
Source: MRED as distributed by MLS GRID #12637271 Report a problem | ||
| 7/6/2026 | Price change | $412,000-1.2%$165/sqft |
Source: MRED as distributed by MLS GRID #12637271 Report a problem | ||
| 6/26/2026 | Price change | $417,000-0.7%$167/sqft |
Source: MRED as distributed by MLS GRID #12637271 Report a problem | ||
| 5/6/2026 | Listed for sale | $420,000+7.4%$168/sqft |
Source: MRED as distributed by MLS GRID #12637271 Report a problem | ||
| 11/17/2022 | Sold | $391,240$156/sqft |
Source: MRED as distributed by MLS GRID #QC4238824 Report a problem | ||
Public tax history
| Year | Property taxes | Tax assessment |
|---|---|---|
| 2025 | $5,646 -1.5% | $407,400 +11.1% |
| 2024 | $5,734 +11845.8% | $366,700 |
| 2023 | $48 | $366,700 +13634.1% |
| 2022 | -- | $2,670 |
Find assessor info on the county website
Monthly payment
Est. payment
Payment breakdown
Explore the cost of this home by adjusting the details. Changes won't be saved.Climate risks
Neighborhood: 52722
Nearby schools
GreatSchools rating
- 10/10Pleasant View Elementary SchoolGrades: K-6Distance: 1.8 mi
- 7/10Pleasant Valley Junior High SchoolGrades: 7-8Distance: 5.1 mi
- 8/10Pleasant Valley High SchoolGrades: 9-12Distance: 0.7 mi
Schools provided by the listing agent
- District: 5250
Source: MRED as distributed by MLS GRID. This data may not be complete. We recommend contacting the local school district to confirm school assignments for this home.
- $401,1004 bd3 ba1.8k sqft4015 Orchard Dr, Bettendorf, IA 52722Off Market
- $383,7004 bd3 ba1.8k sqft4021 Orchard Dr, Bettendorf, IA 52722Off Market
- $406,1004 bd3 ba1.8k sqft4027 Orchard Dr, Bettendorf, IA 52722Off Market
- $371,3003 bd3 ba1.8k sqft4063 Orchard Dr, Bettendorf, IA 52722Off Market
- $392,0004 bd4 ba2.5k sqft3918 Orchard Dr, Bettendorf, IA 52722Sold
- $402,8004 bd4 ba2.5k sqft3982 Orchard Dr, Bettendorf, IA 52722Off Market
- $409,7904 bd4 ba1.8k sqft3924 Orchard Dr, Bettendorf, IA 52722Sold
- $419,8004 bd4 ba2.5k sqft3923 Orchard Dr, Bettendorf, IA 52722Off Market
A local agent can set up tours, give advice and negotiate with sellers.
Similar homes
- $388,0004 bd4 ba2.5k sqft4069 Orchard Dr, Bettendorf, IA 52722Active
 MLS ID #12672910, Geri Doyle, Mel Foster Co. Davenport. MRED as distributed by MLS GRID
 - $395,0004 bd3 ba2.1k sqft4100 Aspen Hills Dr, Bettendorf, IA 52722New
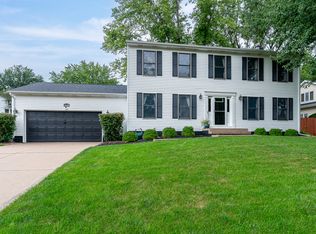 MLS ID #12725498, Megan Stopulos, Ruhl&Ruhl REALTORS Davenport. MRED as distributed by MLS GRID
 - $425,0005 bd3 ba2.3k sqft3016 Charissas Pl, Bettendorf, IA 52722New
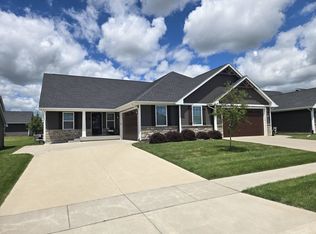 MLS ID #12728474, Joe Camarena, Realty Executives Stars. MRED as distributed by MLS GRID
 - $395,0004 bd4 ba2.5k sqft3911 Orchard Dr #3911, Bettendorf, IA 52722Active
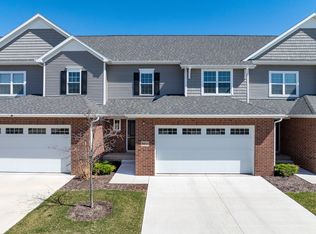 MLS ID #12603200, Sara Smith-DeWulf, Rainmaker Collective - Real Broker, LLC. MRED as distributed by MLS GRID
 - $360,0004 bd4 ba1.8k sqft4539 E Slate Creek Dr #0, Bettendorf, IA 52722ActiveMLS ID #12575774, Leslie Roland, Ruhl&Ruhl REALTORS Moline. MRED as distributed by MLS GRID
- $350,0003 bd3 ba3k sqft3990 Prairie Ln, Bettendorf, IA 52722For Sale By Owner
- $414,0003 bd3 ba1.5k sqft4065 Pinebrook Ln, Bettendorf, IA 52722Re-activatedMLS ID #12628862, Jon Yocum, ABR,CRS, Mel Foster Co. Davenport. MRED as distributed by MLS GRID
- $350,0002 bd3 ba1.4k sqft4176 Mallard Ct, Bettendorf, IA 52722Price ChangeMLS ID #12691730, Jeff Dellitt, Ruhl&Ruhl REALTORS Bettendorf. MRED as distributed by MLS GRID
- $342,0003 bd3 ba1.8k sqft4465 W Slate Creek Dr, Bettendorf, IA 52722ActiveMLS ID #12687015, Alicia Lillyblade, Ruhl&Ruhl REALTORS Davenport. MRED as distributed by MLS GRID
- $475,0003 bd3 ba1.7k sqft1311 Heights Ct, Bettendorf, IA 52722ActiveMLS ID #12704211, Pieter Hanson, Rainmaker Collective - Real Broker, LLC. MRED as distributed by MLS GRID
- $399,0003 bd3 ba1.8k sqft7142 Grove Xing, Bettendorf, IA 52722ActiveMLS ID #12718361, James Anderson, Prestige Realty QC. MRED as distributed by MLS GRID
- $345,0004 bd3 ba2.8k sqft4070 Prairie Ln #0, Bettendorf, IA 52722ActiveMLS ID #12693832, Megan Stopulos, Ruhl&Ruhl REALTORS Davenport. MRED as distributed by MLS GRID
- $529,9004 bd3 ba2.3k sqft4397 Tranquility Trl, Bettendorf, IA 52722ActiveMLS ID #12718569, Grant McCaulley, eXp Realty. MRED as distributed by MLS GRID
- $499,9904 bd3 ba2k sqftLOT 11 Faiths Way, Bettendorf, IA 52722ActiveMLS ID #12605736, Mark Southwood, Home Sell Flat LLC. MRED as distributed by MLS GRID
- $549,0004 bd3 ba2.2k sqft4339 55th Ave, Bettendorf, IA 52722ActiveMLS ID #12694091, Quint Thompson, Quint Thompson. MRED as distributed by MLS GRID
- $349,9004 bd2 ba1.3k sqft1148 Valley Dr, Riverdale, IA 52722ActiveMLS ID #12719822, Miranda Mendoza, Ruhl&Ruhl REALTORS Bettendorf. MRED as distributed by MLS GRID
- $508,9904 bd2 ba1.8k sqftLOT 10 Faiths Way, Bettendorf, IA 52722ActiveMLS ID #12605738, Mark Southwood, Home Sell Flat LLC. MRED as distributed by MLS GRID
- $354,5163 bd3 ba1.5k sqft6938 Faiths Way, Bettendorf, IA 52722ActiveMLS ID #12659265, Shannon Elliott, Rainmaker Collective - Real Broker, LLC. MRED as distributed by MLS GRID
- $415,0004 bd3 ba2.8k sqft1736 E 42nd Ct, Davenport, IA 52807ActiveMLS ID #12722525, Tifini Kreitz, Ruhl&Ruhl REALTORS Davenport. MRED as distributed by MLS GRID
- $344,5163 bd3 ba1.5k sqft6942 Faiths Way, Bettendorf, IA 52722ActiveMLS ID #12659286, Shannon Elliott, Rainmaker Collective - Real Broker, LLC. MRED as distributed by MLS GRID
