This beautifully maintained townhome has much to offer its next owner. This home has 3 bedrooms, 3 baths, along with additional updates when built in 2024. Vaulted ceiling, Open concept main living area, Stainless steel appliances, Cambria granite countertops, Heated 2 1/2 car garage, Luxury vinyl flooring, and main level laundry. Schedule your showing today.
Active
Price cut: $14K (10/5)
$370,000
7142 Grove Xing, Bettendorf, IA 52722
3beds
1,880sqft
Townhouse, Condominium, Single Family Residence
Built in 2024
5,445 Square Feet Lot
$369,400 Zestimate®
$197/sqft
$250/mo HOA
What's special
Main level laundryLuxury vinyl flooringCambria granite countertopsStainless steel appliancesVaulted ceiling
- 79 days
- 333
- 5
Zillow last checked:
Listing updated:
Listed by:
James Anderson (563)508-9825,
Prestige Realty QC,
Deb Anderson 563-676-5031,
Prestige Realty QC
Source: MRED as distributed by MLS GRID,MLS#: 12718361
Facts & features
Interior
Bedrooms & bathrooms
- Bedrooms: 3
- Bathrooms: 3
- Full bathrooms: 2
- 1/2 bathrooms: 1
Rooms
- Room types: Foyer, Pantry, Walk In Closet
Primary bedroom
- Features: Flooring (Carpet), Bathroom (Full)
- Level: Second
- Area: 192 Square Feet
- Dimensions: 16X12
Bedroom 2
- Features: Flooring (Carpet)
- Level: Second
- Area: 130 Square Feet
- Dimensions: 10X13
Bedroom 3
- Features: Flooring (Carpet)
- Level: Second
- Area: 120 Square Feet
- Dimensions: 12X10
Dining room
- Features: Flooring (Luxury Vinyl)
- Level: Main
- Area: 156 Square Feet
- Dimensions: 13X12
Foyer
- Features: Flooring (Luxury Vinyl)
- Level: Main
- Area: 30 Square Feet
- Dimensions: 6X5
Kitchen
- Features: Kitchen (Island), Flooring (Luxury Vinyl)
- Level: Main
- Area: 112 Square Feet
- Dimensions: 14X8
Laundry
- Features: Flooring (Luxury Vinyl)
- Level: Main
- Area: 48 Square Feet
- Dimensions: 8X6
Living room
- Features: Flooring (Luxury Vinyl)
- Level: Main
- Area: 182 Square Feet
- Dimensions: 14X13
Pantry
- Features: Flooring (Luxury Vinyl)
- Level: Main
- Area: 24 Square Feet
- Dimensions: 4X6
Walk in closet
- Features: Flooring (Carpet)
- Level: Second
- Area: 66 Square Feet
- Dimensions: 11X6
Heating
- Natural Gas, Electric
Cooling
- Central Air
Appliances
- Included: Microwave, Range, Dishwasher, Refrigerator
Features
- Basement: None
- Number of fireplaces: 1
- Fireplace features: Electric, Living Room
Interior area
- Total structure area: 1,898
- Total interior livable area: 1,880 sqft
Property
Parking
- Total spaces: 2
- Parking features: Concrete, Garage Door Opener, Heated Garage, Attached, Garage
- Attached garage spaces: 2
- Has uncovered spaces: Yes
Accessibility
- Accessibility features: No Disability Access
Features
- Exterior features: Fire Pit
Lot
- Size: 5,445 Square Feet
- Features: Corner Lot, Level
Details
- Parcel number: 840317127A
- Special conditions: Standard
Construction
Type & style
- Home type: Townhouse
- Property subtype: Townhouse, Condominium, Single Family Residence
Materials
- Vinyl Siding
- Roof: Asphalt
Condition
- New construction: No
- Year built: 2024
Utilities & green energy
- Sewer: Public Sewer
- Water: Public
Community & HOA
Community
- Subdivision: Forest Grove Crossing
HOA
- Has HOA: Yes
- Services included: Lawn Care, Snow Removal
- HOA fee: $250 monthly
Location
- Region: Bettendorf
Financial & listing details
- Price per square foot: $197/sqft
- Tax assessed value: $711,500
- Annual tax amount: $3,532
- Date on market: 7/30/2026
- Ownership: Fee Simple w/ HO Assn.
Estimated market value
$369,400
$351,000 - $388,000
$2,484/mo
Price history
| Date | Event | Price |
|---|---|---|
| 10/5/2026 | Price change | $370,000-3.6%$197/sqft |
Source:  MRED as distributed by MLS GRID #12718361 Report a problem MRED as distributed by MLS GRID #12718361 Report a problem | ||
| 9/22/2026 | Price change | $384,000-1.3%$204/sqft |
Source: MRED as distributed by MLS GRID #12718361 Report a problem | ||
| 8/27/2026 | Price change | $389,000-2.5%$207/sqft |
Source: MRED as distributed by MLS GRID #12718361 Report a problem | ||
| 7/30/2026 | Listed for sale | $399,000+309.2%$212/sqft |
Source: MRED as distributed by MLS GRID #12718361 Report a problem | ||
| 9/11/2024 | Sold | $97,500$52/sqft |
Source: Public Record Report a problem | ||
Public tax history
| Year | Property taxes | Tax assessment |
|---|---|---|
| 2025 | $1,710 +871.6% | $711,500 +540.4% |
| 2024 | $176 -13.7% | $111,100 +883.2% |
| 2023 | $204 +1% | $11,300 +0.4% |
| 2022 | $202 -5.6% | $11,250 |
| 2021 | $214 +2% | $11,250 |
| 2020 | $210 | $11,250 |
| 2019 | -- | $11,250 |
Find assessor info on the county website
Monthly payment
Est. payment
Payment breakdown
Explore the cost of this home by adjusting the details. Changes won't be saved.Climate risks
Neighborhood: 52722
Nearby schools
Schools provided by the listing agent
- District: 5250
Source: MRED as distributed by MLS GRID. This data may not be complete. We recommend contacting the local school district to confirm school assignments for this home.

Similar homes
- $349,9003 bd2 ba1.4k sqft3044 Mary Leigh Dr, Bettendorf, IA 52722Active
 MLS ID #12768564, Amber Holmes, NextHome QC Realty. MRED as distributed by MLS GRID
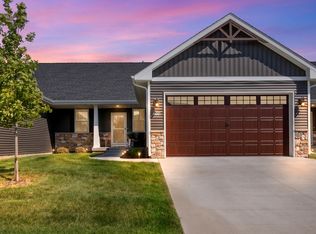
 - $379,9003 bd3 ba1.4k sqft6939 Genesis Way #0, Bettendorf, IA 52722Active
 MLS ID #12750581, Michael Ingleby, Cornerstone Partners QC - Real Broker, LLC. MRED as distributed by MLS GRID
 - $385,0004 bd4 ba2.5k sqft4069 Orchard Dr, Bettendorf, IA 52722Active
 MLS ID #12762547, Geri Doyle, Mel Foster Co. Davenport. MRED as distributed by MLS GRID
 - $342,8193 bd3 ba1.3k sqft5220 Polster Pl, Bettendorf, IA 52722Active
 MLS ID #12695886, Mark Southwood, Home Sell Flat LLC. MRED as distributed by MLS GRID
