Welcome to this beautiful 4 bedroom, 4 bathroom townhouse in a desirable location in the Villages of The Woodlands, built in 2019. Main level features hard wood floors and open floor plan, quartz countertops, walk in pantry & 1/2 bath. Upper level includes 3 bedrooms , primary bedroom includes Full bath with a walk in shower , and a huge walk in closet that leads to the laundry room. The basement includes the 4th bedroom, full bathroom, and recreation room. Basement also features egress windows. Priced to sell . Come take a look and fall in love with this fantastic Townhome. Many amenities surrounding the area.
Active
$360,000
4539 E Slate Creek Dr #0, Bettendorf, IA 52722
4beds
1,849sqft
Townhouse, Single Family Residence
Built in 2019
3,450 Square Feet Lot
$355,700 Zestimate®
$195/sqft
$-- HOA
What's special
Open floor planWalk in pantryHardwood floorsQuartz countertopsHuge walk in closet
- 23 days |
- 611 |
- 24 |
Zillow last checked:
Listing updated:
Listed by:
Leslie Roland (309)644-2774,
Ruhl&Ruhl REALTORS Moline
Source: MRED as distributed by MLS GRID,MLS#: 12575774
Facts & features
Interior
Bedrooms & bathrooms
- Bedrooms: 4
- Bathrooms: 4
- Full bathrooms: 3
- 1/2 bathrooms: 1
Rooms
- Room types: Pantry, Recreation Room
Primary bedroom
- Features: Bathroom (Full)
- Level: Second
- Area: 169 Square Feet
- Dimensions: 13X13
Bedroom 2
- Level: Second
- Area: 143 Square Feet
- Dimensions: 11X13
Bedroom 3
- Level: Second
- Area: 132 Square Feet
- Dimensions: 12X11
Bedroom 4
- Level: Basement
- Area: 120 Square Feet
- Dimensions: 10X12
Dining room
- Level: Main
- Area: 110 Square Feet
- Dimensions: 10X11
Kitchen
- Features: Kitchen (Granite Counters, Updated Kitchen)
- Level: Main
- Area: 88 Square Feet
- Dimensions: 11X8
Laundry
- Level: Second
- Area: 49 Square Feet
- Dimensions: 7X7
Living room
- Level: Main
- Area: 306 Square Feet
- Dimensions: 17X18
Pantry
- Level: Main
- Area: 30 Square Feet
- Dimensions: 5X6
Recreation room
- Features: Flooring (Carpet)
- Level: Basement
- Area: 225 Square Feet
- Dimensions: 15X15
Heating
- Natural Gas
Cooling
- Central Air
Appliances
- Included: Dishwasher, Refrigerator
- Laundry: Upper Level, Washer Hookup, In Unit
Features
- Vaulted Ceiling(s), Storage, Walk-In Closet(s), High Ceilings, Open Floorplan, Pantry, Quartz Counters
- Flooring: Hardwood, Carpet
- Basement: Finished,Full
Interior area
- Total structure area: 2,652
- Total interior livable area: 1,849 sqft
- Finished area below ground: 630
Property
Accessibility
- Accessibility features: No Disability Access
Features
- Patio & porch: Deck
Lot
- Size: 3,450 Square Feet
- Dimensions: 30x115
- Features: Level
Details
- Parcel number: 00000000841133206
- Special conditions: Standard
Construction
Type & style
- Home type: Townhouse
- Property subtype: Townhouse, Single Family Residence
Materials
- Vinyl Siding, Brick
- Foundation: Concrete Perimeter
- Roof: Asphalt
Condition
- New construction: No
- Year built: 2019
Utilities & green energy
- Sewer: Public Sewer
- Water: Public
Community & HOA
HOA
- Services included: None
Location
- Region: Bettendorf
Financial & listing details
- Price per square foot: $195/sqft
- Annual tax amount: $4,986
- Date on market: 8/4/2026
- Ownership: Fee Simple
Estimated market value
$355,700
$338,000 - $373,000
$2,740/mo
Price history
| Date | Event | Price |
|---|---|---|
| 8/4/2026 | Listed for sale | $360,000$195/sqft |
Source:  MRED as distributed by MLS GRID #12575774 Report a problem MRED as distributed by MLS GRID #12575774 Report a problem | ||
Public tax history
Tax history is unavailable.
Monthly payment
Est. payment
Payment breakdown
Explore the cost of this home by adjusting the details. Changes won't be saved.Climate risks
Neighborhood: 52722
Nearby schools
GreatSchools rating
- 10/10Pleasant View Elementary SchoolGrades: K-6Distance: 1.4 mi
- 7/10Pleasant Valley Junior High SchoolGrades: 7-8Distance: 4.4 mi
- 8/10Pleasant Valley High SchoolGrades: 9-12Distance: 1.5 mi
Schools provided by the listing agent
- High: Pv High School
- District: 621
Source: MRED as distributed by MLS GRID. This data may not be complete. We recommend contacting the local school district to confirm school assignments for this home.
- $370,5004 bd3 ba1.8k sqft4539 E Slate Creek Dr, Bettendorf, IA 52722Off Market
- $340,2003 bd2 ba1.8k sqft4533 E Slate Creek Dr, Bettendorf, IA 52722Off Market
- $381,8004 bd3 ba1.8k sqft4545 E Slate Creek Dr, Bettendorf, IA 52722Off Market
- $347,0003 bd3 ba1.8k sqft4527 Slate Creek Dr, Bettendorf, IA 52722Sold

- $374,8004 bd3 ba1.8k sqft4527 E Slate Creek Dr, Bettendorf, IA 52722Off Market
- $363,1004 bd4 ba1.8k sqft4551 Slate Creek Dr, Bettendorf, IA 52722Off Market
- $356,8004 bd4 ba1.8k sqft4557 Slate Creek Dr, Bettendorf, IA 52722Off Market
- $368,7004 bd3 ba1.8k sqft4515 Slate Creek Dr, Bettendorf, IA 52722Off Market
A local agent can set up tours, give advice and negotiate with sellers.
Similar homes
- $342,0003 bd3 ba1.8k sqft4465 W Slate Creek Dr, Bettendorf, IA 52722Active
 MLS ID #12687015, Alicia Lillyblade, Ruhl&Ruhl REALTORS Davenport. MRED as distributed by MLS GRID
 - $388,0004 bd4 ba2.5k sqft4069 Orchard Dr, Bettendorf, IA 52722Active
 MLS ID #12672910, Geri Doyle, Mel Foster Co. Davenport. MRED as distributed by MLS GRID
 - $369,9005 bd3 ba2.6k sqft17 Sunset Cir, Bettendorf, IA 52722Active
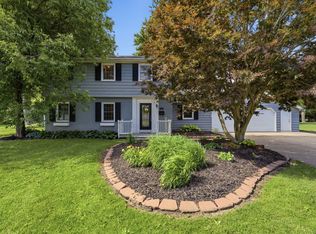 MLS ID #12737069, Leila Vold, NextHome QC Realty. MRED as distributed by MLS GRID
 - $350,0002 bd3 ba1.4k sqft4176 Mallard Ct, Bettendorf, IA 52722Active
 MLS ID #12691730, Jeff Dellitt, Ruhl&Ruhl REALTORS Bettendorf. MRED as distributed by MLS GRID
 - $354,5163 bd3 ba1.5k sqft6938 Faiths Way, Bettendorf, IA 52722ActiveMLS ID #12659265, Shannon Elliott, Rainmaker Collective - Real Broker, LLC. MRED as distributed by MLS GRID
- $321,4543 bd2 ba1.2k sqft5198 Polster Pl, Bettendorf, IA 52722ActiveMLS ID #12695881, Mark Southwood, Home Sell Flat LLC. MRED as distributed by MLS GRID
- $322,8193 bd2 ba1.2k sqft5220 Polster Pl, Bettendorf, IA 52722ActiveMLS ID #12695886, Mark Southwood, Home Sell Flat LLC. MRED as distributed by MLS GRID
- $344,5163 bd3 ba1.5k sqft6942 Faiths Way, Bettendorf, IA 52722ActiveMLS ID #12659286, Shannon Elliott, Rainmaker Collective - Real Broker, LLC. MRED as distributed by MLS GRID
- $323,2893 bd2 ba1.2k sqft5238 Polster Pl, Bettendorf, IA 52722ActiveMLS ID #12695887, Mark Southwood, Home Sell Flat LLC. MRED as distributed by MLS GRID
- $398,0004 bd4 ba2.5k sqft4007 Orchard Dr, Bettendorf, IA 52722ActiveMLS ID #12637271, Marcus McQueen, Cornerstone Partners QC - Real Broker, LLC. MRED as distributed by MLS GRID
- $320,2193 bd2 ba1.2k sqft5186 Polster Pl, Bettendorf, IA 52722ActiveMLS ID #12695885, Mark Southwood, Home Sell Flat LLC. MRED as distributed by MLS GRID
- $320,6473 bd2 ba1.2k sqft5272 Polster Pl, Bettendorf, IA 52722ActiveMLS ID #12695893, Mark Southwood, Home Sell Flat LLC. MRED as distributed by MLS GRID
- $319,8323 bd2 ba1.2k sqft5260 Polster Pl, Bettendorf, IA 52722ActiveMLS ID #12695892, Mark Southwood, Home Sell Flat LLC. MRED as distributed by MLS GRID
- $349,9002 bd3 ba2.3k sqft3968 Prairie Ln #0, Bettendorf, IA 52722ActiveMLS ID #12685905, Michael Ingleby, Cornerstone Partners QC - Real Broker, LLC. MRED as distributed by MLS GRID
- $519,9004 bd3 ba2.3k sqft4397 Tranquility Trl, Bettendorf, IA 52722ActiveMLS ID #12718569, Grant McCaulley, eXp Realty. MRED as distributed by MLS GRID
- $395,0004 bd4 ba2.5k sqft3911 Orchard Dr #3911, Bettendorf, IA 52722ActiveMLS ID #12603200, Sara Smith-DeWulf, Rainmaker Collective - Real Broker, LLC. MRED as distributed by MLS GRID
- $296,7663 bd2 ba1.2k sqft5226 Polster Pl, Bettendorf, IA 52722ActiveMLS ID #12695890, Mark Southwood, Home Sell Flat LLC. MRED as distributed by MLS GRID
- $297,7533 bd2 ba1.2k sqft5232 Polster Pl, Bettendorf, IA 52722ActiveMLS ID #12695891, Mark Southwood, Home Sell Flat LLC. MRED as distributed by MLS GRID
- $300,6383 bd2 ba1.2k sqft5266 Polster Pl, Bettendorf, IA 52722ActiveMLS ID #12695895, Mark Southwood, Home Sell Flat LLC. MRED as distributed by MLS GRID
- $345,0004 bd2 ba1.6k sqft1426 25th St, Bettendorf, IA 52722ActiveMLS ID #12699482, Kyle Robinson, Epique Realty. MRED as distributed by MLS GRID
