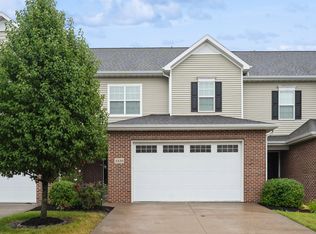
Beautiful townhome built in 2019 by Aspen Homes. Main level features wood flooring throughout, 9’ ceilings with crown molding, electric fireplace, quartz countertops, stainless steel appliances, beadboard paneling, mud room with walk-in-closet and half bath. Upper level includes 3 bedrooms, 2 full baths, large walk-in closet and laundry room with access to primary closet. Unfinished basement features same 9’ ceilings, large daylight windows and plumbing for full bath. There’s a built in dehumidifier. Find the maintenance free composite deck right off the kitchen. End unit with additional transom window for added natural light. Townhome is centrally located in the Villages of The Woodlands, on 53rd, East of Devil's Glen near round-about at Middle Road. Enjoy walking to the shops of the Woodlands or quick drive to restaurants, coffee shops, shopping, gyms, parks and schools.
Sold for $347,000
$347,000
4527 Slate Creek Dr, Bettendorf, IA 52722
3beds
1,829sqft
Townhouse, Single Family Residence
Built in 2019
1.8 Acres Lot
$367,800 Zestimate®
$190/sqft
$2,463 Estimated rent
Home value
$367,800
$349,000 - $386,000
$2,463/mo
Zestimate® history
Owner options
List your home for rent
$2,463/mo
Rent Zestimate®
Find your next renter with Zillow Rental Manager. Plus, with online applications, you can quickly screen prospective tenants – for free.
$2,463/mo
Rent Zestimate®
Refinance and save
$3,810/mo
Est. payment
Refinancing to a lower rate could help reduce your monthly payments and save thousands over the life of the loan.
$3,810/mo
Est. payment
Explore your selling options
Work with a Zillow partner agent
Leverage their expertise and Zillow's premium Showcase listings to get your home seen by more buyers.
Get startedList with your own agent
Get your home in front of millions of buyers by listing it on Zillow.
Learn how to do itSell it yourself
Take full control of how buyers see your home on Zillow by listing For Sale by Owner (FSBO).
List your homeWhat's special
Electric fireplaceLaundry roomMud roomLarge daylight windowsQuick drive to restaurantsStainless steel appliancesHalf bath
Zillow last checked:
Listing updated:
Listed by:
JaNell Simpson 855-456-4945,
ListWithFreedom.com
Bought with:
JaNell Simpson
ListWithFreedom.com
Source: CRAAR, CDRMLS,MLS#: 2304624 Originating MLS: Cedar Rapids Area Association Of Realtors
Originating MLS: Cedar Rapids Area Association Of RealtorsFacts & features
Interior
Bedrooms & bathrooms
- Bedrooms: 3
- Bathrooms: 3
- Full bathrooms: 2
- 1/2 bathrooms: 1
Rooms
- Room types: Laundry
Other
- Level: Second
Heating
- Forced Air
Cooling
- Central Air
Appliances
- Included: Dishwasher, Disposal, Microwave, Range, Refrigerator
- Laundry: Main Level
Features
- Dining Area, Separate/Formal Dining Room, Upper Level Primary, Vaulted Ceiling(s)
- Basement: Partial
- Has fireplace: Yes
- Fireplace features: Electric
Interior area
- Total interior livable area: 1,829 sqft
- Finished area above ground: 1,829
- Finished area below ground: 0
Property
Parking
- Total spaces: 2
- Parking features: Attached, Garage, Garage Door Opener
- Attached garage spaces: 2
Features
- Levels: Two
- Stories: 2
Lot
- Size: 1.8 Acres
- Dimensions: 30 x 115
Details
- Parcel number: 841133208
Construction
Type & style
- Home type: Townhouse
- Architectural style: Two Story
- Property subtype: Townhouse, Single Family Residence
Materials
- Brick, Frame, Vinyl Siding, Wood Siding
Condition
- New construction: No
- Year built: 2019
Utilities & green energy
- Sewer: Public Sewer
- Water: Public
Community & HOA
HOA
- Has HOA: Yes
- HOA fee: $1,500 annually
Location
- Region: Bettendorf
Financial & listing details
- Price per square foot: $190/sqft
- Annual tax amount: $5,594
- Date on market: 7/14/2023
- Listing terms: Cash,Conventional,FHA,USDA Loan,VA Loan
Price history
| Date | Event | Price |
|---|---|---|
| 9/28/2023 | Sold | $347,000-0.6%$190/sqft |
Source:  CRAAR, CDRMLS #2304624 Report a problem CRAAR, CDRMLS #2304624 Report a problem | ||
| 8/17/2023 | Pending sale | $349,000$191/sqft |
Source: CRAAR, CDRMLS #2304624 Report a problem | ||
| 8/10/2023 | Price change | $349,000-1.7%$191/sqft |
Source: CRAAR, CDRMLS #2304624 Report a problem | ||
| 7/17/2023 | Listed for sale | $355,000$194/sqft |
Source: CRAAR, CDRMLS #2304624 Report a problem | ||
| 7/17/2023 | Pending sale | $355,000$194/sqft |
Source: CRAAR, CDRMLS #2304624 Report a problem | ||
| 7/15/2023 | Listed for sale | $355,000+19%$194/sqft |
Source: CRAAR, CDRMLS #2304624 Report a problem | ||
| 1/18/2020 | Listing removed | $298,420$163/sqft |
Source: Mel Foster Co. I74 #QC324 Report a problem | ||
| 1/17/2020 | Listed for sale | $298,420-1%$163/sqft |
Source: Mel Foster Co. I74 #QC324 Report a problem | ||
| 1/16/2020 | Sold | $301,420+1%$165/sqft |
Source: Mel Foster Solds #QC324_52722 Report a problem | ||
| 11/26/2019 | Pending sale | $298,420$163/sqft |
Source: Mel Foster Co. Inc. of Iowa & Illinois - Mel Foster Co. Davenport I-74 #QC324 Report a problem | ||
| 6/21/2019 | Listed for sale | $298,420-1.9%$163/sqft |
Source: Mel Foster Co. I74 #1206491 Report a problem | ||
| 3/27/2019 | Sold | $304,175$166/sqft |
Source: Agent Provided Report a problem | ||
Public tax history
Tax history is unavailable.
Neighborhood: 52722
Nearby homes
- $370,5004 bd3 ba1.8k sqft4539 E Slate Creek Dr, Bettendorf, IA 52722Off Market
- $360,0004 bd4 ba1.8k sqft4539 E Slate Creek Dr #0, Bettendorf, IA 52722For Sale
- $338,3003 bd2 ba1.8k sqft4533 E Slate Creek Dr, Bettendorf, IA 52722Off Market
- $381,8004 bd3 ba1.8k sqft4545 E Slate Creek Dr, Bettendorf, IA 52722Off Market
- $374,8004 bd3 ba1.8k sqft4527 E Slate Creek Dr, Bettendorf, IA 52722Off Market
- $364,1004 bd4 ba1.8k sqft4551 Slate Creek Dr, Bettendorf, IA 52722Off Market
- $350,3004 bd4 ba1.8k sqft4538 Slate Creek Dr, Bettendorf, IA 52722Off Market
- $336,8003 bd3 ba1.8k sqft4532 Slate Creek Dr, Bettendorf, IA 52722Off Market
Nearby schools
GreatSchools rating
- 10/10Pleasant View Elementary SchoolGrades: K-6Distance: 1.4 mi
- 7/10Pleasant Valley Junior High SchoolGrades: 7-8Distance: 4.4 mi
- 8/10Pleasant Valley High SchoolGrades: 9-12Distance: 1.5 mi


Get pre-qualified for a loan
At Zillow Home Loans, we can pre-qualify you in as little as 5 minutes with no impact to your credit score.An equal housing lender. NMLS #10287.
Sell for more on Zillow
Get a Zillow Showcase℠ listing at no additional cost and you could sell for .
$367,800
2% more
+$7,356
With Zillow Showcase(estimated)
$375,156
- Iowa
- Scott County
- Bettendorf
- 52722
- 4527 Slate Creek Dr
Nearby cities
Nearby zip codes
Other Bettendorf Topics
