Proposed New construction by YOUSSI Custom Homes of Iowa! Estimated completion Fall 2026! This End unit is thoughtfully designed with 3 bedroom, 2.5 bath townhome offers a spacious open-concept layout highlighted by a dramatic 18-foot great room filled with natural light and ideal for both everyday living and entertaining. The kitchen features beautiful quartz countertops, abundant cabinetry, and seamless flow into the main living space. Enjoy the comfort and convenience of an attached garage with gas heater along with quality finishes and modern design throughout. Lawn care and snow removal are included for a low monthly HOA fee, providing easy low-maintenance living year-round. Conveniently located in Bettendorf within the highly sought-after Pleasant Valley School District and just minutes from shopping, dining, parks, and other local amenities.
Active
$354,516
6938 Faiths Way, Bettendorf, IA 52722
3beds
1,546sqft
Townhouse, Single Family Residence
Built in 2026
5,900 Square Feet Lot
$353,900 Zestimate®
$229/sqft
$145/mo HOA
What's special
Spacious open-concept layoutAbundant cabinetry
- 85 days
- 103
- 6
Zillow last checked:
Listing updated:
Listed by:
Shannon Elliott (563)570-5704,
Rainmaker Collective - Real Broker, LLC
Source: MRED as distributed by MLS GRID,MLS#: 12659265
Facts & features
Interior
Bedrooms & bathrooms
- Bedrooms: 3
- Bathrooms: 3
- Full bathrooms: 2
- 1/2 bathrooms: 1
Rooms
- Room types: No additional rooms
Primary bedroom
- Features: Flooring (Carpet), Bathroom (Full)
- Level: Second
- Area: 180 Square Feet
- Dimensions: 12X15
Bedroom 2
- Features: Flooring (Carpet)
- Level: Second
- Area: 110 Square Feet
- Dimensions: 10X11
Bedroom 3
- Features: Flooring (Carpet)
- Level: Second
- Area: 100 Square Feet
- Dimensions: 10X10
Dining room
- Features: Flooring (Luxury Vinyl)
- Level: Main
- Area: 130 Square Feet
- Dimensions: 10X13
Kitchen
- Features: Kitchen (Eating Area-Breakfast Bar, Island, Pantry), Flooring (Luxury Vinyl)
- Level: Main
- Area: 170 Square Feet
- Dimensions: 10X17
Laundry
- Level: Main
- Area: 54 Square Feet
- Dimensions: 6X9
Living room
- Features: Flooring (Luxury Vinyl)
- Level: Main
- Area: 168 Square Feet
- Dimensions: 12X14
Heating
- Natural Gas
Cooling
- Central Air
Appliances
- Included: Range, Microwave, Dishwasher
- Laundry: Main Level, Washer Hookup, Gas Dryer Hookup, In Unit
Features
- Vaulted Ceiling(s), Walk-In Closet(s), Open Floorplan, Quartz Counters
- Basement: None
- Number of fireplaces: 1
- Fireplace features: Gas Log, Living Room, None
Interior area
- Total structure area: 1,546
- Total interior livable area: 1,546 sqft
- Finished area below ground: 0
Video & virtual tour
Property
Parking
- Total spaces: 2
- Parking features: Concrete, Garage Door Opener, Heated Garage, Attached, Garage
- Attached garage spaces: 2
- Has uncovered spaces: Yes
Accessibility
- Accessibility features: No Disability Access
Lot
- Size: 5,900 Square Feet
- Dimensions: 25x236
- Features: Level
Details
- Parcel number: 841207333
- Special conditions: None
Construction
Type & style
- Home type: Townhouse
- Property subtype: Townhouse, Single Family Residence
Materials
- Vinyl Siding, Brick
- Foundation: Concrete Perimeter
- Roof: Asphalt
Condition
- New Construction
- New construction: Yes
- Year built: 2026
Utilities & green energy
- Sewer: Public Sewer
- Water: Public
Community & HOA
HOA
- Has HOA: Yes
- Services included: Lawn Care, Snow Removal
- HOA fee: $145 monthly
Location
- Region: Bettendorf
Financial & listing details
- Price per square foot: $229/sqft
- Date on market: 6/8/2026
Estimated market value
$353,900
$336,000 - $372,000
$2,232/mo
Price history
| Date | Event | Price |
|---|---|---|
| 6/8/2026 | Listed for sale | $354,516$229/sqft |
Source:  MRED as distributed by MLS GRID #12659265 Report a problem MRED as distributed by MLS GRID #12659265 Report a problem | ||
Public tax history
Tax history is unavailable.
Monthly payment
Est. payment
Payment breakdown
Explore the cost of this home by adjusting the details. Changes won't be saved.Climate risks
Neighborhood: 52722
Nearby schools
Schools provided by the listing agent
- District: 5250
Source: MRED as distributed by MLS GRID. This data may not be complete. We recommend contacting the local school district to confirm school assignments for this home.
- $450,9003 bd3 ba1.7k sqft5140 Crestview Hgts Ct, Bettendorf, IA 52722Off Market
- $522,3005 bd3 ba3.8k sqft5020 Crestview Hgts Dr, Bettendorf, IA 52722Off Market
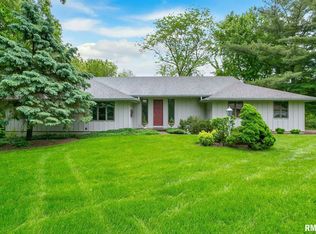
- $393,6005 bd2 ba1.6k sqft5025 Crestview Hgts Dr, Bettendorf, IA 52722Off Market
- $489,9004 bd3 ba3.4k sqft5075 Crestview Hgts Dr, Bettendorf, IA 52722Off Market
Similar homes
- $344,5163 bd3 ba1.5k sqft6942 Faiths Way, Bettendorf, IA 52722Active
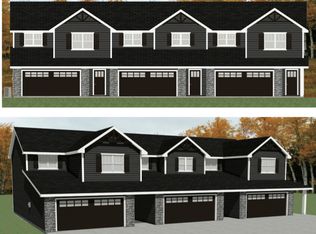 MLS ID #12659286, Shannon Elliott, Rainmaker Collective - Real Broker, LLC. MRED as distributed by MLS GRID
 - $360,0003 bd2 ba1.4k sqft3044 Mary Leigh Dr, Bettendorf, IA 52722Active
 MLS ID #12743925, Amber Holmes, NextHome QC Realty. MRED as distributed by MLS GRID
 - $342,0003 bd3 ba1.8k sqft4465 W Slate Creek Dr, Bettendorf, IA 52722Active
 MLS ID #12687015, Alicia Lillyblade, Ruhl&Ruhl REALTORS Davenport. MRED as distributed by MLS GRID
 - $360,0004 bd4 ba1.8k sqft4539 E Slate Creek Dr #0, Bettendorf, IA 52722Active
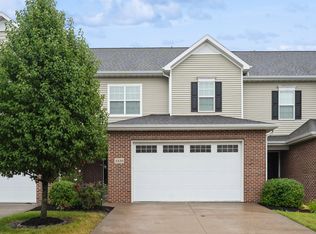 MLS ID #12575774, Leslie Roland, Ruhl&Ruhl REALTORS Moline. MRED as distributed by MLS GRID
