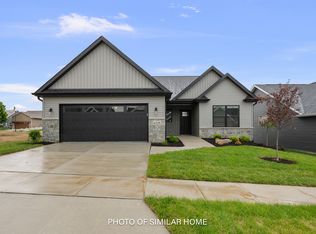
Gorgeous Model Home designed and built by one of Iowa's Premier home builders and the Quad Cities Builders and Remodelers "Builder of the Year". Diamond Builders showcases their highly popular, award winning "Villa" plan with many of the available options as requested by today's new home buyers. A true zero entry home boasting 10' ceilings. Oversized windows let the sun shine in and lives large with lots of volume in the open living area. Quartz Countertops, 4 season room, Covered composite deck with aluminum railings, Well insulated exterior home and garage walls, high efficiency HVAC and trey ceilings in the owner bedroom are just a few of the benefits of new construction. The concrete basement is framed for future finish with bathroom piping roughed in. Come choose your personalized options and let Diamond build on your lot or theirs. Act fast before all the lots at Prairie Heights are spoken for. Only 6 homesites remaining. Complete home packages starting at $389,000 including lot. With 27 years in business, Diamond Builders can design and build your dream home within a 1 hour radius. Contact the listing agent for a private showing.
Active
Price cut: $123.3K (5/22)
$528,305
6214 College Ave, Davenport, IA 52807
2beds
1,621sqft
:
Get pre-qualified$3,849/mo
Single Family Residence
Built in 2026
6,534 Square Feet Lot
$526,600 Zestimate®
$326/sqft
$150/mo HOA
What's special
Quartz countertopsHigh efficiency hvacZero entry home
- 181 days |
- 206 |
- 5 |
Zillow last checked:
Listing updated:
Listed by:
Sky Huston (309)221-2535,
Ruhl&Ruhl REALTORS Moline
Source: MRED as distributed by MLS GRID,MLS#: 12565326
Facts & features
Interior
Bedrooms & bathrooms
- Bedrooms: 2
- Bathrooms: 2
- Full bathrooms: 2
Rooms
- Room types: Deck, Sun Room
Primary bedroom
- Features: Flooring (Carpet), Window Treatments (Double Pane Windows, Low Emissivity Windows, Screens), Bathroom (Full, Double Sink, Lever/Easy to use faucets, Shower Only)
- Level: Main
- Area: 195 Square Feet
- Dimensions: 13X15
Bedroom 2
- Features: Flooring (Carpet), Window Treatments (Double Pane Windows, Low Emissivity Windows, Screens)
- Level: Main
- Area: 121 Square Feet
- Dimensions: 11X11
Deck
- Level: Main
- Area: 144 Square Feet
- Dimensions: 12X12
Dining room
- Features: Flooring (Luxury Vinyl), Window Treatments (Display Window(s), Low Emissivity Windows)
- Level: Main
- Dimensions: COMBO
Kitchen
- Features: Kitchen (Eating Area-Breakfast Bar, Island, Pantry-Walk-in, Custom Cabinetry), Flooring (Luxury Vinyl)
- Level: Main
- Area: 276 Square Feet
- Dimensions: 12X23
Laundry
- Features: Flooring (Luxury Vinyl)
- Level: Main
- Area: 117 Square Feet
- Dimensions: 9X13
Living room
- Features: Flooring (Carpet), Window Treatments (Double Pane Windows, Garden Window(s), Low Emissivity Windows)
- Level: Main
- Area: 272 Square Feet
- Dimensions: 16X17
Sun room
- Features: Flooring (Carpet), Window Treatments (Double Pane Windows, Low Emissivity Windows, Screens)
- Level: Main
- Area: 132 Square Feet
- Dimensions: 11X12
Heating
- Natural Gas, Forced Air
Cooling
- Central Air
Appliances
- Included: Microwave, Dishwasher, Disposal
- Laundry: Main Level, Gas Dryer Hookup, Electric Dryer Hookup, Laundry Closet
Features
- 1st Floor Full Bath, Built-in Features, Walk-In Closet(s), High Ceilings, Coffered Ceiling(s), Open Floorplan, Dining Combo, Pantry, Quartz Counters
- Flooring: Carpet
- Doors: Sliding Doors, 36" Minimum Entry Door, Lever Style Door Handles, Panel Door(s), Pocket Door(s)
- Windows: Low Emissivity Windows, Screens, Some Tilt-In Windows
- Basement: Unfinished,Egress Window,8 ft + pour,Partial Exposure,Concrete,Storage Space,Walk-Up Access,Daylight,Full
- Number of fireplaces: 1
- Fireplace features: Electric, Circulating, Insert, Living Room
Interior area
- Total structure area: 3,098
- Total interior livable area: 1,621 sqft
- Finished area below ground: 0
Property
Parking
- Total spaces: 2
- Parking features: Concrete, Garage Door Opener, Garage, Yes, Garage Owned, Attached
- Attached garage spaces: 2
- Has uncovered spaces: Yes
Accessibility
- Accessibility features: No Disability Access
Features
- Stories: 1
- Patio & porch: Deck
Lot
- Size: 6,534 Square Feet
- Dimensions: 55 x 150
- Features: Irregular Lot, Landscaped
Details
- Parcel number: X0155C37
- Special conditions: Home Warranty
Construction
Type & style
- Home type: SingleFamily
- Architectural style: Ranch
- Property subtype: Single Family Residence
Materials
- Vinyl Siding, Stone, Brk/Stn Veneer Frnt
- Foundation: Concrete Perimeter
- Roof: Asphalt
Condition
- New Construction
- New construction: Yes
- Year built: 2026
Details
- Warranty included: Yes
Utilities & green energy
- Electric: 200+ Amp Service
- Sewer: Public Sewer
- Water: Public
Community & HOA
Community
- Features: Lake, Curbs, Sidewalks, Street Paved
HOA
- Has HOA: Yes
- Services included: Lawn Care, Snow Removal
- HOA fee: $150 monthly
Location
- Region: Davenport
Financial & listing details
- Price per square foot: $326/sqft
- Annual tax amount: $96
- Date on market: 2/13/2026
- Ownership: Fee Simple w/ HO Assn.
Estimated market value
$526,600
$500,000 - $553,000
$2,214/mo
Price history
| Date | Event | Price |
|---|---|---|
| 5/22/2026 | Price change | $405,000-23.3%$250/sqft |
Source: MRED as distributed by MLS GRID #QC4261488 Report a problem | ||
| 2/13/2026 | Listed for sale | $528,305+0.7%$326/sqft |
Source:  MRED as distributed by MLS GRID #12565326 Report a problem MRED as distributed by MLS GRID #12565326 Report a problem | ||
| 2/5/2026 | Listing removed | $524,405$324/sqft |
Source: MRED as distributed by MLS GRID #QC4261488 Report a problem | ||
| 1/16/2026 | Price change | $524,405+29.5%$324/sqft |
Source: MRED as distributed by MLS GRID #QC4261488 Report a problem | ||
| 3/20/2025 | Listed for sale | $405,000+1.8%$250/sqft |
Source:  RMLS Alliance as distributed by MLS GRID #QC4261488 Report a problem RMLS Alliance as distributed by MLS GRID #QC4261488 Report a problem | ||
| 3/20/2025 | Listing removed | $398,000$246/sqft |
Source: RMLS Alliance as distributed by MLS GRID #QC4237039 Report a problem | ||
| 1/30/2025 | Price change | $398,000+1.2%$246/sqft |
Source: RMLS Alliance as distributed by MLS GRID #QC4237039 Report a problem | ||
| 9/16/2022 | Listed for sale | $393,200$243/sqft |
Source: RMLS Alliance as distributed by MLS GRID #QC4237039 Report a problem | ||
Public tax history
Tax history is unavailable.
Monthly payment
Est. payment
Payment breakdown
Explore the cost of this home by adjusting the details. Changes won't be saved.Climate risks
Neighborhood: 52807
Nearby schools
GreatSchools rating
- 3/10Garfield Elementary SchoolGrades: K-5Distance: 0.4 mi
- 4/10Sudlow Intermediate SchoolGrades: 6-8Distance: 1 mi
- 4/10Central High SchoolGrades: 9-12Distance: 1.9 mi
Schools provided by the listing agent
- Elementary: Eisenhower Elementary School
- Middle: Sudlow Middle School
- High: Central High School
- District: 1611
Source: MRED as distributed by MLS GRID. This data may not be complete. We recommend contacting the local school district to confirm school assignments for this home.
- $229,4004 bd2 ba1.1k sqft3402 College Ave, Davenport, IA 52807Off Market
- $444,1852 bd2 ba1.5k sqft6303 College Ave, Davenport, IA 52807New Construction
- $488,0993 bd3 ba2.2k sqft6308 College Ave, Davenport, IA 52807Sold

- $683,7253 bd3 ba2.3k sqft6312 College Ave, Davenport, IA 52807Sold
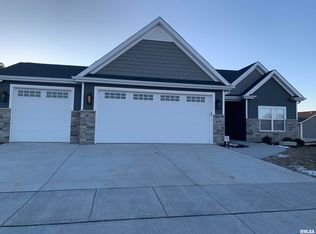
- $247,2004 bd2 ba2k sqft3408 College Ave, Davenport, IA 52807Off Market
- $184,2003 bd1 ba1k sqft1401 E 34th St, Davenport, IA 52807Off Market
- $193,9003 bd1 ba1k sqft1414 E 33rd St, Davenport, IA 52807Off Market
- $205,4003 bd2 ba982 sqft1406 E 33rd St, Davenport, IA 52807Off Market
A local agent can set up tours, give advice and negotiate with sellers.
A local lender can help you make sure your offer is ready when you are.
Similar homes
- $349,9003 bd3 ba1.7k sqft1721 E 42nd Ct, Davenport, IA 52807Active
 MLS ID #12713799, Hank Robertson, Ruhl&Ruhl REALTORS Davenport. MRED as distributed by MLS GRID
 - $390,0003 bd3 ba1.7k sqft6234 Mississippi Ave, Davenport, IA 52807Active
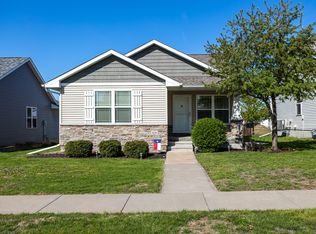 MLS ID #12724924, Kerry Condon, Mel Foster Co. Davenport. MRED as distributed by MLS GRID
 - $585,0004 bd4 ba2.1k sqft10901 156th St, Davenport, IA 52804New
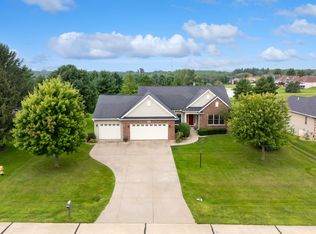 MLS ID #12730150, Peg Hopkins, Ruhl&Ruhl REALTORS Bettendorf. MRED as distributed by MLS GRID
 - $388,0005 bd4 ba2.2k sqft2604 E 34th Street Ct, Davenport, IA 52807Active
 MLS ID #12627160, Chris Kaufmann, BUY SELL BUILD QC - Real Broker, LLC. MRED as distributed by MLS GRID
 - $440,9903 bd2 ba1.5k sqft6130 Thor Ave, Davenport, IA 52807ActiveMLS ID #12676530, Mary Foley, Liberty Realty Group LLC. MRED as distributed by MLS GRID
- $440,9903 bd2 ba1.5k sqft6133 Thor Ave, Davenport, IA 52807ActiveMLS ID #12676458, Mary Foley, Liberty Realty Group LLC. MRED as distributed by MLS GRID
- $484,9005 bd4 ba2.1k sqft7127 Madison St, Davenport, IA 52806ActiveMLS ID #12713495, Andria Henning, Epique Realty. MRED as distributed by MLS GRID
- $395,0002 bd2 ba1.2k sqft6323 College Ave, Davenport, IA 52807ActiveMLS ID #12690751, Sara Smith-DeWulf, Rainmaker Collective - Real Broker, LLC. MRED as distributed by MLS GRID
- $529,9004 bd3 ba2.3k sqft4397 Tranquility Trl, Bettendorf, IA 52722ActiveMLS ID #12718569, Grant McCaulley, eXp Realty. MRED as distributed by MLS GRID
- $504,9903 bd2 ba1.8k sqftLOT 9 Faiths Way, Bettendorf, IA 52722ActiveMLS ID #12605744, Mark Southwood, Home Sell Flat LLC. MRED as distributed by MLS GRID
- $508,9904 bd2 ba1.8k sqftLOT 10 Faiths Way, Bettendorf, IA 52722ActiveMLS ID #12605738, Mark Southwood, Home Sell Flat LLC. MRED as distributed by MLS GRID
- $369,5003 bd3 ba1.9k sqft4415 Montclair Ct, Bettendorf, IA 52722NewMLS ID #12731838, Niki Greenwood, Epique Realty. MRED as distributed by MLS GRID
- $539,9903 bd2 ba1.9k sqftLOT 17 Joseph Ct, Leclaire, IA 52753NewMLS ID #12728751, Mark Southwood, Home Sell Flat LLC. MRED as distributed by MLS GRID
- $485,9903 bd2 ba1.6k sqftLOT 8 Faiths Way, Bettendorf, IA 52722ActiveMLS ID #12605731, Mark Southwood, Home Sell Flat LLC. MRED as distributed by MLS GRID
- $527,9904 bd3 ba2.2k sqftLOT 12 Faiths Way, Bettendorf, IA 52722ActiveMLS ID #12605745, Mark Southwood, Home Sell Flat LLC. MRED as distributed by MLS GRID
- $499,9904 bd3 ba2k sqftLOT 11 Faiths Way, Bettendorf, IA 52722ActiveMLS ID #12605736, Mark Southwood, Home Sell Flat LLC. MRED as distributed by MLS GRID
- $395,0004 bd3 ba2.1k sqft4100 Aspen Hills Dr, Bettendorf, IA 52722NewMLS ID #12725498, Megan Stopulos, Ruhl&Ruhl REALTORS Davenport. MRED as distributed by MLS GRID
- $443,0002 bd2 ba1.5k sqft4618 W 12th St, Davenport, IA 52804ActiveMLS ID #12575074, Mike McManus, Ruhl&Ruhl REALTORS DeWitt. MRED as distributed by MLS GRID
- $399,8004 bd3 ba2k sqft5138 Fillmore Ct, Davenport, IA 52806ActiveMLS ID #12686437, Regen Johnson, Ruhl&Ruhl REALTORS Davenport. MRED as distributed by MLS GRID
- $347,0004 bd2 ba1.6k sqft1642 Westport Dr, Davenport, IA 52804ActiveMLS ID #12718132, Melissa Crawford, MRP, eXp Realty. MRED as distributed by MLS GRID
