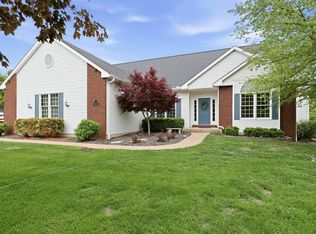
Just under 1.5 acres on the outskirts of Davenport with the space, flexibility, and extras that are hard to find in town! This ranch-style home offers over 2,000 finished square feet with an open-concept layout connecting the kitchen, dining, and living areas for easy everyday living and entertaining. The kitchen features custom cabinetry and granite countertops, while the spacious living room is anchored by a cozy fireplace and views overlooking the wooded backyard. The large primary bedroom includes a walk-in closet and peaceful backyard views. Main floor laundry is conveniently located in a nicely sized laundry room designed for everyday functionality. The home also features 4 bathrooms throughout. A spacious tiled sunroom with heated floors was added as a newer addition and provides year-round enjoyment with access to the private outdoor setting. The finished basement expands the living space with a rec room, kitchenette, full bath, two storage rooms, and a large open area offering flexibility for additional entertaining area or future customization. Car enthusiasts, hobbyists, or RV owners will appreciate the incredible garage and outbuilding setup featuring an attached 3-car garage plus a 4th garage tucked underneath the sunroom on the rear side of the home. The additional detached building includes three bays along with power, water, heat, and exterior RV electric hookups on both sides. A rare opportunity to enjoy acreage, wooded views, and extensive garage/workshop space while still being conveniently located within Davenport city limits.
Active
$525,000
625 S Utah Ave, Davenport, IA 52802
2beds
2,296sqft
:
Get pre-qualified$3,714/mo
Single Family Residence
Built in 2001
1.48 Acres Lot
$504,500 Zestimate®
$229/sqft
$-- HOA
What's special
Cozy fireplaceWalk-in closetGranite countertopsWooded viewsPeaceful backyard viewsLarge primary bedroomCustom cabinetry
- 72 days |
- 1,074 |
- 38 |
Zillow last checked:
Listing updated:
Listed by:
Erin McChesney 563-343-8963,
Haven. Real Estate,
Shueree Boley 563-370-7937,
Haven. Real Estate
Source: MRED as distributed by MLS GRID,MLS#: 12649130
Facts & features
Interior
Bedrooms & bathrooms
- Bedrooms: 2
- Bathrooms: 4
- Full bathrooms: 3
- 1/2 bathrooms: 1
Rooms
- Room types: Heated Sun Room, Family Room, Recreation Room, Other Room
Primary bedroom
- Features: Flooring (Carpet), Bathroom (Full)
- Level: Main
- Area: 252 Square Feet
- Dimensions: 21X12
Bedroom 2
- Features: Flooring (Carpet)
- Level: Main
- Area: 90 Square Feet
- Dimensions: 10X9
Dining room
- Features: Flooring (Hardwood)
- Level: Main
- Area: 286 Square Feet
- Dimensions: 13X22
Family room
- Features: Flooring (Tile)
- Level: Main
- Area: 288 Square Feet
- Dimensions: 16X18
Other
- Features: Flooring (Carpet)
- Level: Basement
- Area: 209 Square Feet
- Dimensions: 19X11
Other
- Features: Flooring (Ceramic Tile)
- Level: Main
- Area: 288 Square Feet
- Dimensions: 16X18
Kitchen
- Features: Kitchen (Island, Pantry-Closet, Granite Counters), Flooring (Hardwood)
- Level: Main
- Area: 273 Square Feet
- Dimensions: 13X21
Laundry
- Features: Flooring (Tile)
- Level: Main
- Area: 70 Square Feet
- Dimensions: 7X10
Living room
- Features: Flooring (Carpet)
- Level: Main
- Area: 400 Square Feet
- Dimensions: 20X20
Other
- Features: Flooring (Laminate)
- Level: Basement
- Area: 187 Square Feet
- Dimensions: 11X17
Recreation room
- Features: Flooring (Linoleum)
- Level: Basement
- Area: 576 Square Feet
- Dimensions: 18X32
Heating
- Natural Gas
Cooling
- Central Air
Appliances
- Included: Microwave, Range, Dishwasher, Refrigerator
- Laundry: Sink
Features
- Pantry
- Windows: Blinds
- Basement: Finished,Egress Window,Rec/Family Area,Storage Space,Full,Walk-Out Access
- Number of fireplaces: 1
- Fireplace features: Gas Log, Living Room
Interior area
- Total structure area: 4,592
- Total interior livable area: 2,296 sqft
- Finished area below ground: 2,296
Property
Parking
- Total spaces: 3
- Parking features: Garage Door Opener, Heated Garage, Attached, Garage
- Attached garage spaces: 3
- Has uncovered spaces: Yes
Accessibility
- Accessibility features: No Disability Access
Features
- Stories: 1
- Patio & porch: Deck
- Waterfront features: Creek
Lot
- Size: 1.48 Acres
- Dimensions: 424x242x254x248
- Features: Wooded, Mature Trees
Details
- Additional structures: Outbuilding, Shed(s)
- Parcel number: 0000000002314903A
- Special conditions: None
- Other equipment: Ceiling Fan(s)
Construction
Type & style
- Home type: SingleFamily
- Architectural style: Ranch
- Property subtype: Single Family Residence
Materials
- Vinyl Siding
- Foundation: Concrete Perimeter
- Roof: Asphalt
Condition
- New construction: No
- Year built: 2001
Utilities & green energy
- Sewer: Septic Tank
- Water: Public
Community & HOA
HOA
- Services included: None
Location
- Region: Davenport
Financial & listing details
- Price per square foot: $229/sqft
- Tax assessed value: $406,010
- Annual tax amount: $6,772
- Date on market: 5/16/2026
- Ownership: Fee Simple
Estimated market value
$504,500
$479,000 - $530,000
$2,178/mo
Price history
| Date | Event | Price |
|---|---|---|
| 5/16/2026 | Listed for sale | $525,000+84.2%$229/sqft |
Source:  MRED as distributed by MLS GRID #12649130 Report a problem MRED as distributed by MLS GRID #12649130 Report a problem | ||
| 7/5/2013 | Sold | $285,000$124/sqft |
Source: Public Record Report a problem | ||
Public tax history
| Year | Property taxes | Tax assessment |
|---|---|---|
| 2025 | $6,772 +2.6% | $406,010 |
| 2024 | $6,598 -4.4% | $406,010 |
| 2023 | $6,900 +2.6% | $406,010 +19.9% |
| 2022 | $6,722 +12.5% | $338,690 +2.9% |
| 2021 | $5,976 -6.2% | $329,070 +15.8% |
| 2020 | $6,370 +0.6% | $284,230 -5.2% |
| 2019 | $6,332 +5.7% | $299,930 +3.9% |
| 2018 | $5,993 +10% | $288,720 +9.5% |
| 2017 | $5,450 -5.6% | $263,560 |
| 2016 | $5,772 | $263,560 +8.4% |
| 2015 | $5,772 +6.8% | $243,230 |
| 2014 | $5,402 +1.8% | $243,230 |
| 2013 | $5,308 | -- |
| 2012 | $5,308 +21.5% | $245,210 +0.7% |
| 2009 | $4,370 +4.5% | $243,570 |
| 2008 | $4,182 -2.2% | $243,570 |
| 2007 | $4,274 +4.8% | -- |
| 2006 | $4,080 +2.6% | -- |
| 2005 | $3,978 +13.7% | -- |
| 2003 | $3,500 +435.2% | -- |
| 2002 | $654 +11.2% | -- |
| 2001 | $588 | -- |
Find assessor info on the county website
Monthly payment
Est. payment
Payment breakdown
Explore the cost of this home by adjusting the details. Changes won't be saved.Climate risks
Neighborhood: 52802
Nearby schools
GreatSchools rating
- 6/10Buffalo Elementary SchoolGrades: PK-5Distance: 4.5 mi
- 6/10Walcott Intermediate SchoolGrades: 6-8Distance: 7.2 mi
- 3/10West High SchoolGrades: 9-12Distance: 2.7 mi
Schools provided by the listing agent
- District: 1611
Source: MRED as distributed by MLS GRID. This data may not be complete. We recommend contacting the local school district to confirm school assignments for this home.
- $437,7004 bd2 ba2.3k sqft645 S Utah Ave, Davenport, IA 52802Off Market
- $225,8002 bd1 ba1.2k sqft646 S Utah Ave, Davenport, IA 52804Off Market
- $519,6003 bd3 ba2.4k sqft655 S Utah Ave, Davenport, IA 52802Off Market
- $440,6003 bd2 ba1.6k sqft501 S Utah Ave, Davenport, IA 52802Off Market
- $424,0003 bd2 ba1.9k sqft635 S Utah Ave, Davenport, IA 52804Off Market
- $480,5004 bd4 ba2.8k sqft675 S Utah Ave, Davenport, IA 52802Off Market
- $279,9005 Acres610 S Utah Ave, Davenport, IA 52804Lot/Land
- $444,6004 bd3 ba2.2k sqft665 S Utah Ave, Davenport, IA 52802Off Market
A local agent can set up tours, give advice and negotiate with sellers.
Similar homes
- $468,0003 bd2 ba2.2k sqft46 Kenwood Ave, Davenport, IA 52803New
 MLS ID #12704457, Marybeth Chupka, Ruhl&Ruhl REALTORS Bettendorf. MRED as distributed by MLS GRID
 - $595,0003 bd4 ba3.1k sqft6503 Woodland Ct, Davenport, IA 52807New
 MLS ID #12712472, Kerry Condon, Mel Foster Co. Davenport. MRED as distributed by MLS GRID
 - $499,9003 bd2 ba1.9k sqft23624 145th Ave, Eldridge, IA 52748New
 MLS ID #12712785, Katie Horsman, RE/MAX Concepts Bettendorf. MRED as distributed by MLS GRID
 - $750,0003 bd3 ba2.5k sqft8534 145th St, Blue Grass, IA 52726New
 MLS ID #12710494, Nick Engelbrecht, RE/MAX Concepts Bettendorf. MRED as distributed by MLS GRID
 - $450,0004 bd3 ba3k sqft327 McClellan Blvd, Davenport, IA 52803ActiveMLS ID #12710170, Mark Doerrfeld, Cornerstone Partners QC - Real Broker, LLC. MRED as distributed by MLS GRID
- $585,0004 bd3 ba1.9k sqft6026 95th Ave W, Taylor Ridge, IL 61284Price ChangeMLS ID #12665428, Paula Nabb, Mel Foster Co. Davenport. MRED as distributed by MLS GRID
- $385,0004 bd3 ba2.4k sqft5115 Lorton Ave, Davenport, IA 52807NewMLS ID #12714044, Brody Gober, KW 1Advantage. MRED as distributed by MLS GRID
- $439,9003 bd3 ba1.6k sqft5513 Baraboo Ct #0, Davenport, IA 52804ActiveMLS ID #12660952, Paula Nabb, Mel Foster Co. Davenport. MRED as distributed by MLS GRID
- $499,0003 bd2 ba2.2k sqft3312 187th Street Ct N, East Moline, IL 61244ActiveMLS ID #12711123, Molly Mekus, QC Reserve - Real Broker, LLC. MRED as distributed by MLS GRID
- $599,0003 bd3 ba2.1k sqft21223 52nd Ave N #0, Pt Byron, IL 61275ActiveMLS ID #12689572, Craig Wainwright, Wainwright Realty. MRED as distributed by MLS GRID
- $399,9004 bd4 ba2.7k sqft2804 W 44th St, Davenport, IA 52806Price ChangeMLS ID #12687426, Adam Thomas, Ruhl&Ruhl REALTORS Bettendorf. MRED as distributed by MLS GRID
- $424,9004 bd5 ba2.7k sqft644 Schroeder Rd, Coal Valley, IL 61240NewMLS ID #12715761, Brad Boeye, CRS,e-PRO, BUY SELL BUILD QC - Real Broker, LLC. MRED as distributed by MLS GRID
- $435,9003 bd3 ba1.5k sqft7922 78th Ave W, Milan, IL 61264Price ChangeMLS ID #12649349, Steven Sutton-Gordon, QC Reserve - Real Broker, LLC. MRED as distributed by MLS GRID
- $399,0005 bd3 ba2.3k sqft8 Elmwood Dr, Blue Grass, IA 52726ActiveMLS ID #12665855, Kim Broders, RE/MAX Concepts Bettendorf. MRED as distributed by MLS GRID
- $445,0004 bd5 ba3.2k sqft9 Valley View Dr, Blue Grass, IA 52726ActiveMLS ID #12619310, Makenzie Nelson, Ruhl&Ruhl REALTORS Davenport. MRED as distributed by MLS GRID
- $430,0003 bd5 ba2.7k sqft3726 Ridgewood Dr, Davenport, IA 52807Price ChangeMLS ID #12676734, Tisha Bousselot, ABR,CRS, Prestige Realty QC. MRED as distributed by MLS GRID
- $359,9003 bd3 ba1.7k sqft1721 E 42nd Ct, Davenport, IA 52807NewMLS ID #12713799, Hank Robertson, Ruhl&Ruhl REALTORS Davenport. MRED as distributed by MLS GRID
- $479,9004 bd3 ba2.1k sqft4708 34th St, Bettendorf, IA 52722NewMLS ID #12713036, Deb McGrath, Ruhl&Ruhl REALTORS Bettendorf. MRED as distributed by MLS GRID
- $544,9004 bd4 ba2.9k sqft104 Park View Dr, Eldridge, IA 52748ActiveMLS ID #12711578, Kyle Robinson, Epique Realty. MRED as distributed by MLS GRID
- $599,0005 bd5 ba3.2k sqft3410 Saint James Ave, Bettendorf, IA 52722NewMLS ID #12711353, Kurt Johnson, Ruhl&Ruhl REALTORS Bettendorf. MRED as distributed by MLS GRID
