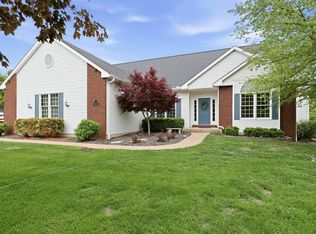
PICTURESQUE BRICK RANCH - 5. 62 ACRES Cook's kitchen & breakfast bar opens to family room with wood burning/gas log fireplace. Roof - 2011, carpet 2020, water heater - 2024, Furnace and A/C - 2025. Heated/infrared tube heat - detached garage 30' X 45'. Heated in-ground pool 16' X 32', liner 2019, 3' - 5' deep.
Active
$599,000
21223 52nd Ave N #0, Pt Byron, IL 61275
3beds
2,159sqft
:
Get pre-qualified$4,381/mo
Single Family Residence
Built in 1993
5.62 Acres Lot
$-- Zestimate®
$277/sqft
$-- HOA
What's special
Picturesque brick ranch
- 8 days |
- 873 |
- 53 |
Zillow last checked:
Listing updated:
Listed by:
Craig Wainwright 309-236-8523,
Wainwright Realty
Source: MRED as distributed by MLS GRID,MLS#: 12689572
Facts & features
Interior
Bedrooms & bathrooms
- Bedrooms: 3
- Bathrooms: 3
- Full bathrooms: 3
Rooms
- Room types: No additional rooms
Primary bedroom
- Features: Flooring (Carpet), Bathroom (Full)
- Level: Main
- Area: 224 Square Feet
- Dimensions: 14X16
Bedroom 2
- Features: Flooring (Carpet)
- Level: Main
- Area: 132 Square Feet
- Dimensions: 11X12
Bedroom 3
- Features: Flooring (Carpet)
- Level: Main
- Area: 132 Square Feet
- Dimensions: 11X12
Dining room
- Features: Flooring (Carpet)
- Level: Main
- Area: 144 Square Feet
- Dimensions: 12X12
Family room
- Level: Main
- Area: 182 Square Feet
- Dimensions: 13X14
Kitchen
- Level: Main
- Area: 196 Square Feet
- Dimensions: 14X14
Laundry
- Level: Main
- Area: 65 Square Feet
- Dimensions: 5X13
Living room
- Features: Flooring (Carpet)
- Level: Main
- Area: 405 Square Feet
- Dimensions: 15X27
Heating
- Natural Gas, Forced Air
Cooling
- Central Air
Appliances
- Included: Double Oven, Dishwasher, Refrigerator, Washer, Dryer, Water Softener Owned, Electric Cooktop
- Laundry: Main Level
Features
- Built-in Features, Walk-In Closet(s), Dining Combo
- Doors: Sliding Glass Door(s)
- Basement: Unfinished,Full
- Number of fireplaces: 1
- Fireplace features: Wood Burning, Gas Log, Gas Starter, Family Room
Interior area
- Total structure area: 4,318
- Total interior livable area: 2,159 sqft
- Finished area below ground: 0
Property
Parking
- Parking features: Concrete
Accessibility
- Accessibility features: No Disability Access
Features
- Patio & porch: Deck
- Pool features: In Ground
Lot
- Size: 5.62 Acres
- Features: Irregular Lot, Level
Details
- Additional structures: Outbuilding
- Parcel number: 0901306005
- Special conditions: None
Construction
Type & style
- Home type: SingleFamily
- Property subtype: Single Family Residence
Materials
- Brick, Plaster
- Foundation: Concrete Perimeter
- Roof: Asphalt
Condition
- New construction: No
- Year built: 1993
Utilities & green energy
- Sewer: Septic Tank
- Water: Public
Community & HOA
HOA
- Services included: None
Location
- Region: Pt Byron
Financial & listing details
- Price per square foot: $277/sqft
- Annual tax amount: $9,119
- Date on market: 7/22/2026
- Ownership: Fee Simple
Estimated market value
Not available
Estimated sales range
Not available
Not available
Price history
| Date | Event | Price |
|---|---|---|
| 7/22/2026 | Listed for sale | $599,000$277/sqft |
Source:  MRED as distributed by MLS GRID #12689572 Report a problem MRED as distributed by MLS GRID #12689572 Report a problem | ||
Public tax history
Tax history is unavailable.
Monthly payment
Est. payment
Payment breakdown
Explore the cost of this home by adjusting the details. Changes won't be saved.Climate risks
Neighborhood: 61275
Nearby schools
GreatSchools rating
- 7/10Riverdale Elementary SchoolGrades: PK-5Distance: 4.4 mi
- 8/10Riverdale Middle SchoolGrades: 6-8Distance: 4.8 mi
- 8/10Riverdale Sr High SchoolGrades: 9-12Distance: 4.5 mi
Schools provided by the listing agent
- Elementary: Riverdale Elementary School
- Middle: Riverdale Middle School
- High: Riverdale High School
- District: 100
Source: MRED as distributed by MLS GRID. This data may not be complete. We recommend contacting the local school district to confirm school assignments for this home.
- $475,500-- bd-- ba2.2k sqft21223 52nd Ave N, Port Byron, IL 61275Off Market
- $---- bd-- ba-- sqft21223 52nd Ave N, Pt Byron, IL 61275Off Market
- $315,300-- bd-- ba1.5k sqft21221 52nd Ave N, Port Byron, IL 61275Off Market
- $428,8004 bd4 ba3.1k sqft21115 52nd Ave N, Port Byron, IL 61275Off Market
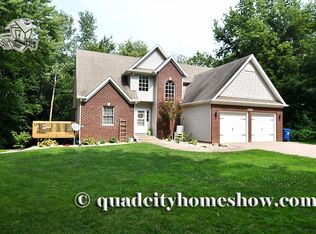
- $407,300-- bd-- ba2.7k sqft21119 52nd Ave N, Port Byron, IL 61275Off Market
- $394,600-- bd-- ba2k sqft6 Deer Trail Ct, Port Byron, IL 61275Off Market
- $465,600-- bd-- ba2.9k sqft21225 52nd Ave N, Rapids City, IL 61278Off Market
- $255,0004 bd3 ba2k sqft21117 52nd Ave N, Port Byron, IL 61275Sold
A local agent can set up tours, give advice and negotiate with sellers.
A local lender can help you make sure your offer is ready when you are.
Similar homes
- $600,0003 bd2 ba2k sqft9721 234th St N, Port Byron, IL 61275Price Change
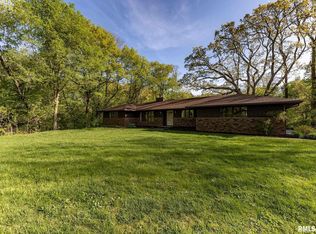 MLS ID #QC4261335, Craig Wainwright, Wainwright Realty. MRED as distributed by MLS GRID
 - $499,0003 bd2 ba2.2k sqft3312 187th Street Ct N, East Moline, IL 61244Active
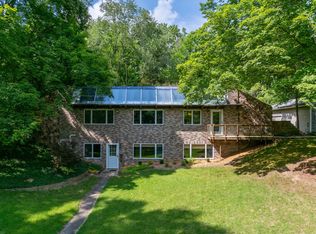 MLS ID #12711123, Molly Mekus, QC Reserve - Real Broker, LLC. MRED as distributed by MLS GRID
 - $485,0004 bd4 ba2.5k sqft1918 Brierwood Ln, Port Byron, IL 61275Active
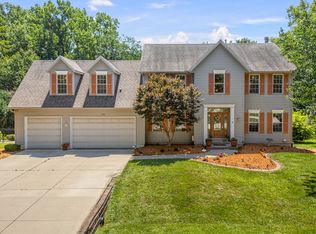 MLS ID #12702826, Bob Case, Ruhl&Ruhl REALTORS Bettendorf. MRED as distributed by MLS GRID
 - $595,0003 bd4 ba3.1k sqft6503 Woodland Ct, Davenport, IA 52807Active
 MLS ID #12712472, Kerry Condon, Mel Foster Co. Davenport. MRED as distributed by MLS GRID
 - $589,0003 bd3 ba2.1k sqft5789 Texas Dr, Bettendorf, IA 52722ActiveMLS ID #12713450, Brent Scogland, Ruhl&Ruhl REALTORS Bettendorf. MRED as distributed by MLS GRID
- $379,9003 bd2 ba1.8k sqft1142 Woodland Ln, Le Claire, IA 52753ActiveMLS ID #12710782, Beth Robertson Jackson, Ruhl&Ruhl REALTORS Bettendorf. MRED as distributed by MLS GRID
- $349,9003 bd2 ba1.9k sqft6400 Valley Dr, Bettendorf, IA 52722ActiveMLS ID #12709947, Brent Scogland, Ruhl&Ruhl REALTORS Bettendorf. MRED as distributed by MLS GRID
- $589,9005 bd4 ba2k sqft4367 55th Ave, Bettendorf, IA 52722ActiveMLS ID #12709780, Sara Smith-DeWulf, Rainmaker Collective - Real Broker, LLC. MRED as distributed by MLS GRID
- $599,0004 bd4 ba2.6k sqft3362 Adele Ln, Bettendorf, IA 52722Price ChangeMLS ID #12680787, Kurt Johnson, Ruhl&Ruhl REALTORS Bettendorf. MRED as distributed by MLS GRID
- $595,0004 bd3 ba2.5k sqft116 Elmhurst Ln, Riverdale, IA 52722ActiveMLS ID #12652210, Robert Strupp, Home Marketor, Inc.. MRED as distributed by MLS GRID
- $435,0004 bd4 ba1.9k sqft4478 34th Street Ct, Bettendorf, IA 52722NewMLS ID #12716698, Julie Gellerstedt, Mel Foster Co. Davenport. MRED as distributed by MLS GRID
- $525,0004 bd4 ba2.8k sqft1198 Bridgeview Pl, Le Claire, IA 52753ActiveMLS ID #12668514, Curt Berry, RE/MAX Concepts Bettendorf. MRED as distributed by MLS GRID
- $499,9003 bd2 ba1.9k sqft23624 145th Ave, Eldridge, IA 52748ActiveMLS ID #12712785, Katie Horsman, RE/MAX Concepts Bettendorf. MRED as distributed by MLS GRID
- $464,5002 bd3 ba1.6k sqft463 40th St, East Moline, IL 61244ActiveMLS ID #12681222, Brittany Fiame, All City Realty. MRED as distributed by MLS GRID
- $424,9003 bd2 ba1.6k sqft909 14th St, Rapids City, IL 61278ActiveMLS ID #12660613, Richard McClintock, Epique Realty. MRED as distributed by MLS GRID
- $479,9004 bd3 ba2.1k sqft4708 34th St, Bettendorf, IA 52722ActiveMLS ID #12713036, Deb McGrath, Ruhl&Ruhl REALTORS Bettendorf. MRED as distributed by MLS GRID
- $450,0005 bd3 ba2.4k sqft1610 Wisconsin St, Leclaire, IA 52753ActiveMLS ID #12590684, Rachel Allen, KW 1Advantage. MRED as distributed by MLS GRID
- $319,9003 bd4 ba2k sqft311 8th Ave, Hampton, IL 61256ActiveMLS ID #12712053, Jeremy Albrecht, Prestige Realty QC. MRED as distributed by MLS GRID
- $424,9004 bd5 ba2.7k sqft644 Schroeder Rd, Coal Valley, IL 61240NewMLS ID #12715761, Brad Boeye, CRS,e-PRO, BUY SELL BUILD QC - Real Broker, LLC. MRED as distributed by MLS GRID
- $305,0004 bd2 ba2k sqft25 Woodcrest Dr, Geneseo, IL 61254ActiveMLS ID #12710229, Kara Swanson, Rainmaker Collective - Real Broker, LLC. MRED as distributed by MLS GRID
