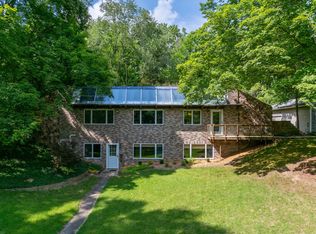
Nestled on 8.5 wooded acres, this stunning custom built brick ranch offers the perfect blend of comfort and tranquility. Spacious living areas and thoughtful design, this home features 2 cozy fireplaces that add warmth and charm to the living spaces. The unique layout includes a kitchen in the walk-out basement, ideal for easy access to outdoor entertaining. Enjoy the freedom and flexibility of agricultural zoning, allowing for agricultural animals, as well as the ability to build the outbuildings of your dreams. A perfect rural retreat with pond/lake capabilities and a short distance to the top rated public Byron Hills Golf Course, Riverdale schools, and Rock Island County Dorrance Park. New roof in 2022. New A/C in September '25.Will consider trades. Real Estate Broker is trust beneficiary and is a trustee.
Price change
Price cut: $5K (9/9)
$575,000
9721 234th St N, Port Byron, IL 61275
3beds
2,053sqft
Single Family Residence
Built in 1974
8.5 Acres Lot
$554,000 Zestimate®
$280/sqft
$-- HOA
What's special
Wooded acresCustom built brick ranch
- 254 days
- 395
- 4
Zillow last checked:
Listing updated:
Listed by:
Craig Wainwright 309-236-8523,
Wainwright Realty
Source: MRED as distributed by MLS GRID,MLS#: QC4261335
Facts & features
Interior
Bedrooms & bathrooms
- Bedrooms: 3
- Bathrooms: 2
- Full bathrooms: 2
Rooms
- Room types: Recreation Room, Bonus Room, Kitchen, Deck
Primary bedroom
- Features: Flooring (Carpet)
- Level: Main
- Area: 240 Square Feet
- Dimensions: 15X16
Bedroom 2
- Features: Flooring (Carpet)
- Level: Main
- Area: 240 Square Feet
- Dimensions: 15X16
Bedroom 3
- Features: Flooring (Carpet)
- Level: Main
- Area: 182 Square Feet
- Dimensions: 13X14
Bonus room
- Features: Flooring (Carpet)
- Level: Basement
- Area: 180 Square Feet
- Dimensions: 12X15
Deck
- Level: Main
- Area: 75 Square Feet
- Dimensions: 3X25
Dining room
- Features: Flooring (Vinyl)
- Level: Main
- Area: 176 Square Feet
- Dimensions: 11X16
Family room
- Features: Flooring (Carpet)
- Level: Basement
- Area: 630 Square Feet
- Dimensions: 15X42
Kitchen
- Features: Flooring (Vinyl)
- Level: Main
- Area: 132 Square Feet
- Dimensions: 11X12
Kitchen 2nd
- Features: Flooring (Tile)
- Level: Basement
- Area: 180 Square Feet
- Dimensions: 12X15
Kitchen 2nd
- Features: Flooring (Ceramic Tile)
- Level: Basement
- Area: 168 Square Feet
- Dimensions: 12X14
Laundry
- Features: Flooring (Painted/Stained)
- Level: Basement
- Area: 144 Square Feet
- Dimensions: 12X12
Living room
- Features: Flooring (Carpet)
- Level: Main
- Area: 315 Square Feet
- Dimensions: 15X21
Recreation room
- Features: Flooring (Carpet)
- Level: Basement
- Area: 320 Square Feet
- Dimensions: 16X20
Heating
- Forced Air, Natural Gas
Cooling
- Central Air
Appliances
- Included: Dishwasher, Disposal, Range, Refrigerator, Water Softener Owned, Range Hood, Gas Water Heater
- Laundry: Gas Dryer Hookup, Electric Dryer Hookup
Features
- Windows: Window Treatments
- Basement: Finished,Egress Window,Full,Walk-Out Access
- Attic: Unfinished
- Number of fireplaces: 2
- Fireplace features: Gas Log, Wood Burning, Family Room, Living Room
Interior area
- Total structure area: 4,106
- Total interior livable area: 2,053 sqft
Property
Parking
- Total spaces: 2
- Parking features: Garage Door Opener, Yes, Attached, Garage
- Attached garage spaces: 2
- Has uncovered spaces: Yes
Accessibility
- Accessibility features: No Disability Access
Features
- Stories: 1
- Patio & porch: Deck
Lot
- Size: 8.5 Acres
- Dimensions: 167x660x676x530x496x173
- Features: Wooded
Details
- Parcel number: 0520300005
- Special conditions: None
Construction
Type & style
- Home type: SingleFamily
- Architectural style: Ranch
- Property subtype: Single Family Residence
Materials
- Wood Siding, Frame
- Foundation: Block
Condition
- New construction: No
- Year built: 1974
Utilities & green energy
- Sewer: Septic Tank
- Water: Well
- Utilities for property: Cable Available
Community & HOA
HOA
- Services included: None
Location
- Region: Port Byron
Financial & listing details
- Price per square foot: $280/sqft
- Tax assessed value: $369,489
- Annual tax amount: $8,780
- Date on market: 12/30/2025
- Ownership: Fee Simple
Estimated market value
$554,000
$526,000 - $582,000
$2,063/mo
Price history
| Date | Event | Price |
|---|---|---|
| 9/9/2026 | Price change | $575,000-0.9%$280/sqft |
Source:  MRED as distributed by MLS GRID #QC4261335 Report a problem MRED as distributed by MLS GRID #QC4261335 Report a problem | ||
| 9/2/2026 | Price change | $580,000-0.9%$283/sqft |
Source: MRED as distributed by MLS GRID #QC4261335 Report a problem | ||
| 8/25/2026 | Price change | $585,000-0.8%$285/sqft |
Source: MRED as distributed by MLS GRID #QC4261335 Report a problem | ||
| 8/10/2026 | Price change | $590,000-0.8%$287/sqft |
Source: MRED as distributed by MLS GRID #QC4261335 Report a problem | ||
| 8/4/2026 | Price change | $595,000-0.8%$290/sqft |
Source: MRED as distributed by MLS GRID #QC4261335 Report a problem | ||
| 7/29/2026 | Price change | $600,000-2.4%$292/sqft |
Source: MRED as distributed by MLS GRID #QC4261335 Report a problem | ||
| 9/19/2025 | Price change | $615,000+0.8%$300/sqft |
Source:  RMLS Alliance as distributed by MLS GRID #QC4261335 Report a problem RMLS Alliance as distributed by MLS GRID #QC4261335 Report a problem | ||
| 3/16/2025 | Listed for sale | $610,000+87.7%$297/sqft |
Source: RMLS Alliance as distributed by MLS GRID #QC4261335 Report a problem | ||
| 11/20/2023 | Sold | $325,000$158/sqft |
Source: Public Record Report a problem | ||
Public tax history
| Year | Property taxes | Tax assessment |
|---|---|---|
| 2025 | $8,781 +31.2% | $123,163 +18.5% |
| 2024 | $6,692 +8.1% | $103,947 +9% |
| 2023 | $6,188 -0.9% | $95,364 +0.3% |
| 2022 | $6,244 +3% | $95,046 +5.5% |
| 2021 | $6,061 +1.8% | $90,091 +1.7% |
| 2020 | $5,953 +0.1% | $88,585 +0.5% |
| 2019 | $5,944 -4.8% | $88,144 -6% |
| 2018 | $6,247 +3.9% | $93,749 +2.2% |
| 2017 | $6,010 +2.5% | $91,731 +2.5% |
| 2016 | $5,863 +6.6% | $89,493 +7% |
| 2015 | $5,499 | $83,638 +0.5% |
| 2014 | -- | $83,205 |
| 2013 | -- | $83,205 +0.7% |
| 2012 | -- | $82,594 |
| 2011 | -- | $82,594 -1.4% |
| 2010 | -- | $83,767 +1% |
| 2008 | -- | $82,938 +6.9% |
| 2006 | -- | $77,608 +5% |
| 2005 | $4,458 +4.7% | $73,913 +3% |
| 2004 | $4,258 +6.8% | $71,733 +7.2% |
| 2003 | $3,989 +0.6% | $66,931 |
| 2002 | $3,964 +5.8% | $66,931 +5.8% |
| 2001 | $3,747 +3.8% | $63,272 +2% |
| 2000 | $3,610 | $62,031 |
Find assessor info on the county website
Monthly payment
Est. payment
Payment breakdown
Explore the cost of this home by adjusting the details. Changes won't be saved.Climate risks
Neighborhood: 61275
Nearby schools
Schools provided by the listing agent
- Elementary: Riverdale Elementary School
- Middle: Riverdale Middle School
- High: Rock Island High School
- District: 100
Source: MRED as distributed by MLS GRID. This data may not be complete. We recommend contacting the local school district to confirm school assignments for this home.

Similar homes
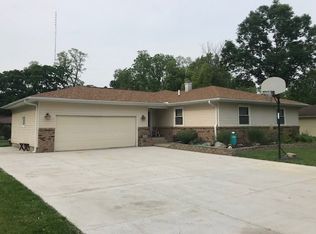
- $699,0003 bd3 ba1.8k sqft22222 71st Ave N, Port Byron, IL 61275Active
 MLS ID #12728819, Craig Wainwright, Wainwright Realty. MRED as distributed by MLS GRID
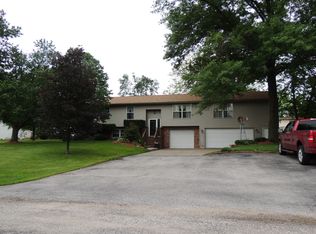
 - $549,9004 bd3 ba2.3k sqft2260 Tara Ln, Le Claire, IA 52753Active
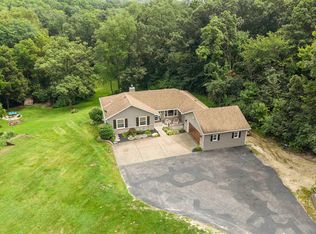 MLS ID #12726913, Shelly Coussens, Mel Foster Co. Davenport. MRED as distributed by MLS GRID
 - $455,0004 bd4 ba2.5k sqft1918 Brierwood Ln, Port Byron, IL 61275Active
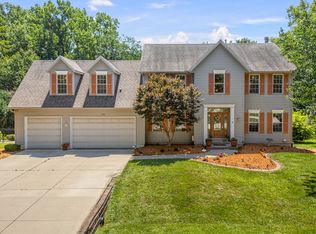 MLS ID #12702826, Bob Case, Ruhl&Ruhl REALTORS Bettendorf. MRED as distributed by MLS GRID
 - $449,0003 bd2 ba2.2k sqft3312 187th Street Ct N, East Moline, IL 61244Active
 MLS ID #12711123, Molly Mekus, QC Reserve - Real Broker, LLC. MRED as distributed by MLS GRID
