Discover this amazing 2.95-acre country retreat located in the North Scott School district, offering scenic views, rustic charm, and a unique A-frame home full of character. Surrounded by beautiful countryside, this property combines peaceful country living with exceptional space for hobbies, storage, and outdoor enjoyment. Step inside to find an inviting open-concept living room, complete with wood pellet stove, vaulted ceilings, accented by stone & wood finishes throughout. A wall of windows captures the beautiful country views & fills the home with natural light. The kitchen features butcher-block countertops, and bar area for additional seating. Main level is completed with a full bath and bedroom. The spiral staircase leads to a charming loft bedroom complete with a wood burning stove, full bath with vanity area, and jetted tub. The walk-out lower level provides additional living space, currently arranged as a primary bedroom with a walk-in closet & fireplace set up for a wood stove. An additional non-conforming bedroom, storage, and 3/4 bath complete the lower level. This is a dream property for horse lovers!! The outbuildings include a 24'x24' garage with an attached 17'x15' shop, a 20'x45' horse barn, 24'x24' lean-two and automatic water, and 20'x25' storage area. Electric rope fencing, Anderson windows, metal shingles, along with a new septic in 2015 add to the property's appeal. Enjoy the privacy and tranquility of country living while remaining conveniently located approx. 15 min from the Bettendorf Plex, 17 min. from Eldridge, and 22 min. from Clinton!! If you are looking for a distinctive home with rustic appeal, scenic surroundings, & room for horses, hobbies, garden and more, this one-of-a-kind property is waiting for you!!!Come experience the possibilities!! The photos speak for themselves!!!
Active
Price cut: $15.1K (10/30)
$579,900
25844 264th St, Princeton, IA 52768
3beds
1,245sqft
Single Family Residence
Built in 1976
2.95 Acres Lot
$553,200 Zestimate®
$466/sqft
$-- HOA
What's special
Additional non-conforming bedroomCharming loft bedroomScenic surroundingsVaulted ceilingsSurrounded by beautiful countrysideAnderson windowsScenic views
- 27 days
- 1,455
- 89
Zillow last checked:
Listing updated:
Listed by:
Kris Whalen (563)212-1044,
Ruhl&Ruhl REALTORS Clinton
Source: MRED as distributed by MLS GRID,MLS#: 12790736
Facts & features
Interior
Bedrooms & bathrooms
- Bedrooms: 3
- Bathrooms: 3
- Full bathrooms: 3
Rooms
- Room types: No additional rooms
Primary bedroom
- Level: Main
- Area: 143 Square Feet
- Dimensions: 13X11
Bedroom 2
- Level: Second
- Area: 340 Square Feet
- Dimensions: 20X17
Bedroom 3
- Level: Basement
- Area: 165 Square Feet
- Dimensions: 15X11
Dining room
- Level: Main
- Area: 108 Square Feet
- Dimensions: 9X12
Family room
- Level: Basement
- Area: 506 Square Feet
- Dimensions: 22X23
Kitchen
- Features: Kitchen (Eating Area-Breakfast Bar)
- Level: Main
- Area: 144 Square Feet
- Dimensions: 12X12
Laundry
- Level: Basement
- Area: 168 Square Feet
- Dimensions: 14X12
Living room
- Level: Main
- Area: 416 Square Feet
- Dimensions: 16X26
Heating
- Propane
Cooling
- Central Air
Appliances
- Included: Range, Microwave, Dishwasher, Refrigerator
Features
- Vaulted Ceiling(s), 1st Floor Bedroom, 1st Floor Full Bath, Walk-In Closet(s), Beamed Ceilings, Open Floorplan
- Basement: Finished,Exterior Entry,Rec/Family Area,Storage Space,Full,Walk-Out Access
- Number of fireplaces: 2
- Fireplace features: Wood Burning, Wood Burning Stove, More than one, Family Room, Loft
Interior area
- Total structure area: 2,541
- Total interior livable area: 1,245 sqft
- Finished area below ground: 832
Property
Parking
- Total spaces: 2
- Parking features: Concrete, Detached, Garage
- Garage spaces: 2
Accessibility
- Accessibility features: No Disability Access
Features
- Patio & porch: Screened
- Fencing: Electric
- Waterfront features: Creek
Lot
- Size: 2.95 Acres
- Dimensions: 128 X 634
- Features: Wooded, Pasture, Pie Shaped Lot
Details
- Additional structures: Barn(s), Corral(s)
- Parcel number: 00000000053239003
- Special conditions: None
Construction
Type & style
- Home type: SingleFamily
- Architectural style: A-Frame
- Property subtype: Single Family Residence
Materials
- Wood Siding
- Foundation: Block
- Roof: Metal
Condition
- New construction: No
- Year built: 1976
Utilities & green energy
- Sewer: Septic Tank
- Water: Well
Community & HOA
HOA
- Services included: None
Location
- Region: Princeton
Financial & listing details
- Price per square foot: $466/sqft
- Tax assessed value: $279,800
- Annual tax amount: $2,658
- Date on market: 10/21/2026
- Ownership: Fee Simple
Estimated market value
$553,200
$526,000 - $581,000
$2,139/mo
Price history
| Date | Event | Price |
|---|---|---|
| 10/30/2026 | Price change | $579,900-2.5%$466/sqft |
Source:  MRED as distributed by MLS GRID #12790736 Report a problem | ||
| 10/21/2026 | Listed for sale | $595,000$478/sqft |
Source: MRED as distributed by MLS GRID #12790736 Report a problem | ||
Public tax history
| Year | Property taxes | Tax assessment |
|---|---|---|
| 2025 | $2,790 +1.9% | $279,800 +2.5% |
| 2024 | $2,738 +11.8% | $273,100 |
| 2023 | $2,448 +0.9% | $273,100 +29.7% |
| 2022 | $2,426 -1.4% | $210,510 |
| 2021 | $2,460 -4.3% | $210,510 +3.9% |
| 2020 | $2,572 -4.3% | $202,680 |
| 2019 | $2,688 -0.4% | $202,680 |
| 2018 | $2,699 +2.1% | $202,680 |
| 2017 | $2,644 +4.9% | $202,680 +5.5% |
| 2016 | $2,520 | $192,200 |
| 2015 | $2,520 +2.1% | -- |
| 2014 | $2,468 +1.4% | $185,390 |
| 2013 | $2,434 | -- |
| 2012 | $2,434 +15.4% | $187,120 +1.2% |
| 2009 | $2,110 +4.2% | $184,970 |
| 2008 | $2,024 +7.5% | $184,970 |
| 2005 | $1,882 +2% | -- |
| 2003 | $1,846 -1.1% | -- |
| 2002 | $1,866 +1.7% | -- |
| 2001 | $1,834 | -- |
Find assessor info on the county website
Monthly payment
Est. payment
Payment breakdown
Explore the cost of this home by adjusting the details. Changes won't be saved.Climate risks
Neighborhood: 52768
Nearby schools
Schools provided by the listing agent
- District: 4784
Source: MRED as distributed by MLS GRID. This data may not be complete. We recommend contacting the local school district to confirm school assignments for this home.
Similar homes
- $480,0002 bd1 ba1.1k sqft28233 216th St, Le Claire, IA 52753Active
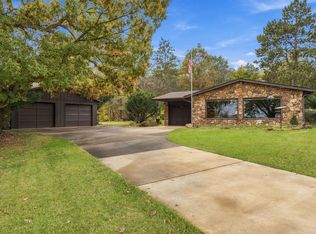 MLS ID #12802493, Peter Voss, 3% Listing Company, LLC. MRED as distributed by MLS GRID
- $408,0005 bd3 ba1.5k sqft23123 94th Ave N, Port Byron, IL 61275Active
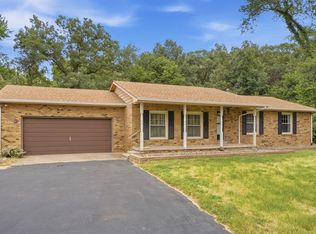 MLS ID #12752469, Rae Carlson, NextHome QC Realty. MRED as distributed by MLS GRID
- $375,0003 bd3 ba1.7k sqft105 Shawnee Cir, Park View, IA 52748Active
 MLS ID #12794240, Leanna Wilford, Mel Foster Co. Davenport. MRED as distributed by MLS GRID
- $459,0003 bd3 ba1.3k sqft6135 Deere Creek Ln, Davenport, IA 52807Active
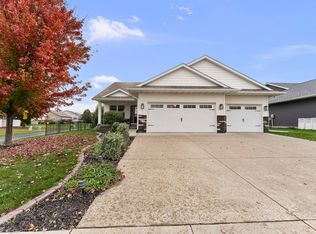 MLS ID #12800449, Kalea Sheldon, Mel Foster Co. Davenport. MRED as distributed by MLS GRID
