This is a Nature Lover's home! Sellers have loved this special Ranch for over 50 years. Every improvement they made was completed by the very best specialist the Quad City had to offer. Enjoy the super views in this relaxing home! This will sell quickly - Make sure you see this one!
Active
$329,000
37 Park Ave, Park View, IA 52748
4beds
1,072sqft
Single Family Residence
Built in 1973
8,712 Square Feet Lot
$323,900 Zestimate®
$307/sqft
$-- HOA
What's special
Super viewsRelaxing home
- 26 days
- 823
- 36
Zillow last checked:
Listing updated:
Listed by:
Scott Case 563-570-7268,
RE/MAX Concepts Bettendorf
Source: MRED as distributed by MLS GRID,MLS#: 12758495
Facts & features
Interior
Bedrooms & bathrooms
- Bedrooms: 4
- Bathrooms: 2
- Full bathrooms: 2
Rooms
- Room types: Office, Deck, Other Room
Primary bedroom
- Level: Main
- Area: 140 Square Feet
- Dimensions: 10X14
Bedroom 2
- Level: Main
- Area: 120 Square Feet
- Dimensions: 12X10
Bedroom 3
- Level: Main
- Area: 96 Square Feet
- Dimensions: 12X8
Bedroom 4
- Level: Basement
- Area: 156 Square Feet
- Dimensions: 13X12
Deck
- Level: Main
- Area: 221 Square Feet
- Dimensions: 17X13
Family room
- Level: Basement
- Area: 325 Square Feet
- Dimensions: 25X13
Kitchen
- Features: Kitchen (Eating Area-Table Space)
- Level: Main
- Area: 150 Square Feet
- Dimensions: 10X15
Laundry
- Level: Basement
- Area: 165 Square Feet
- Dimensions: 11X15
Living room
- Level: Main
- Area: 221 Square Feet
- Dimensions: 13X17
Office
- Level: Basement
- Area: 132 Square Feet
- Dimensions: 11X12
Other
- Level: Main
- Area: 80 Square Feet
- Dimensions: 10X8
Heating
- Natural Gas
Cooling
- Central Air
Appliances
- Included: Range, Microwave, Dishwasher, Refrigerator, Disposal
Features
- Basement: Finished,Exterior Entry,Full
- Number of fireplaces: 1
- Fireplace features: Family Room
Interior area
- Total structure area: 2,144
- Total interior livable area: 1,072 sqft
- Finished area below ground: 1,072
Property
Parking
- Total spaces: 2
- Parking features: Attached, Garage
- Attached garage spaces: 2
Accessibility
- Accessibility features: No Disability Access
Features
- Stories: 1
Lot
- Size: 8,712 Square Feet
- Features: Landscaped, Backs to Public GRND, Sloped
Details
- Parcel number: 43102376
- Special conditions: None
Construction
Type & style
- Home type: SingleFamily
- Property subtype: Single Family Residence
Materials
- Combination
- Foundation: Concrete Perimeter
Condition
- New construction: No
- Year built: 1973
Utilities & green energy
- Sewer: Public Sewer
- Water: Public
Community & HOA
Community
- Features: Park
HOA
- Services included: None
Location
- Region: Park View
Financial & listing details
- Price per square foot: $307/sqft
- Tax assessed value: $231,200
- Annual tax amount: $2,006
- Date on market: 9/15/2026
Estimated market value
$323,900
$308,000 - $340,000
$1,800/mo
Price history
| Date | Event | Price |
|---|---|---|
| 9/15/2026 | Listed for sale | $329,000$307/sqft |
Source: MRED as distributed by MLS GRID #12758495 Report a problem | ||
Public tax history
| Year | Property taxes | Tax assessment |
|---|---|---|
| 2025 | $2,088 -1.4% | $231,200 +3.5% |
| 2024 | $2,118 -20.9% | $223,400 |
| 2023 | $2,676 +1.2% | $223,400 -1.4% |
| 2022 | $2,644 +0.2% | $226,560 |
| 2021 | $2,638 -4.1% | $226,560 +5.5% |
| 2020 | $2,750 -0.1% | $214,700 |
| 2019 | $2,752 +12.1% | $214,700 +4.4% |
| 2018 | $2,455 -9.1% | $205,670 |
| 2017 | $2,700 +18.6% | $205,670 +18% |
| 2016 | $2,276 | $174,260 |
| 2015 | $2,276 +3% | -- |
| 2014 | $2,210 +1.5% | $166,800 |
| 2013 | $2,178 | -- |
| 2012 | $2,178 +63% | $166,800 +31.7% |
| 2009 | $1,336 +4.5% | $126,670 |
| 2008 | $1,278 +3.2% | $126,670 |
| 2007 | $1,238 -0.6% | -- |
| 2006 | $1,246 +0.3% | -- |
| 2005 | $1,242 +4.5% | -- |
| 2003 | $1,188 +0.2% | -- |
| 2002 | $1,186 +0.7% | -- |
| 2001 | $1,178 | -- |
Find assessor info on the county website
Monthly payment
Est. payment
Payment breakdown
Explore the cost of this home by adjusting the details. Changes won't be saved.Climate risks
Neighborhood: 52748
Nearby schools
Schools provided by the listing agent
- District: 4784
Source: MRED as distributed by MLS GRID. This data may not be complete. We recommend contacting the local school district to confirm school assignments for this home.

Similar homes
- $219,9002 bd2 ba1.2k sqft440 E Franklin St #203, Eldridge, IA 52748Active
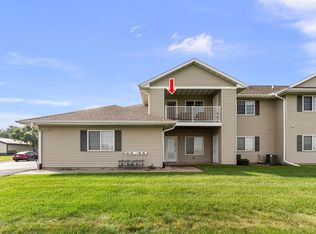 MLS ID #12761674, Leanna Wilford, Mel Foster Co. Davenport. MRED as distributed by MLS GRID
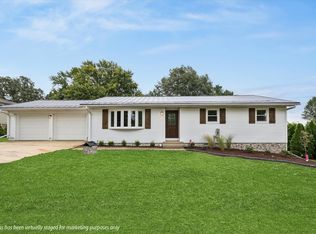
 - $330,0004 bd2 ba1.3k sqft1148 Valley Dr, Riverdale, IA 52722Active
 MLS ID #12719822, Miranda Mendoza, Ruhl&Ruhl REALTORS Bettendorf. MRED as distributed by MLS GRID
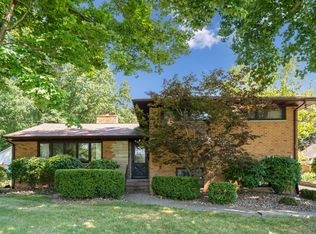
 - $389,0003 bd2 ba1.2k sqft2595 282nd Ave, De Witt, IA 52742Active
 MLS ID #12760025, Shelly Borota, Ruhl&Ruhl REALTORS DeWitt. MRED as distributed by MLS GRID
 - $327,0003 bd2 ba1.6k sqft3310 Archer Dr, East Moline, IL 61244Price Change
 MLS ID #12750437, Shirley Masterson, Ruhl&Ruhl REALTORS Moline. MRED as distributed by MLS GRID
